 For sale 50
$799,900
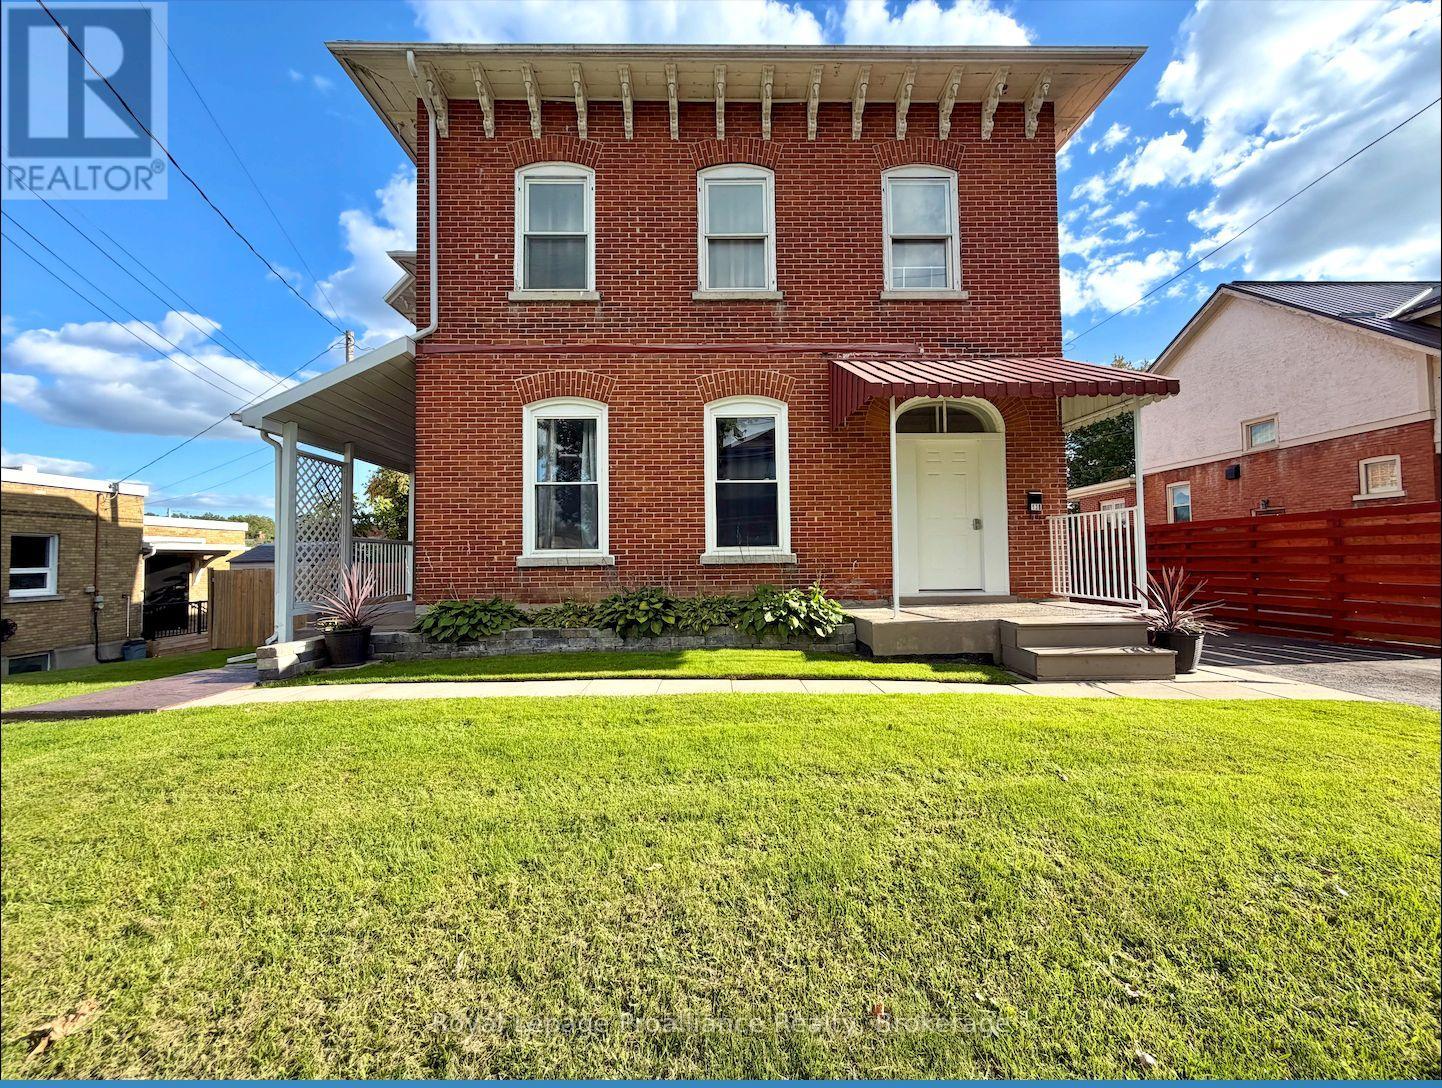
7 bed4 bath3,500–5,000 sq ft
13 Church Street
Stirling Ward, Stirling-Rawdon
27 days agoMLS® X13791976
Royal Lepage Proalliance Realty
136 Hollowview Road
Rawdon Ward, Stirling-Rawdon, Ontario K0K3E0
For sale· Added
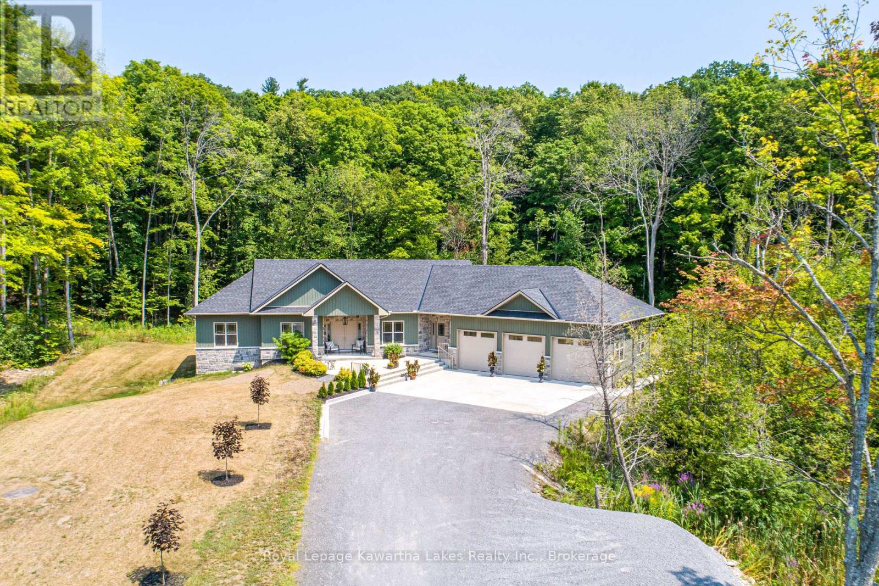
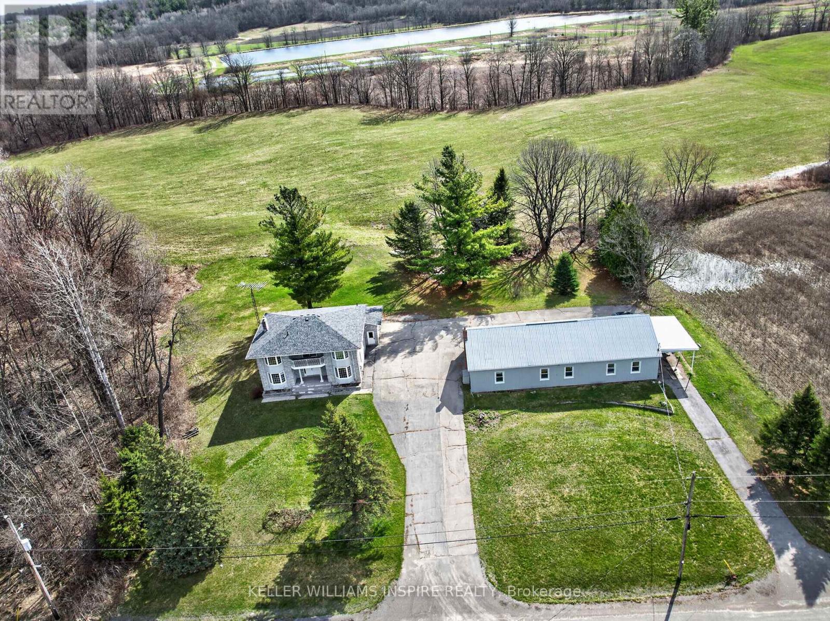
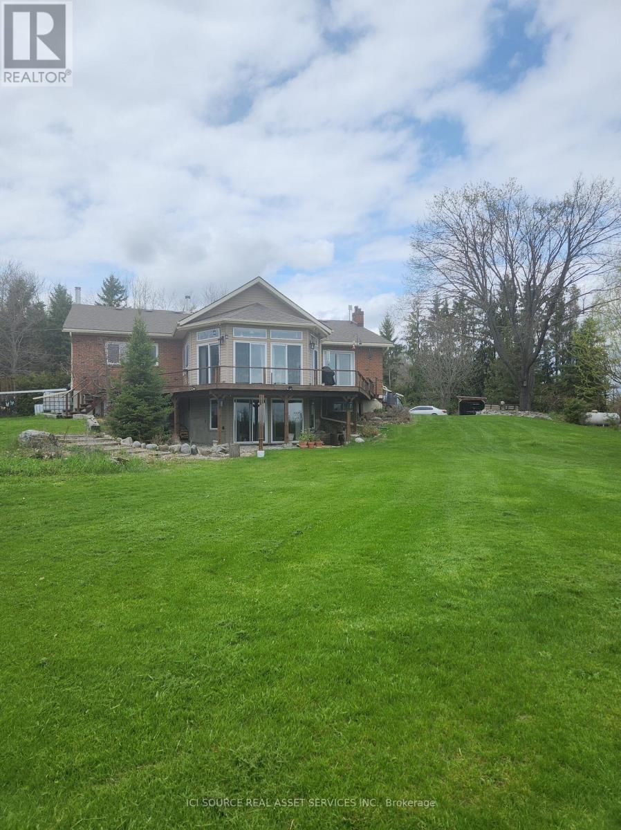
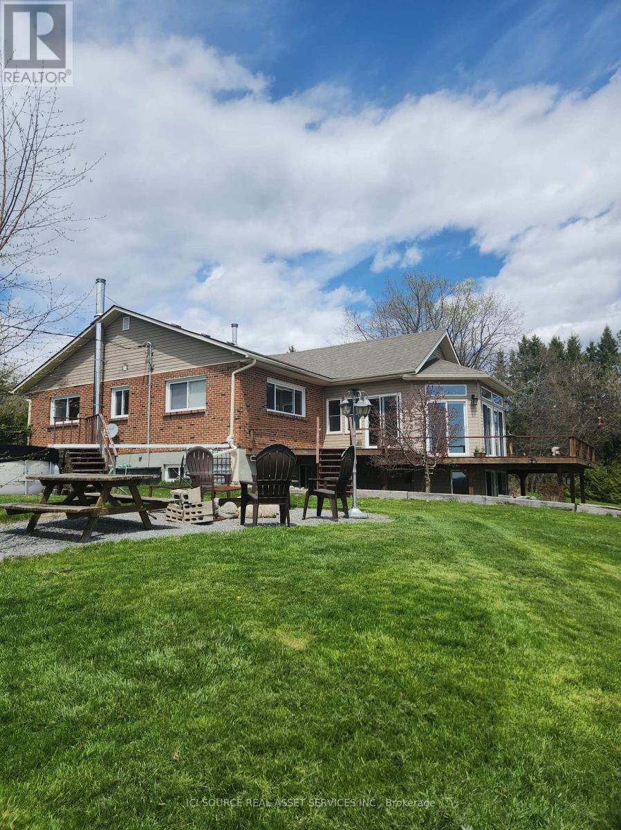
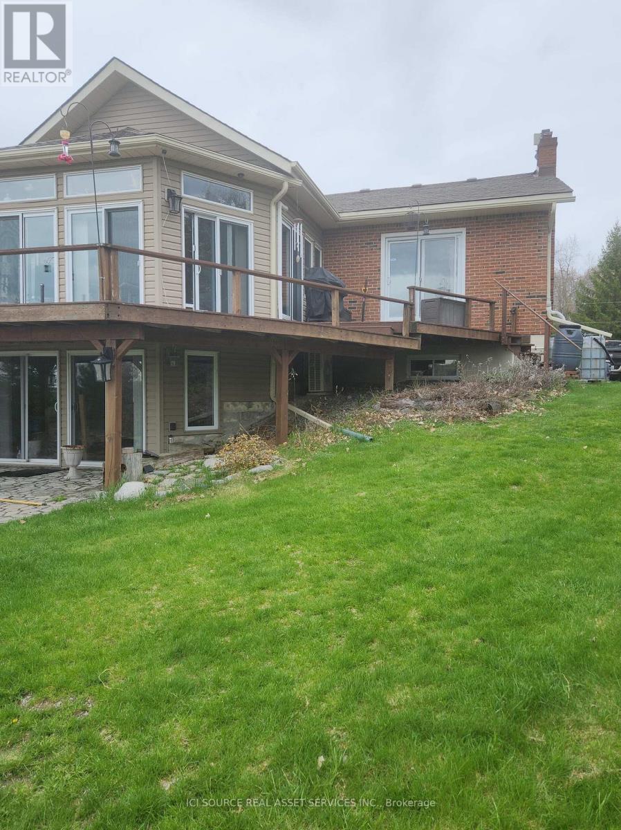
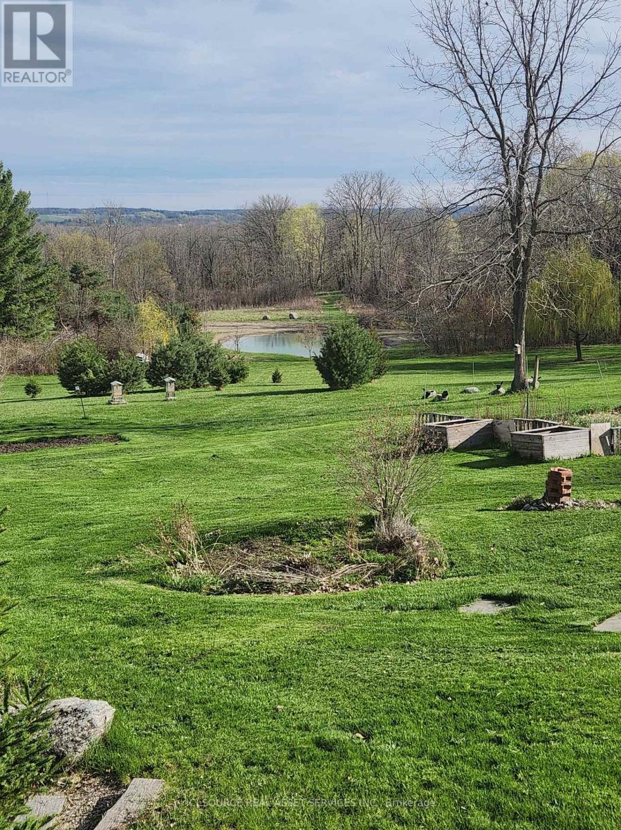
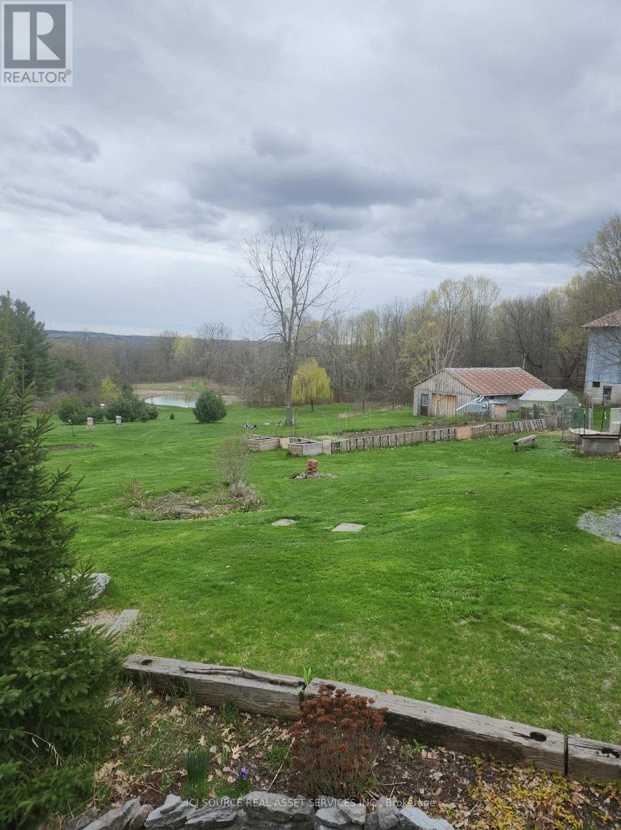
2.400 sq. ft., 3 bedroom non smoking brick bungalow on 15 acres with stream and pond. The new additions give a panoramic view over the countryside. On the main level you have three bedrooms, one master with en-suite with a Ultra Bain thermoasseur bathtub. One huge kitchen with induction stove, oven, big granite top island etc.. Dining room, living room with a wood stove and family room. A sun room with 4 sliding doors that lead to a wrap around deck with a beautiful view over the property. The walk out basement is finished with a one bedroom in-law suite, kitchen and 4 piece bath room with separate entrance. The basement adds another approx. 2400 sq ft. living space. Lots of windows let in beautiful light. Wood stove in the basement and upstairs in the living room. Heating source is propane hot water radiators. Split unit air conditioner. All bathrooms and the main kitchen have in-floor heating. Two kitchens feature new appliances. The house comes partially furnished.40 x 100 steel clad barn/drive shed with a 30 x30 workshop or 2 garages on lower level. Ideal hobby farm. Several outbuildings like an animal barn 26 x 40, Rabbitry barn, 12x10 wood shed. Garden house with its own well and pressure tank, green house. It is just over the hills in Stirling-Rawdon with a million dollar view. In the heart of Central Ontario you are one hour to Kingston, 20 min. to Belleville, 20 min. to Trenton Air Base and 2 hours to Toronto. The property borders on 200+ acres of natural land preservation owned by Ducks Unlimited. Thus privacy pure! *For Additional Property Details Click The Brochure Icon Below*
Map data © OpenStreetMap contributors
No open houses are scheduled for this home.
Can't make it? Request a private viewing.
| Living room | Basement | 4.57 x 6.1 m |
| Utility room | Basement | 4.88 x 8.23 m |
| Bedroom | Basement | 2.44 x 4.36 m |
| Sunroom | Main level | 6.07 x 5.88 m |
| Bedroom 2 | Main level | 4.35 x 3 m |
| Bedroom | Basement | 5.7 x 6.1 m |
| Bedroom 3 | Main level | 4.35 x 3 m |
| Primary Bedroom | Main level | 6.12 x 5 m |
| Cold room | Basement | 2.44 x 3.23 m |
| Kitchen | Main level | 5.06 x 4.23 m |
| Great room | Basement | 6.1 x 5.8 m |
| Family room | Main level | 5.88 x 6 m |