 For sale 50
$875,000
6 bed2 bath2,000–2,500 sq ft
272 Coutts Road
Rawdon Ward, Stirling-Rawdon
25 days agoMLS® X13802004
EKORT REALTY LTD.
328 Carmel Road
Rawdon Ward, Stirling-Rawdon, Ontario K0K3E0
For sale· Added
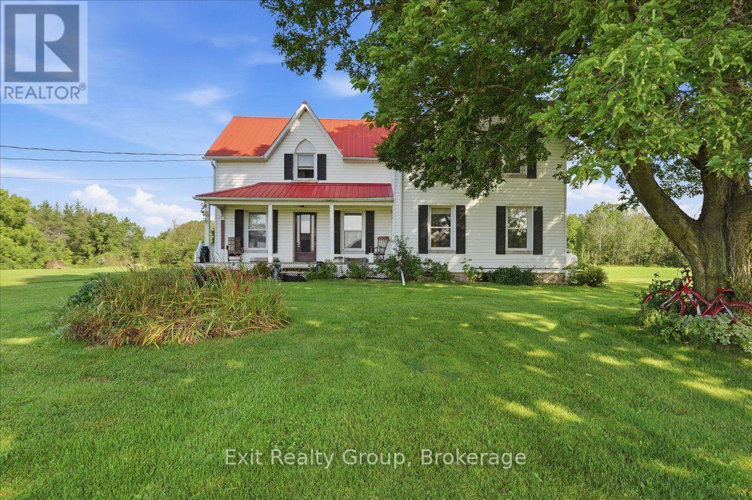
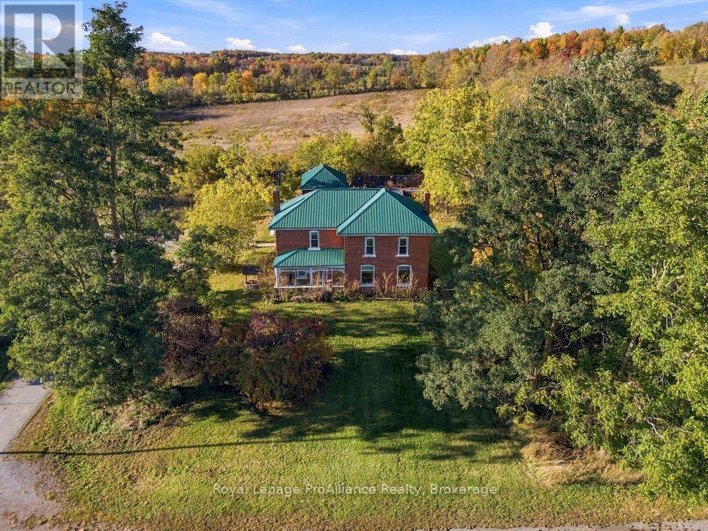
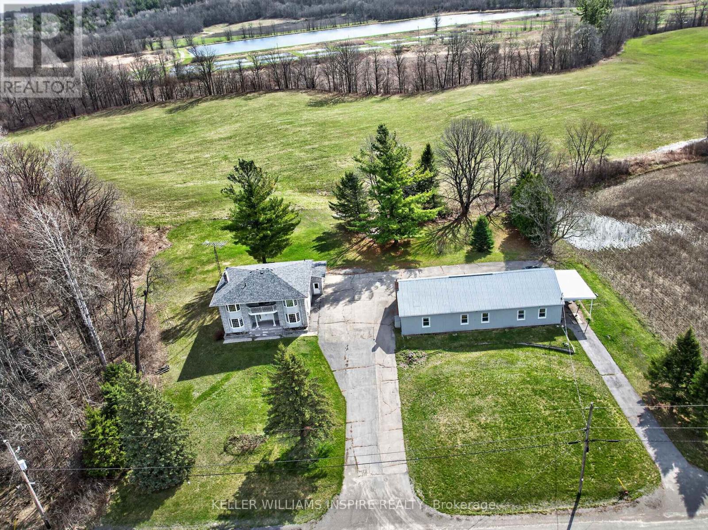
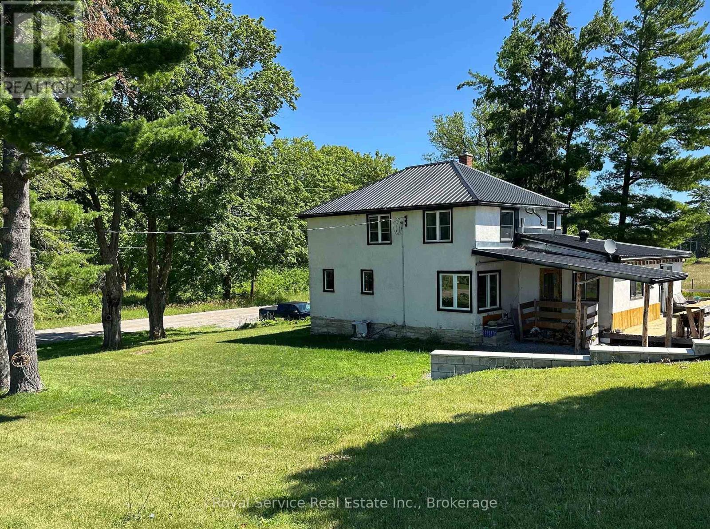
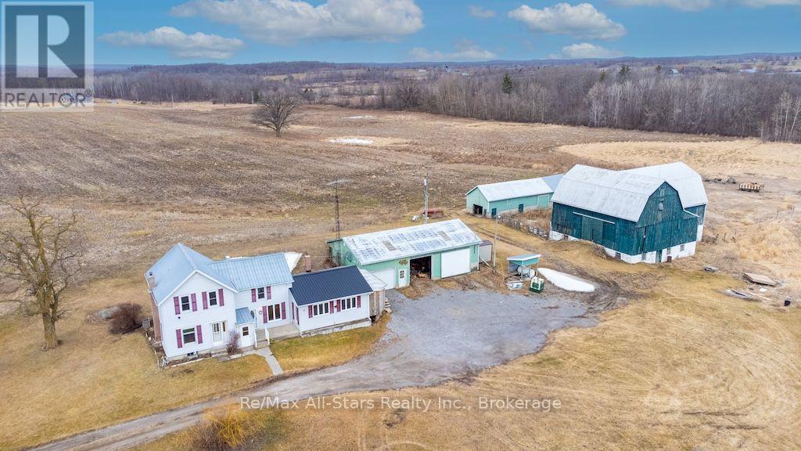
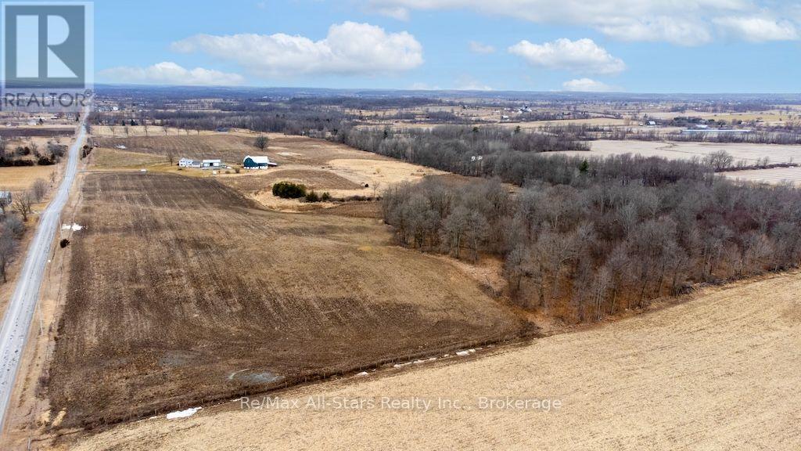
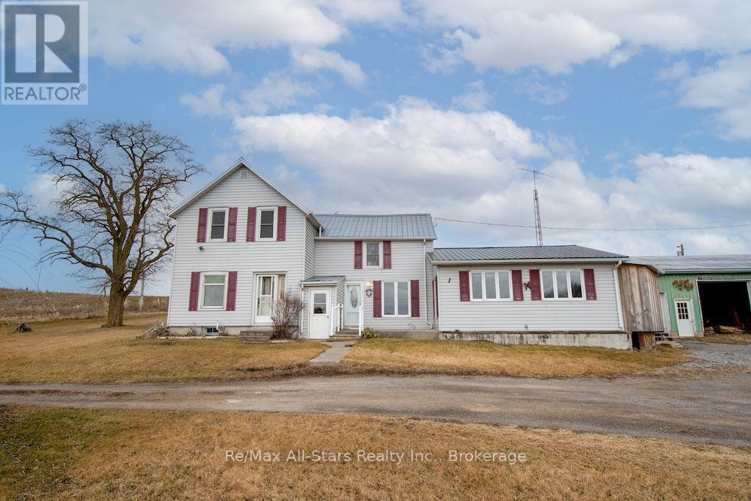
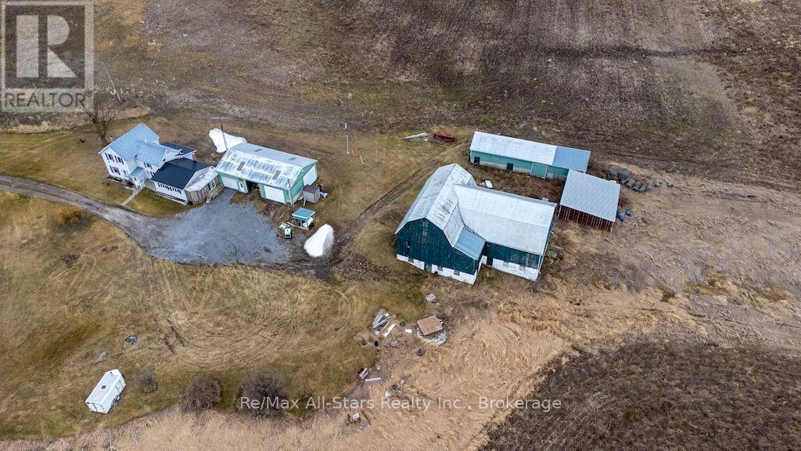
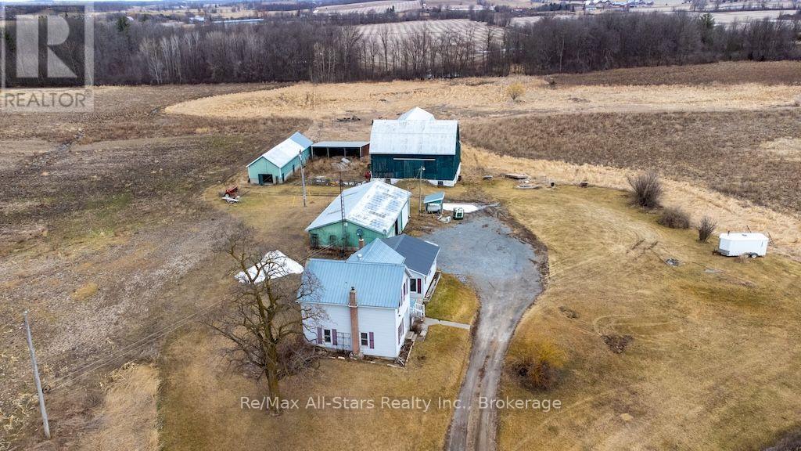
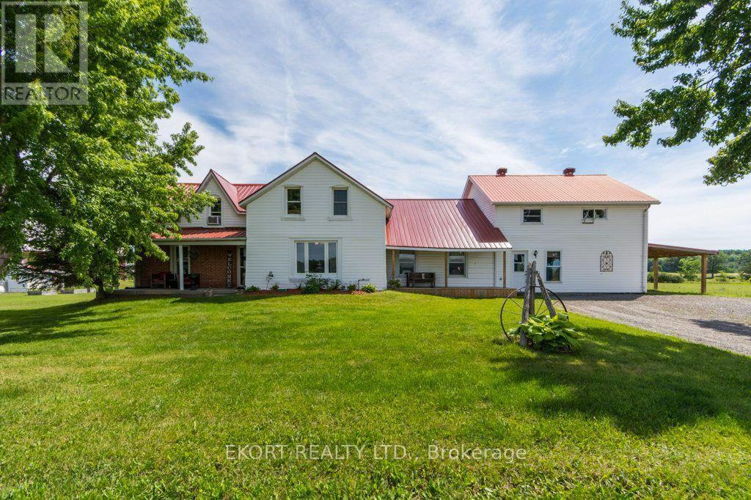
If you've been dreaming of country living and the opportunity to become more self-sufficient, this incredible farm is ready to welcome you home! Set on a picturesque property with approximately 50 acres of workable land, you'll have plenty of room for crops, livestock, horses, or a thriving hobby farm. The property also features pasture space and ample room for a large garden, making it ideal for those looking to embrace the rural lifestyle. The impressive outbuildings include a large L-shaped bank barn, a loafing shed, a separate large barn with a partial loft for storage or equipment, an oversized garage for your vehicles, toys, or workshop, plus a garden shed to keep all your tools organized. And then there's the charming farmhouse! Step into the practical mudroom-perfect for leaving boots and farm gear behind before entering the warm and inviting home. Inside, you'll find 3 bedrooms, 1.5 bathrooms, main-floor laundry, a spacious eat-in kitchen, and both a living room and family room, providing plenty of space for family gatherings and cozy evenings after a day on the farm. Whether you're looking to start your farming journey, expand your operation, or simply enjoy the peace and beauty of country living, this exceptional property offers endless possibilities. Your country lifestyle starts here!
Map data © OpenStreetMap contributors
No open houses are scheduled for this property.
Can't make it? Request a private viewing.
| Primary Bedroom | Second level | 5.49 x 4.6 m |
| Bathroom | Second level | 1.75 x 0.79 m |
| Family room | Main level | 5 x 7.37 m |
| Sunroom | Main level | 2.11 x 6.68 m |
| Kitchen | Main level | 5.69 x 2.06 m |
| Other | Lower level | 1.24 x 1.3 m |
| Dining room | Main level | 4.7 x 2.59 m |
| Other | Lower level | 7.54 x 6.83 m |
| Bedroom 3 | Second level | 3.56 x 3 m |
| Bathroom | Main level | 3.51 x 2.9 m |
| Laundry room | Main level | 2.41 x 2.9 m |
| Living room | Main level | 6.45 x 6.68 m |
| Bedroom 2 | Second level | 4.17 x 2.84 m |