
 For sale 32
$695,000
0 bed0 bath0–699 sq ft
Parcel B-2 Hunt Road West
63 - Stone Mills, Stone Mills
5 months agoMLS® X13026910
SUTTON GROUP-MASTERS REALTY INC., BROKERAGE
3656 County 14 Road
63 - Stone Mills, Stone Mills, Ontario K0K1Z0
For sale· Added
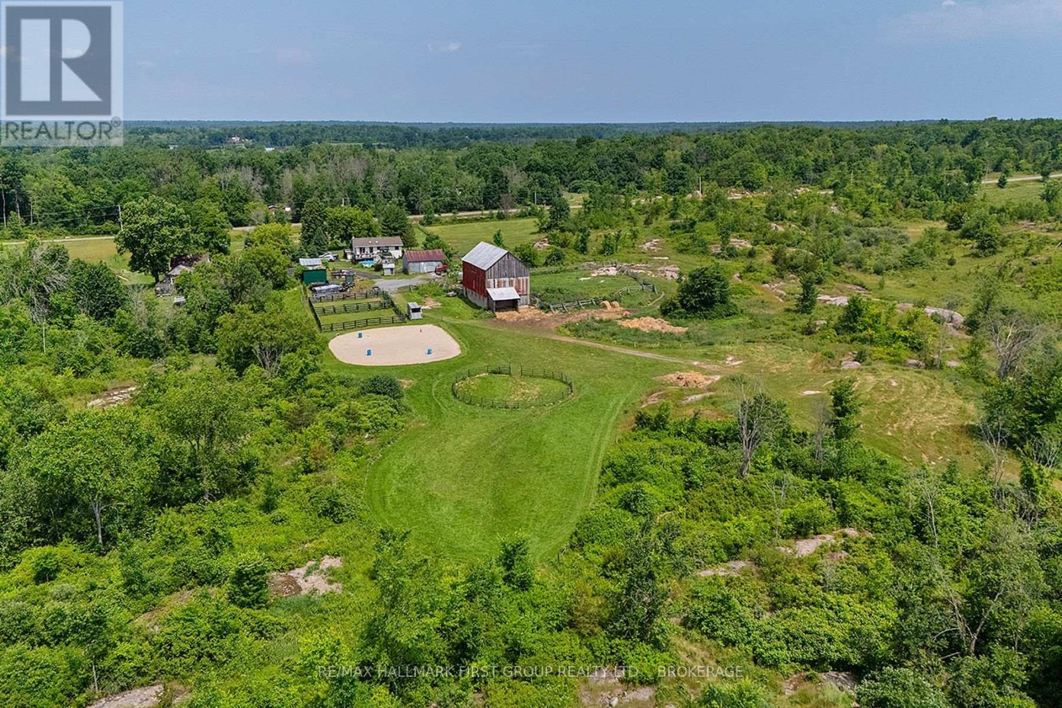
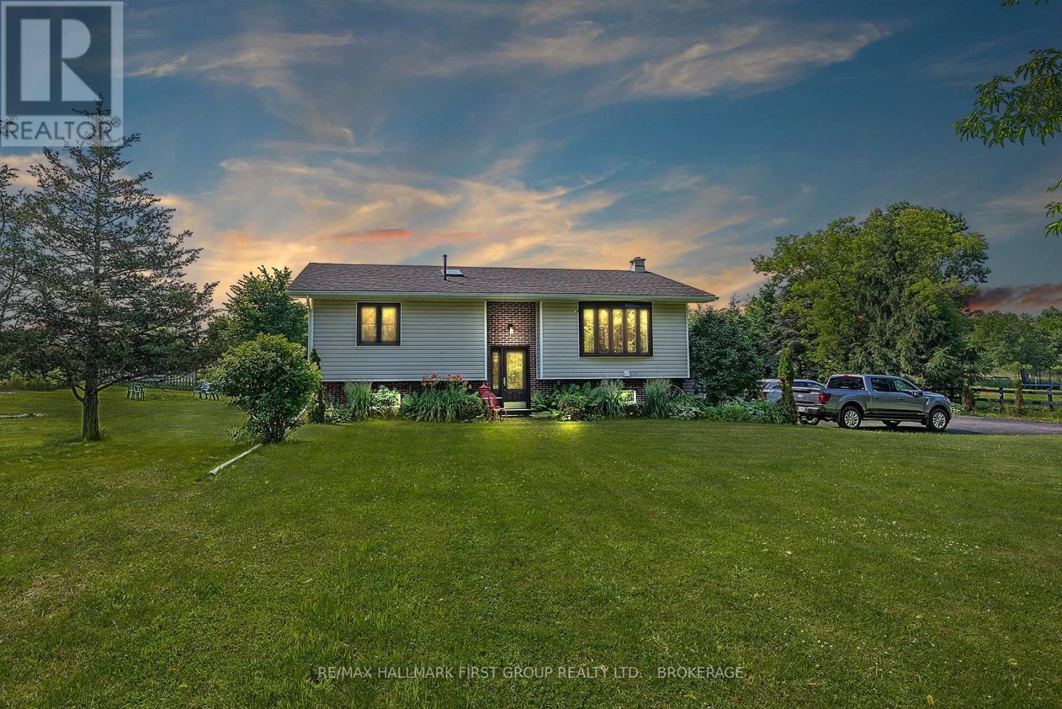
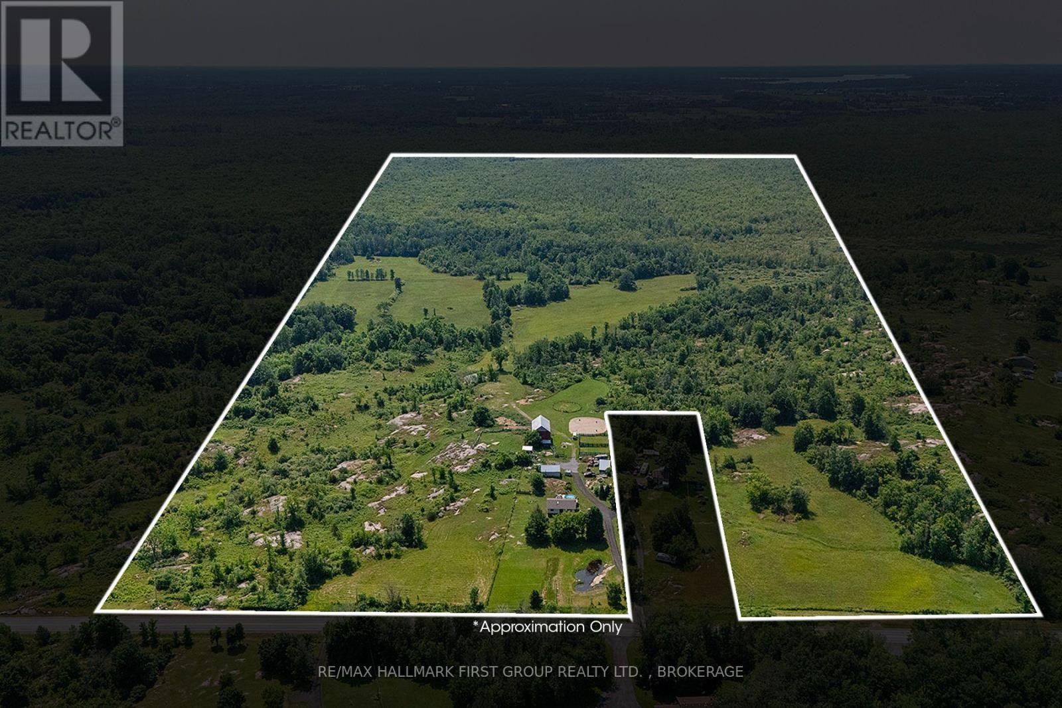
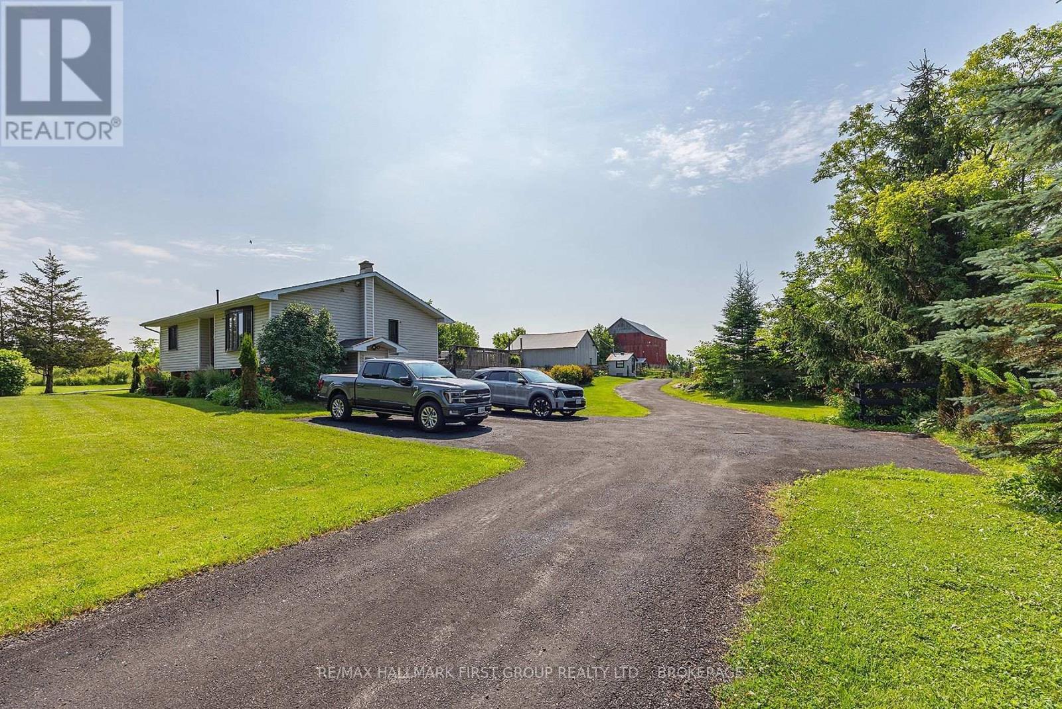
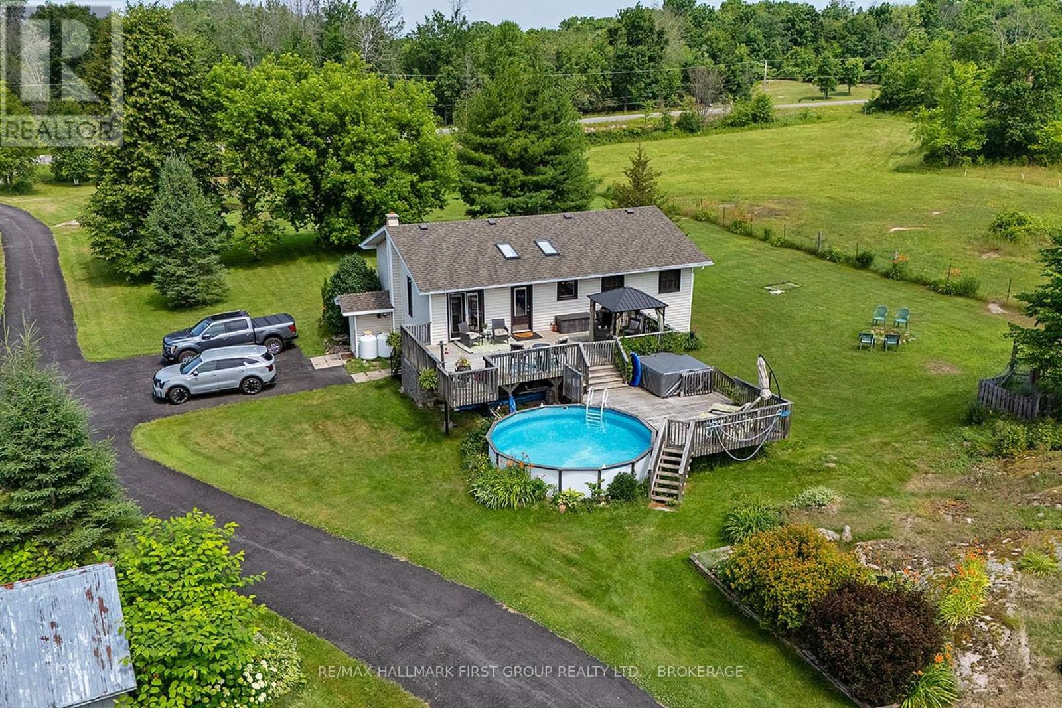
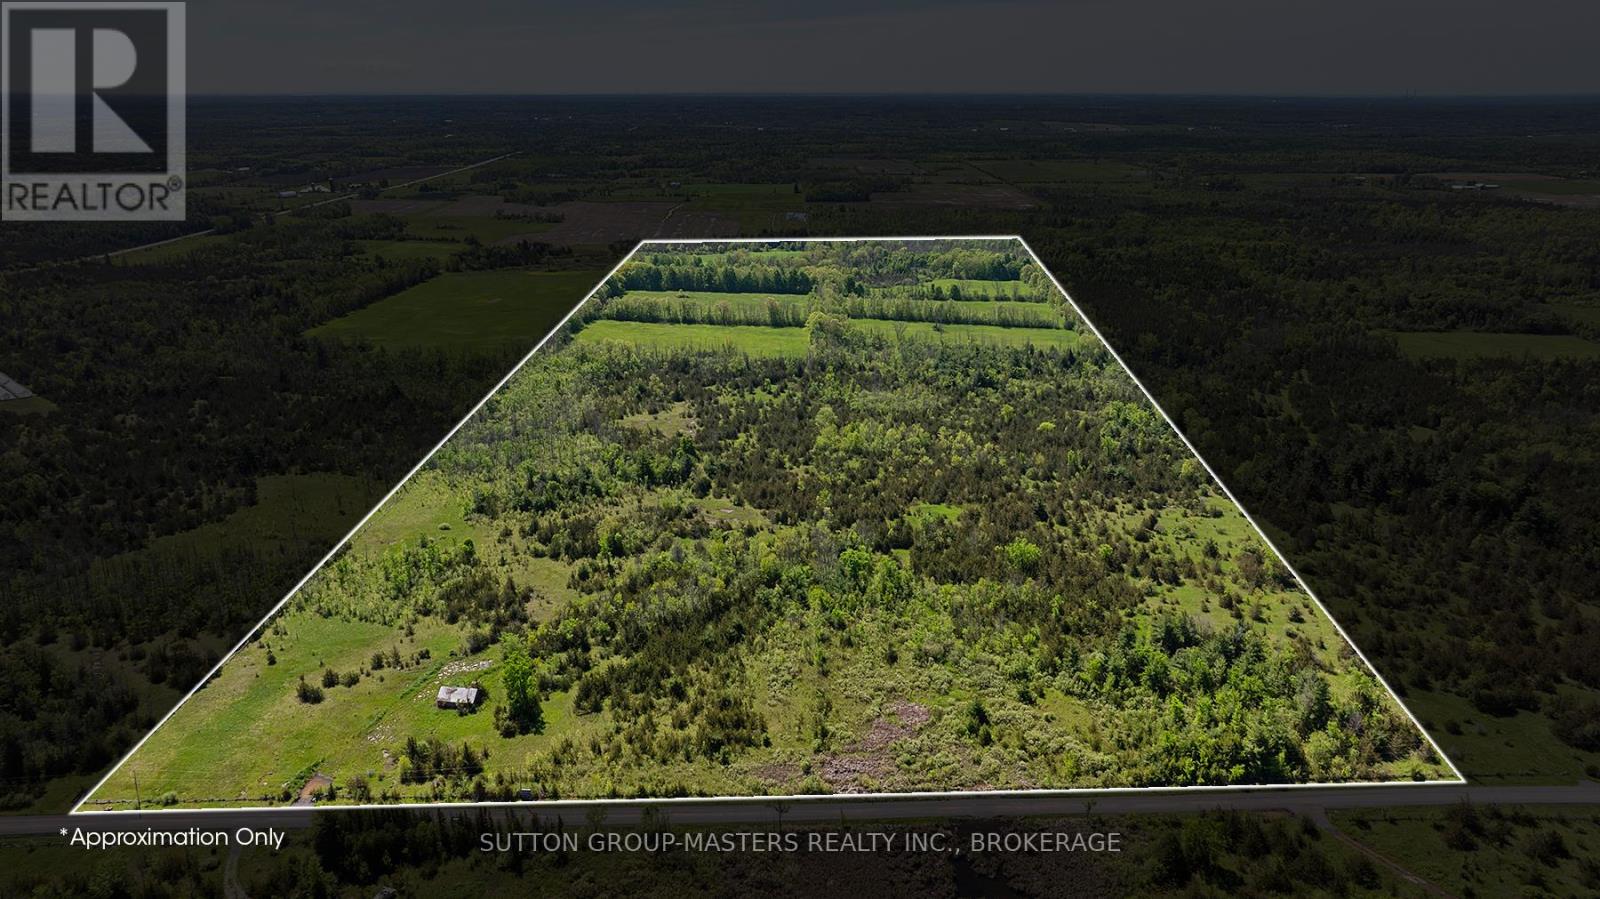
Escape to the country and embrace a lifestyle of peace and privacy on this stunning farm property offering just under 100 acres of beautiful countryside. Perfectly suited for equestrian enthusiasts, hobby farmers, or those seeking a quiet rural retreat, this property blends natural beauty with practical amenities. The land features approximately 40 acres of open hay fields, wooded areas, and fenced pastures creating an idyllic setting. Your horses will thrive with paddocks, a sand ring and acres of trails to explore. The well-maintained barn includes six horse stalls, a tack room with electricity, a heated water line, and a convenient drive-in area for hay storage. Three ponds enhance the landscape two livestock ponds and a picturesque front pond that's perfect for winter skating. The perimeter of the farm is largely fenced, excluding the wooded areas, providing ample space for livestock and pets. Additional outbuildings and a spacious drive shed offer versatile storage solutions for equipment and outdoor gear. Whether you're raising animals, harvesting hay, or enjoying peaceful country living, this property offers endless possibilities. The charming country home features 3+2 bedrooms and 2.5 baths. You will love the open concept living space with updated kitchen and new flooring. The fully finished walk-up basement provides comfortable living space for your family or guests. The shingles, windows and doors have all been updated. A Heatmor outdoor wood heat radiant system keeps the house cozy on the coldest days. Step outside to an expansive deck and pool area where you can enjoy your morning coffee, take in breathtaking sunrises, and soak up the quiet beauty of the countryside. Whether you're looking for a working horse farm, a hobby property, or a scenic rural escape, this exceptional property invites you to enjoy the best of country living.
Map data © OpenStreetMap contributors
No open houses are scheduled for this property.
Can't make it? Request a private viewing.
| Living room | Main level | 4.2 x 4.88 m |
| Bathroom | Lower level | 1.43 x 1.44 m |
| Furnace | Lower level | 3.08 x 4.06 m |
| Kitchen | Main level | 4.5 x 6.98 m |
| Primary Bedroom | Main level | 3.39 x 4.12 m |
| Bedroom 2 | Main level | 2.05 x 3.49 m |
| Bedroom 3 | Main level | 2 x 3.49 m |
| Bathroom | Main level | 1.49 x 2.9 m |
| Bathroom | Main level | 1.51 x 1 m |
| Bedroom 4 | Lower level | 3.99 x 3.62 m |
| Bedroom 5 | Lower level | 3.69 x 3.3 m |
| Family room | Lower level | 7.8 x 3.73 m |