 For sale 50
$369,000
5 bed2 bath3,500–5,000 sq ft
2939 County Rd 14 Road East
63 - Stone Mills, Stone Mills
7 days agoMLS® X13866670
REVEL REALTY INC., BROKERAGE
4 Neely Street
Stone Mills, Ontario K0K3G0
For sale· Added
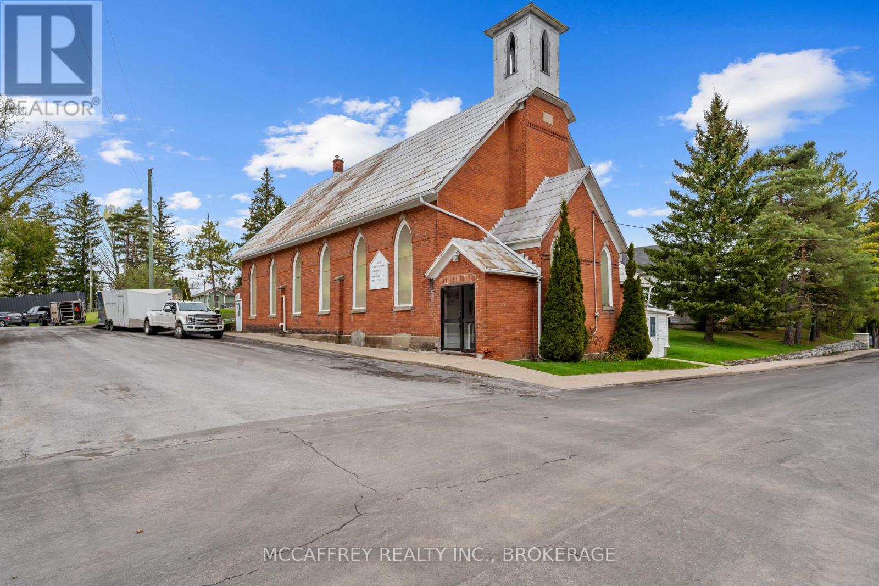
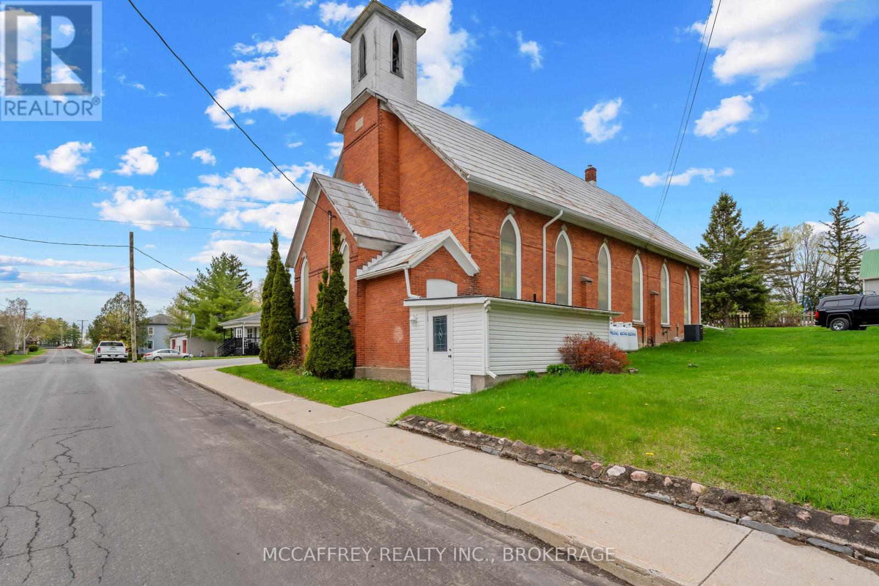
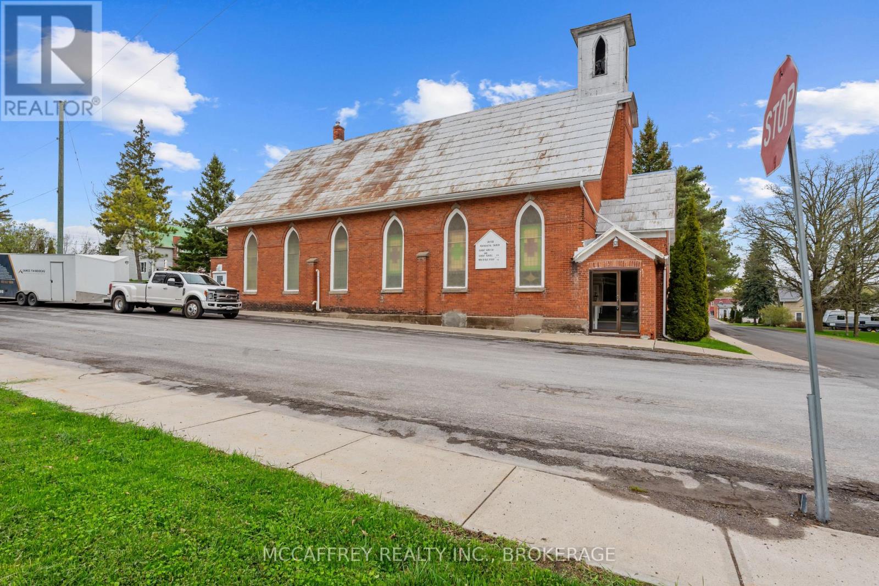
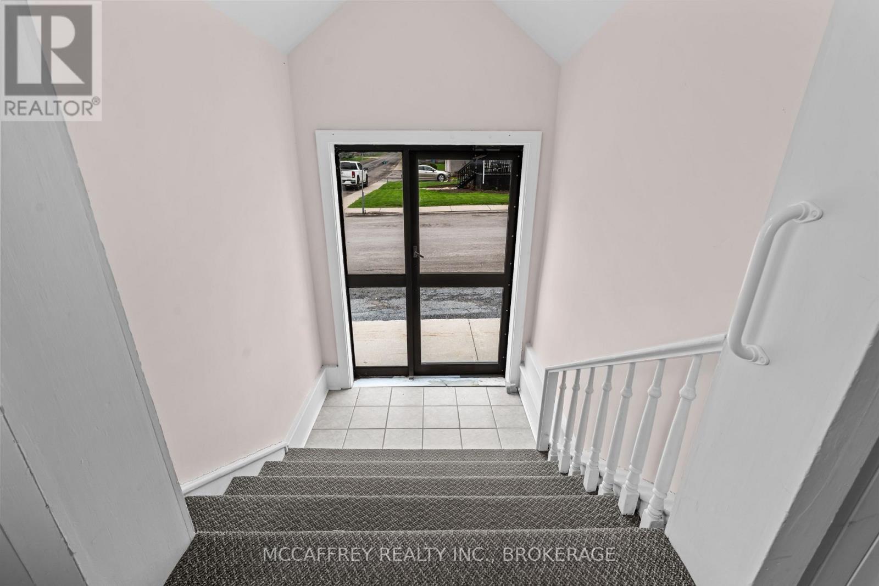
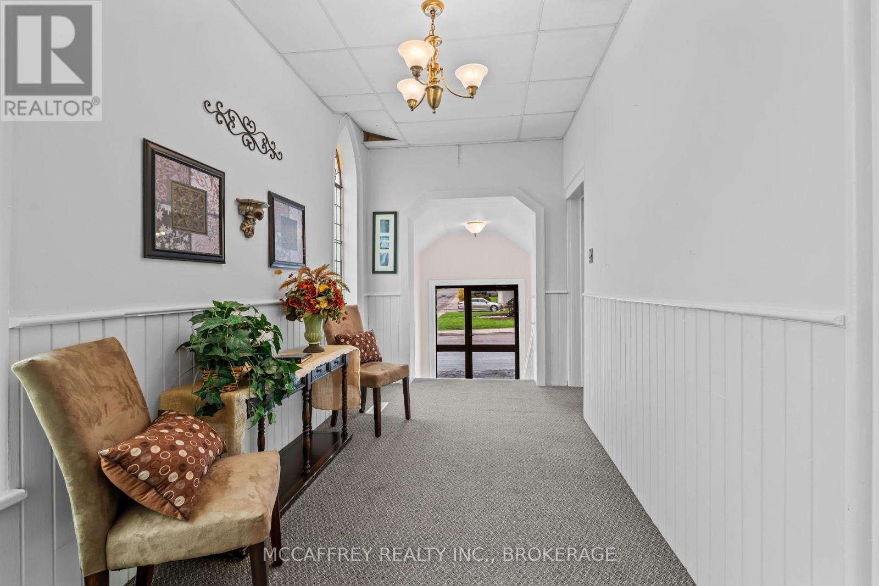
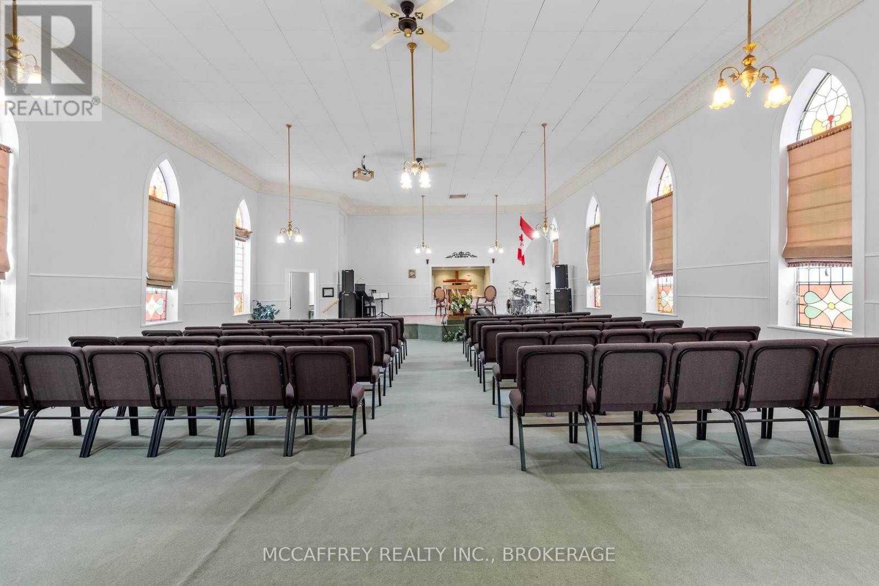
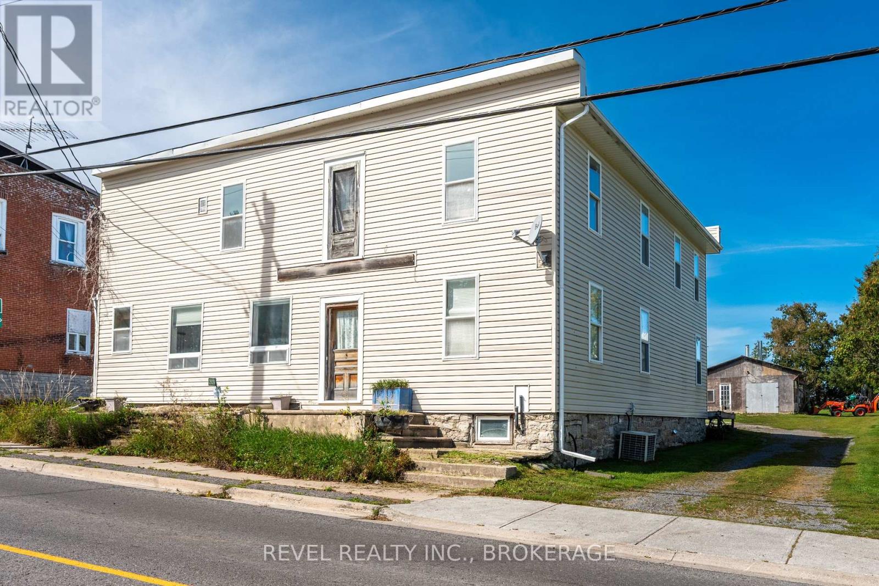
Welcome to a truly unique opportunity to own a piece of history in the vibrant heart of Tamworth. This exceptional all-brick church, steeped in character and charm, is ready to embark on a new journey with its future owners. Whether you envision running it in its continued use or transforming this magnificent space into your dream home, the possibilities are boundless. As you enter, be captivated by the breathtaking high ceilings that create an open and airy atmosphere, complemented by the mesmerizing stained glass windows that infuse the space with colorful, ethereal light. The expansive main floor offers a generous canvas for your imagination, providing ample room to bring any vision to life, from a unique residential haven to a thriving community hub. Descend to the finished lower level, where additional versatile space awaits your creative touch. Complete with a fully equipped kitchen and two half baths, this area offers incredible potential for further expansion, entertaining, or converting into a cozy retreat. Nestled in a prime location, this property is conveniently close to all amenities, offering easy access to local shops, restaurants, and schools. Embrace the tranquility of nearby Beaver Lake, perfect for leisurely swims and outdoor activities. This beautiful church is the perfect canvas for your dreams to become reality. Schedule a viewing today and imagine the future that awaits you in this lovely space. New Furnace Dec 2025
Map data © OpenStreetMap contributors
No open houses are scheduled for this home.
Can't make it? Request a private viewing.
| Other | Main level | 4.32 x 6.69 m |
| Bathroom | Basement | 1.65 x 1.34 m |
| Other | Main level | 3.88 x 2.54 m |
| Other | Main level | 9.4 x 15.01 m |
| Other | Main level | 2.08 x 2.2 m |
| Foyer | Main level | 2.33 x 1.89 m |
| Other | Second level | 4.95 x 3.88 m |
| Kitchen | Basement | 3.37 x 2.13 m |
| Recreational, Games room | Basement | 10.94 x 11.15 m |
| Utility room | Basement | 3.59 x 2.13 m |
| Bathroom | Basement | 2.62 x 1.38 m |