 For sale 50
$739,900
3+1 bed2 bath1,236 sq ft
102 Birchlawn Drive
Stoney Creek
1 month agoMLS® 40861372
Royal LePage State Realty Inc.
10 Atlas Street
Stoney Creek, Ontario L8J2B8
For sale· Added
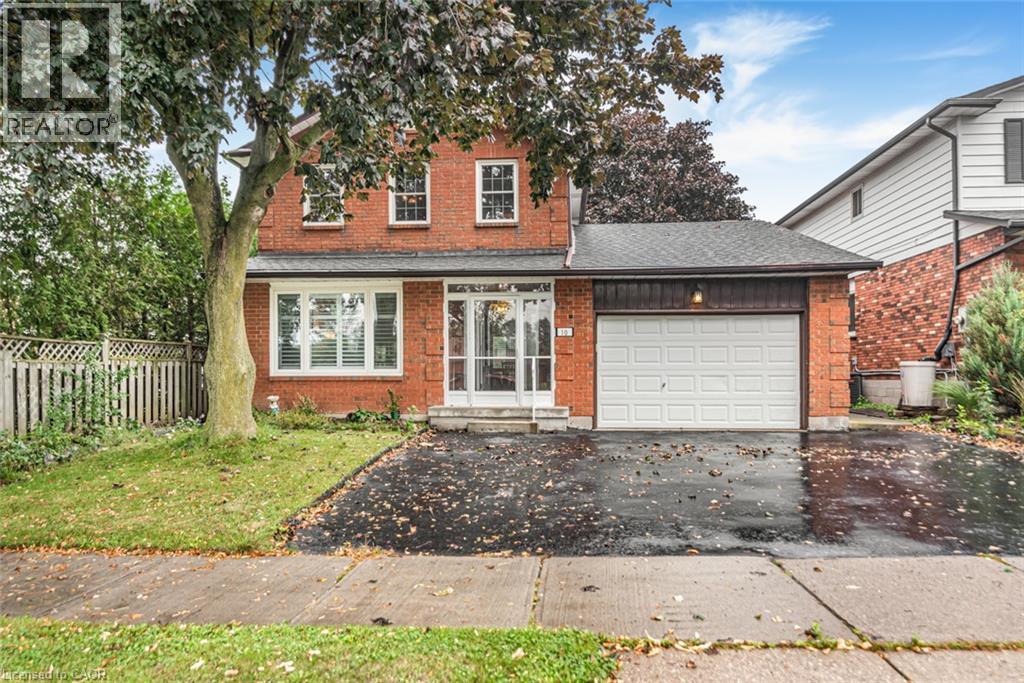
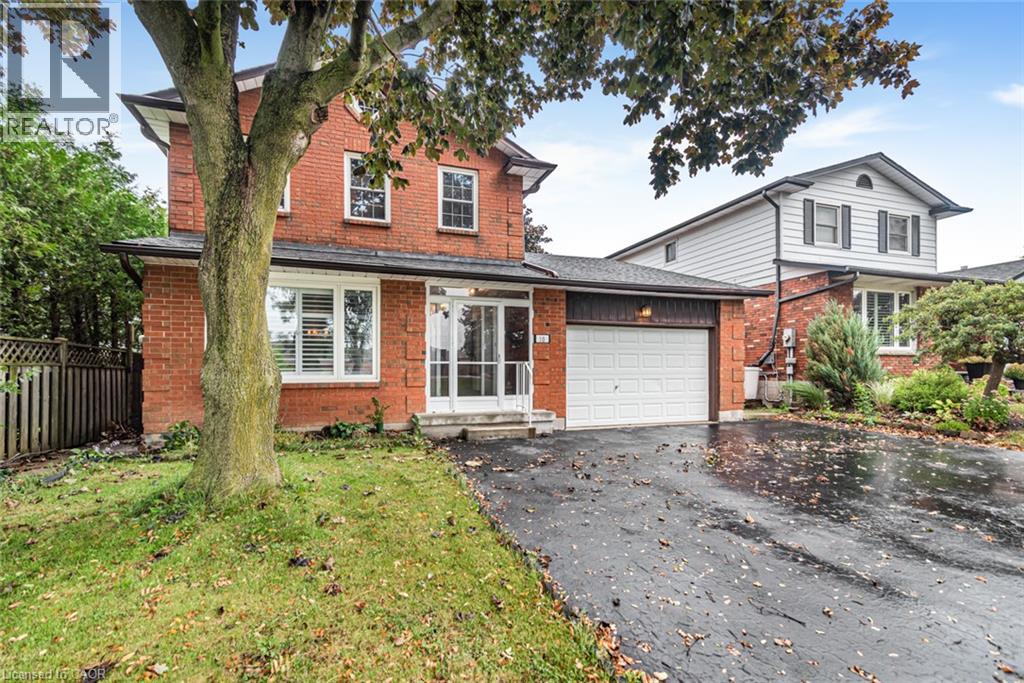
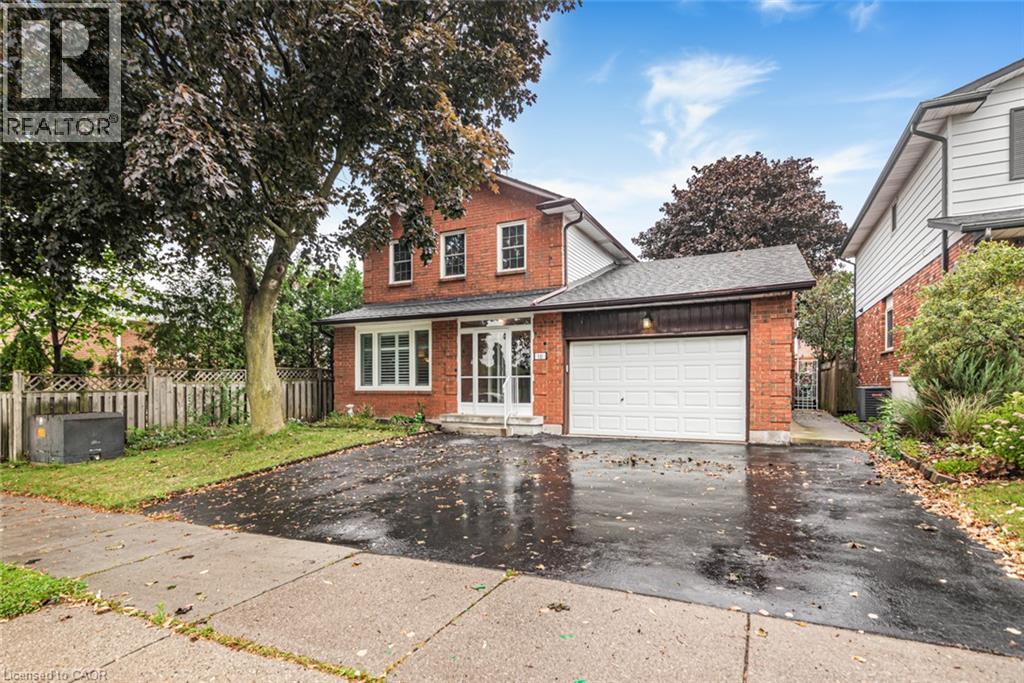
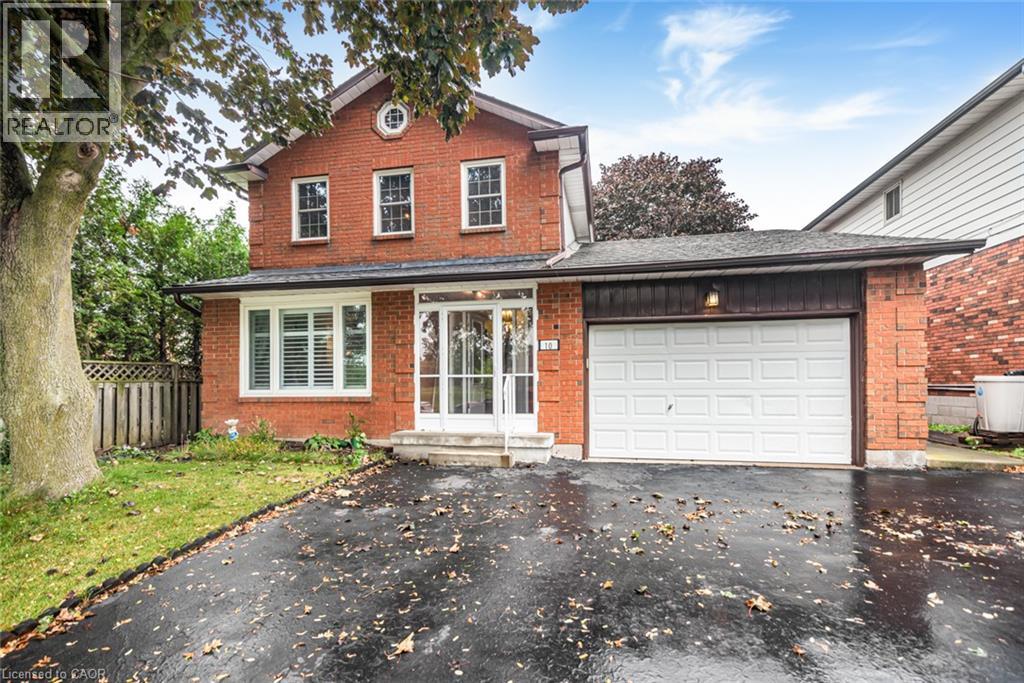
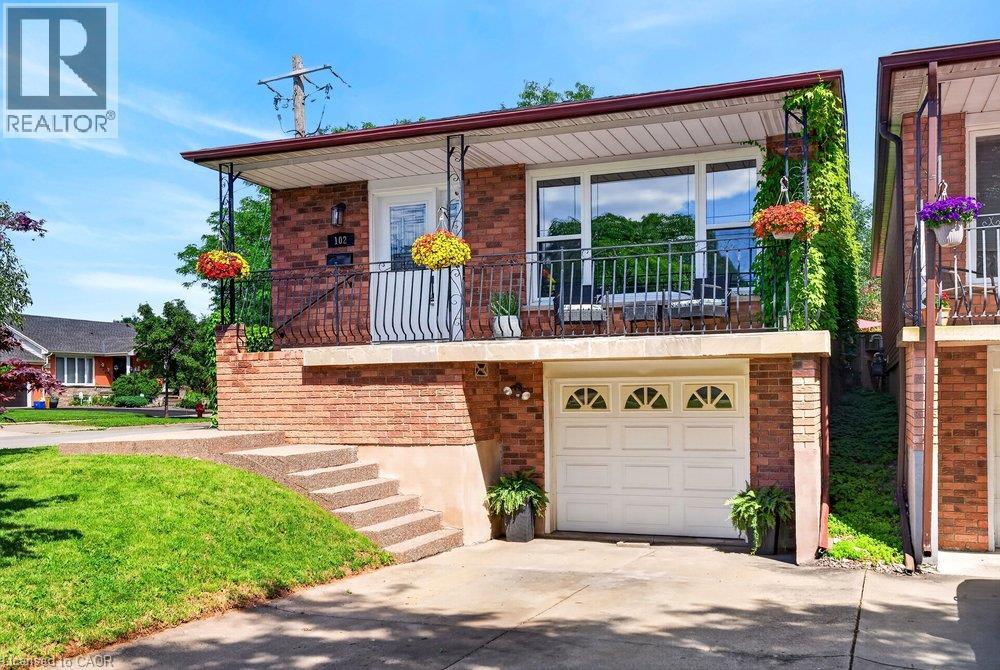
Offered for sale for the first time, this home has been proudly owned by its original owners for over 40 years. Welcome to 10 Atlas Street, a spacious home offering plenty of room to live, relax and entertain in a convenient Stoney Creek neighbourhood. The open main floor features a generous eat-in kitchen, separate dining room, plantation shutters and convenient main-floor laundry. No carpet! The main level has hardwood and tile flooring, with laminate throughout the second floor. Upstairs, you'll find three comfortable bedrooms and two bathrooms, including a four-piece ensuite. The completely finished basement provides even more living space, including a fourth bedroom and two-piece bathroom, ideal for guests or extended family. Enjoy the four-season sunroom, added in 2013, over looking the fully fenced backyard. Concrete and wood patio areas provide plenty of space for outdoor dining and summer entertaining. The home also offers a 1.5-car attached garage and a roof replaced in 2018. Located on a bus route and close to Catholic and public schools, churches, shopping and two municipal parks, this home offers comfort, space and everyday convenience.
Map data © OpenStreetMap contributors
No open houses are scheduled for this home.
Can't make it? Request a private viewing.
| Utility room | Lower level | — |
| 2pc Bathroom | Lower level | — |
| Recreation room | Lower level | — |
| Bedroom | Lower level | 11'4'' x 18'7'' |
| Storage | Lower level | — |
| 4pc Bathroom | Second level | — |
| 3pc Bathroom | Second level | — |
| Bedroom | Second level | 11'10'' x 17'7'' |
| Bedroom | Second level | 9'8'' x 10'2'' |
| Bedroom | Second level | 10'0'' x 15'11'' |
| Sunroom | Main level | — |
| Laundry room | Main level | — |
| 2pc Bathroom | Main level | — |
| Dining room | Main level | 11'0'' x 11'11'' |
| Kitchen | Main level | 11'10'' x 17'10'' |
| Family room | Main level | 12'5'' x 16'11'' |
| Living room | Main level | 11'0'' x 16'4'' |