 For sale 50
$644,999
3 bed3 bath1,209 sq ft
151 Green Road #13
Stoney Creek
1 month agoMLS® 40856318
New Era Real Estate
10 Audubon Street North
Stoney Creek, Ontario L8J1P7
For sale· Added
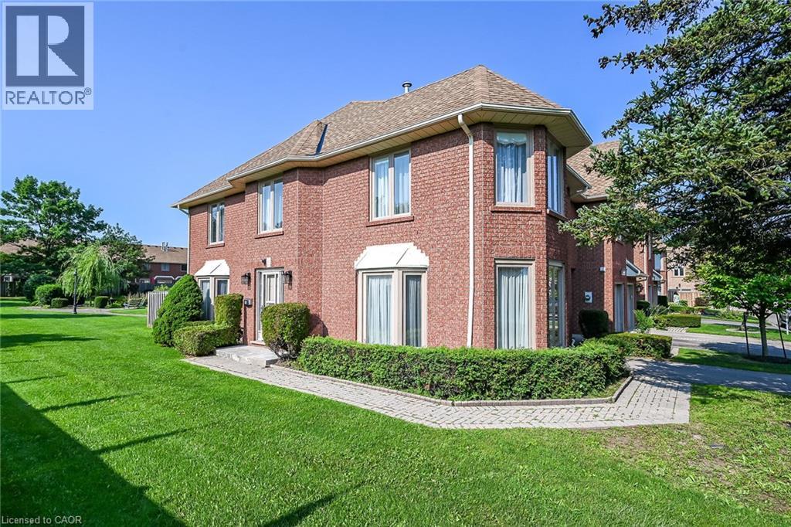
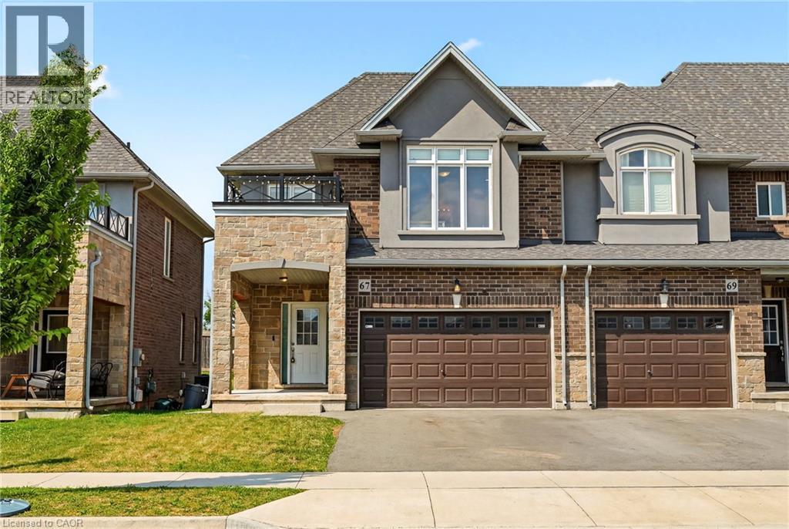
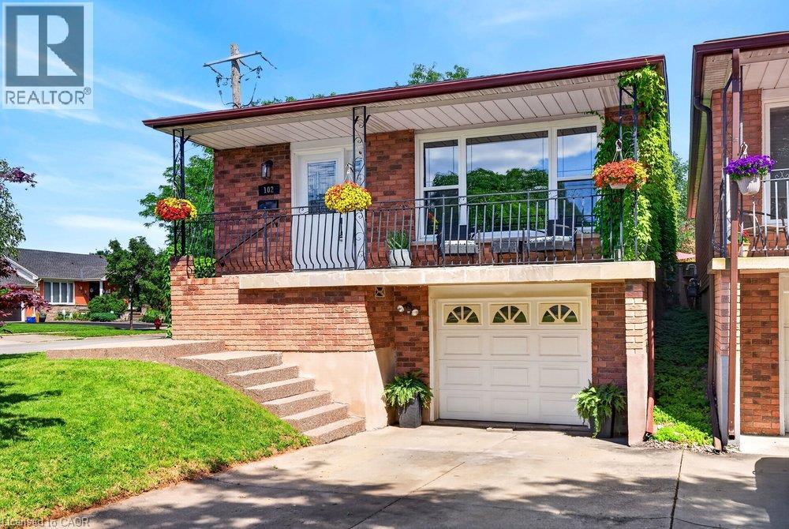
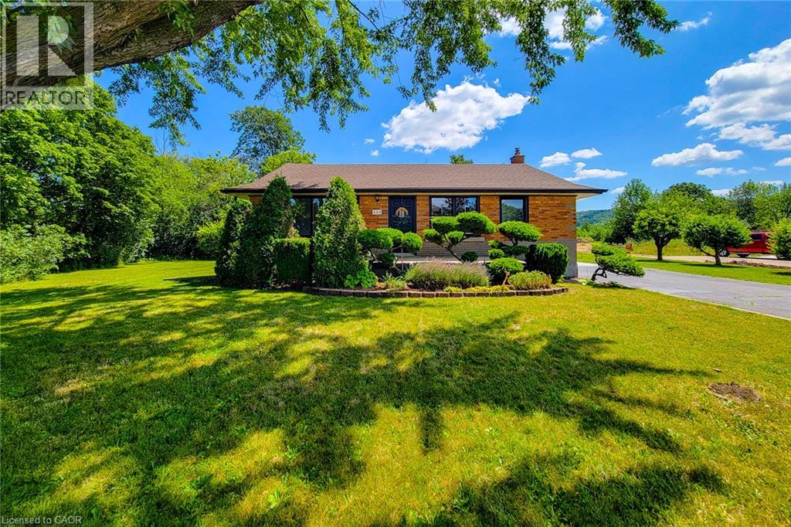
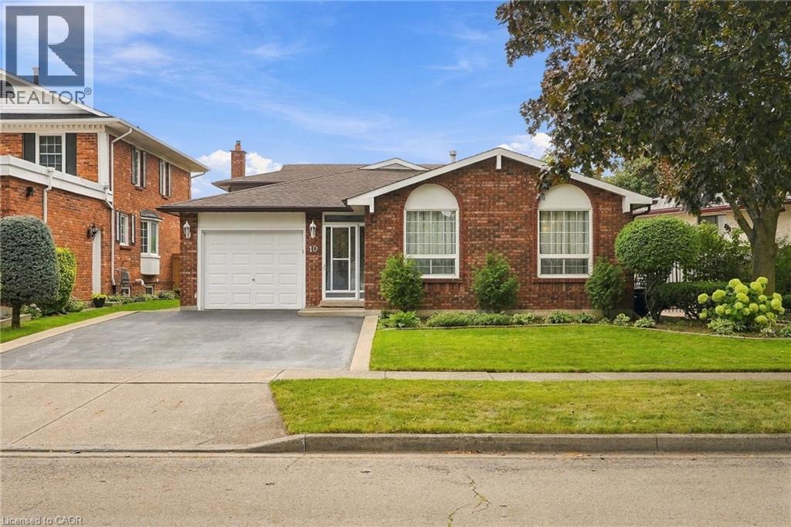
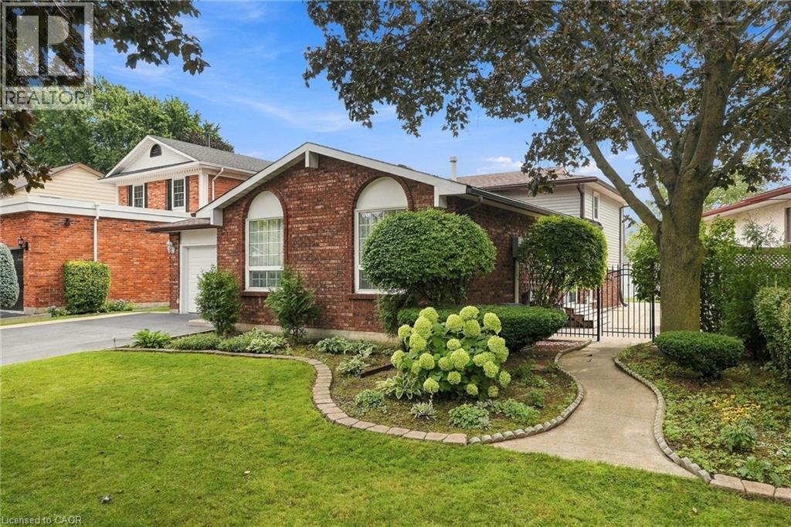
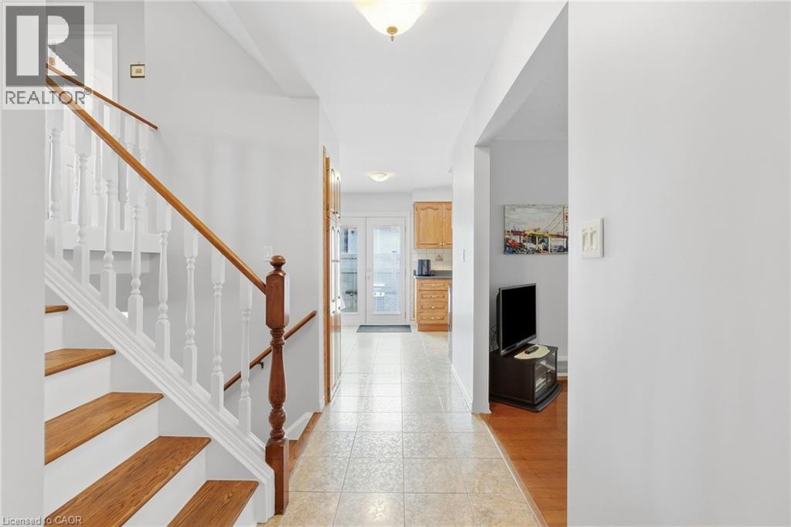
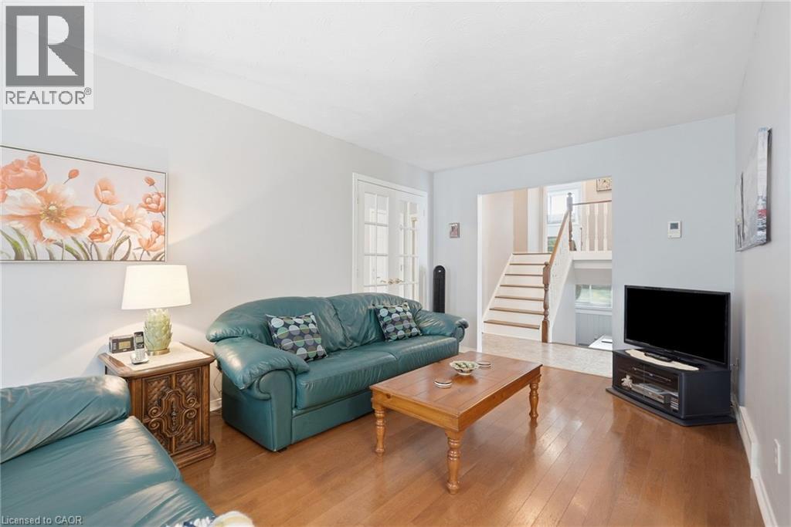
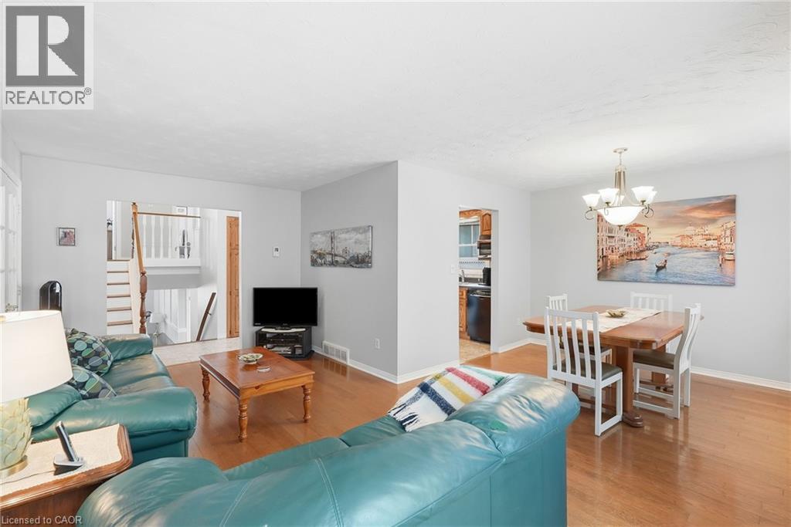
Welcome to this spacious and versatile four-level backsplit, ideally located just steps from Felker Falls, theatres, restaurants, shopping and schools. The thoughtfully designed layout features 3 bedrooms plus 2 additional rooms, providing plenty of flexibility for a growing family, home office, guests or additional living space. The main level features a bright open-concept living and dining area with hardwood flooring, along with a custom kitchen with ample cabinetry and a gas stove hookup. The family room provides a comfortable space to relax and gather, complete with a gas fireplace. Outside, enjoy 62' of frontage, an attached garage and a large fenced side and rear yard with a concrete wraparound patio, perfect for entertaining or enjoying the outdoors. Recent updates include fresh paint, a sealed driveway, updated toilets and bathroom counters, and new flooring in select bedrooms. Central air conditioning updated in 2019. A great combination of space, flexibility, outdoor living and an excellent location close to parks, amenities and schools.
Map data © OpenStreetMap contributors
No open houses are scheduled for this home.
Can't make it? Request a private viewing.
| Sep 24, 2026 | $834,900 | ▼ $30,000 |
| Sep 17, 2026 | $864,900 | First recorded price |
Price changes since Sep 17, 2026.
| Cold room | Basement | 3'9'' x 5'2'' |
| Laundry room | Basement | 15'3'' x 7'6'' |
| Bedroom | Second level | 11'9'' x 9'11'' |
| Bedroom | Second level | 14'4'' x 9'10'' |
| Family room | Lower level | 14'11'' x 28'6'' |
| 4pc Bathroom | Second level | 5'1'' x 9'11'' |
| Bedroom | Lower level | 10'4'' x 11'10'' |
| 3pc Bathroom | Lower level | 6'5'' x 8'0'' |
| Other | Basement | 15'4'' x 23'9'' |
| Bedroom | Basement | 13'7'' x 10'4'' |
| Kitchen | Main level | 7'8'' x 9'2'' |
| Breakfast | Main level | 8'2'' x 9'2'' |
| Primary Bedroom | Second level | 11'9'' x 13'6'' |
| Dining room | Main level | 10'6'' x 9'5'' |
| Living room | Main level | 18'3'' x 10'8'' |