 For sale 50
$739,900
2 bed2 bath1,015 sq ft
461 Green Road #707
Stoney Creek
5 months agoMLS® 40830533
RE/MAX Escarpment Realty Inc.
104 Glen Cannon Drive
Stoney Creek, Ontario L8G4E1
For sale· Added
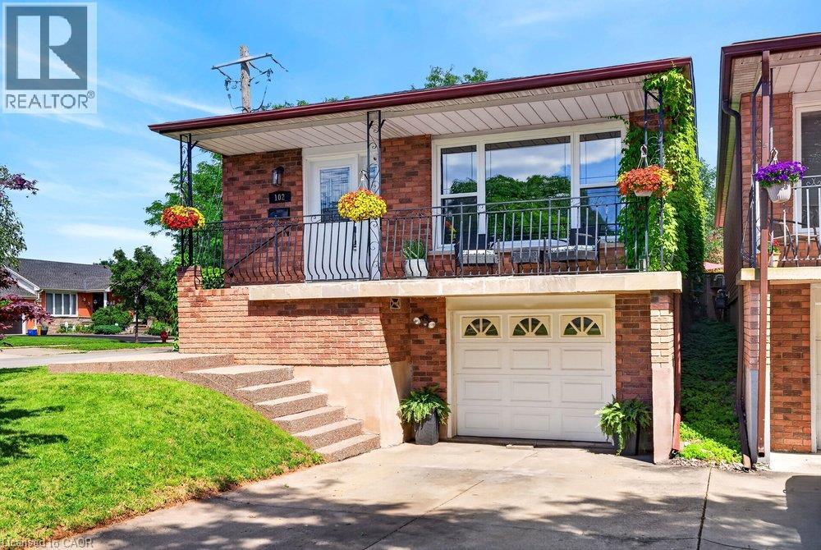
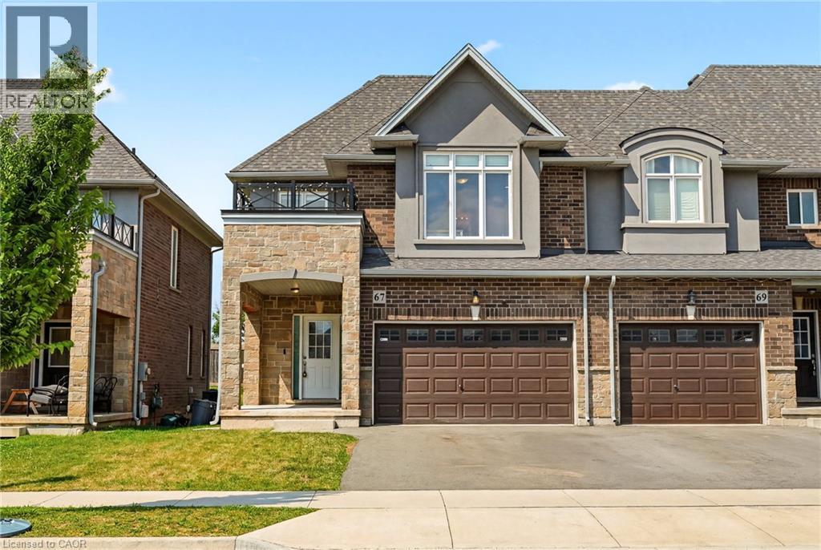
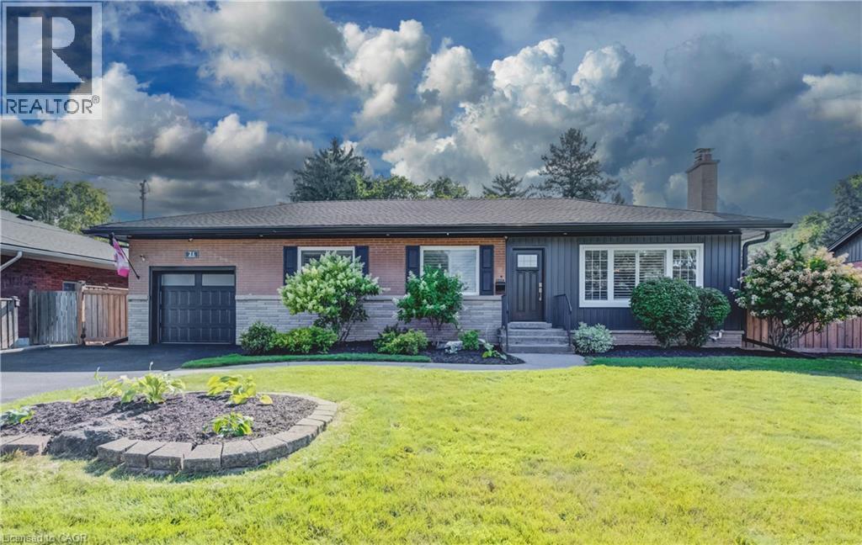
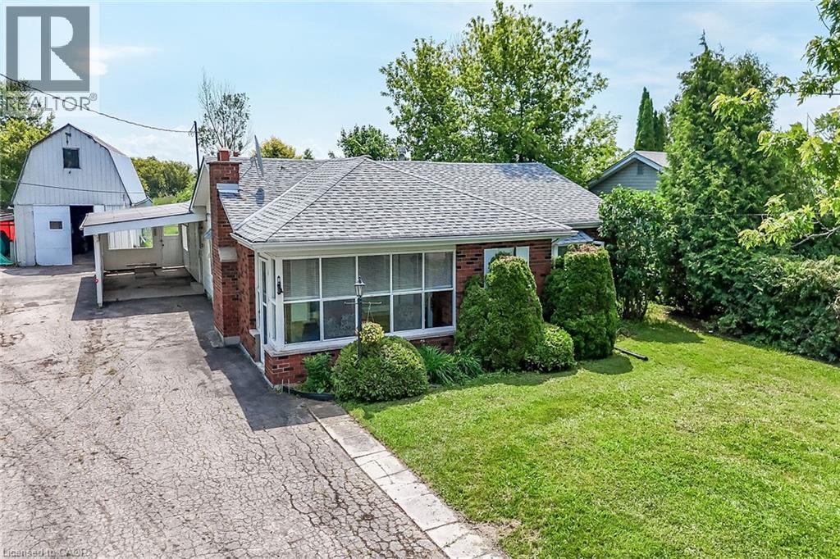
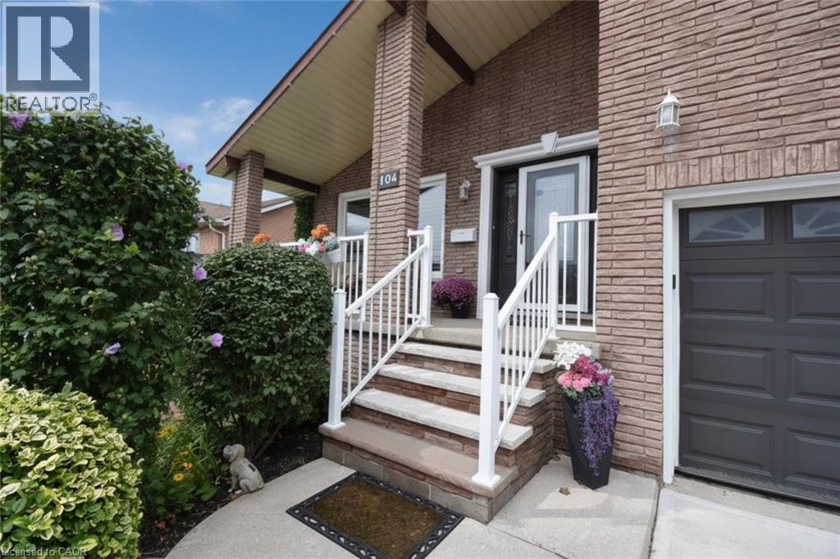
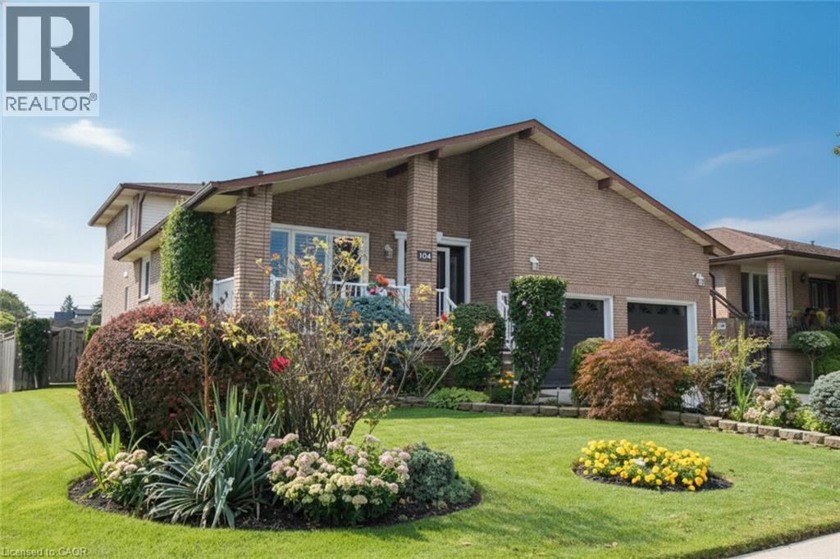
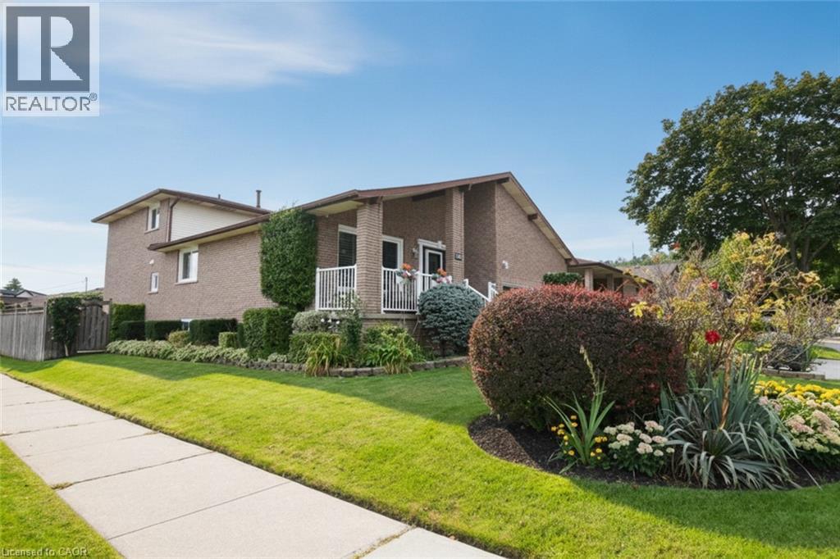
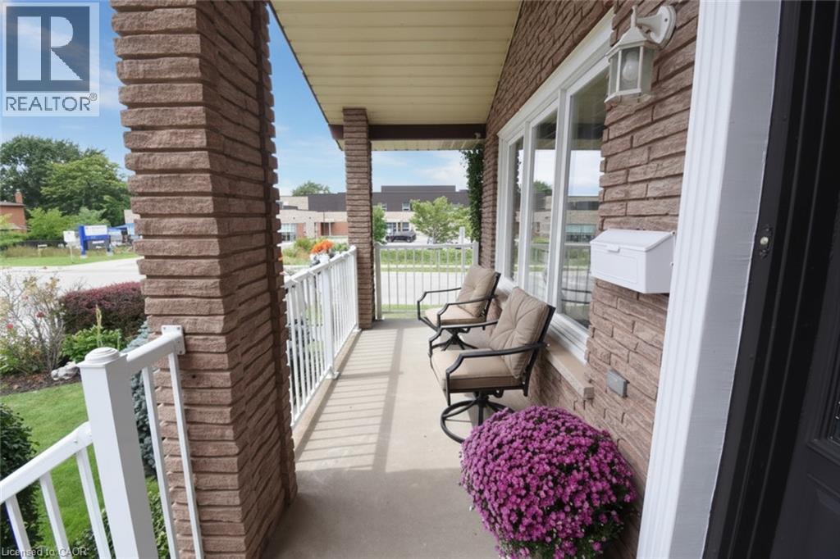
Enjoy this spacious home in the desirable cherry heights neighbourhood of Stoney Creek. This true 4 level backsplit offers an in-law suite with plenty of room for extended family living. The 4+1 bedrooms, 2 eat in kitchens, separate dining room and living room are perfect for the large family. The main floor family room has a walk out to the patio and to the beautifully landscaped and fully fenced yard. Have fun or relax in your all season swim spa/hot tub year round! This home has been well cared for and updates include windows, driveway, re-built front stairs, front railing, roof shingles, flooring and fresh pain through out. Don't miss this one!
Map data © OpenStreetMap contributors
No open houses are scheduled for this home.
Can't make it? Request a private viewing.
| Storage | Lower level | — |
| 4pc Bathroom | Lower level | — |
| Bedroom | Lower level | 11'5'' x 12'2'' |
| Recreation room | Lower level | 14'5'' x 18'5'' |
| Eat in kitchen | Lower level | 11'4'' x 20'4'' |
| 5pc Bathroom | Third level | — |
| Bedroom | Third level | 8'6'' x 9'0'' |
| Bedroom | Third level | 11'9'' x 11'9'' |
| Primary Bedroom | Third level | 11'8'' x 14'8'' |
| Living room | Second level | 12'3'' x 15'7'' |
| Dining room | Second level | 12'3'' x 12'3'' |
| Eat in kitchen | Second level | 11'11'' x 16'10'' |
| 3pc Bathroom | Main level | — |
| Bedroom | Main level | 12'3'' x 12'3'' |
| Family room | Main level | 17'2'' x 20'10'' |