 For sale 50
$644,999
3 bed3 bath1,209 sq ft
151 Green Road #13
Stoney Creek
1 month agoMLS® 40856318
New Era Real Estate
109 Peachwood Crescent
Stoney Creek, Ontario L8E5Z7
For sale· Added
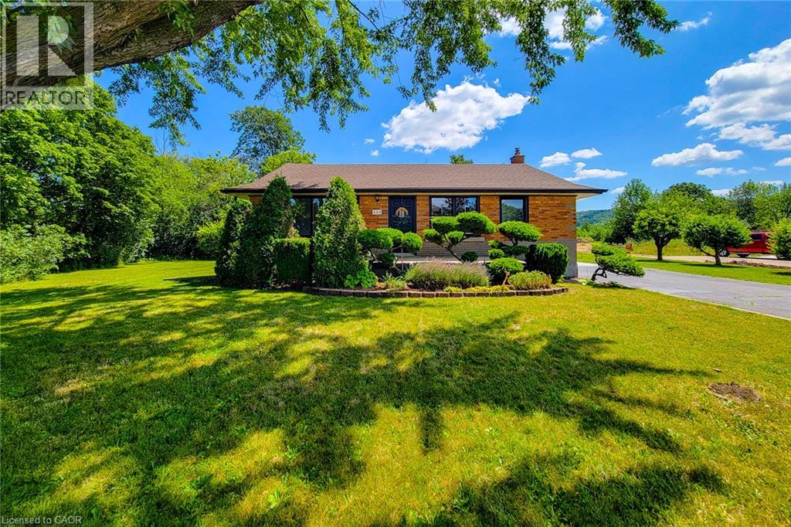
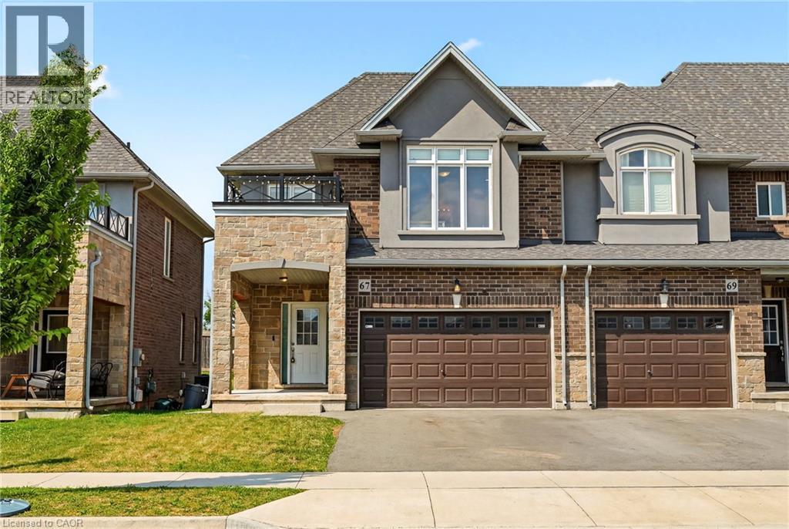
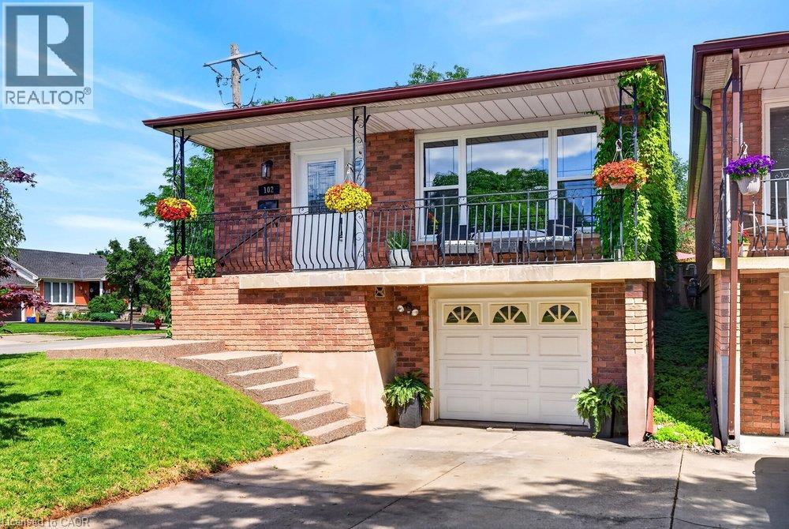
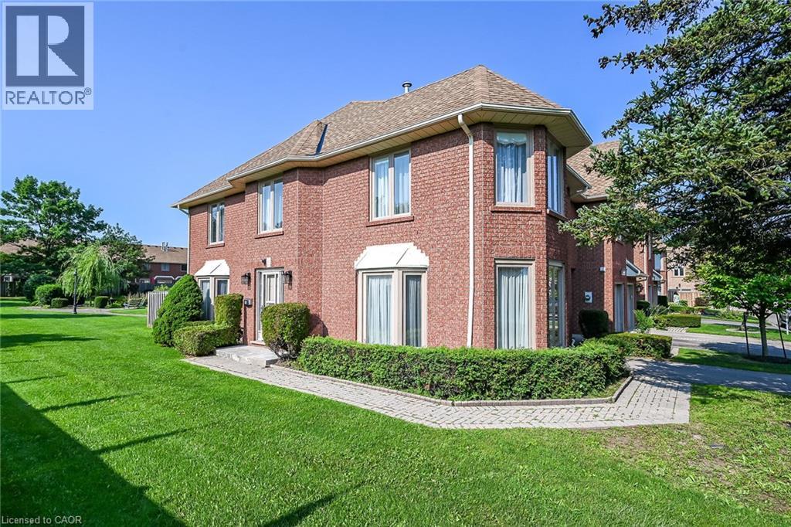
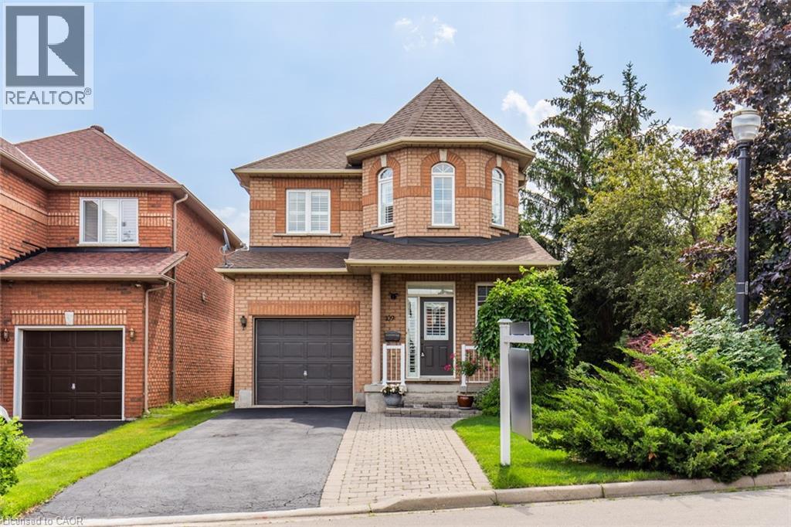
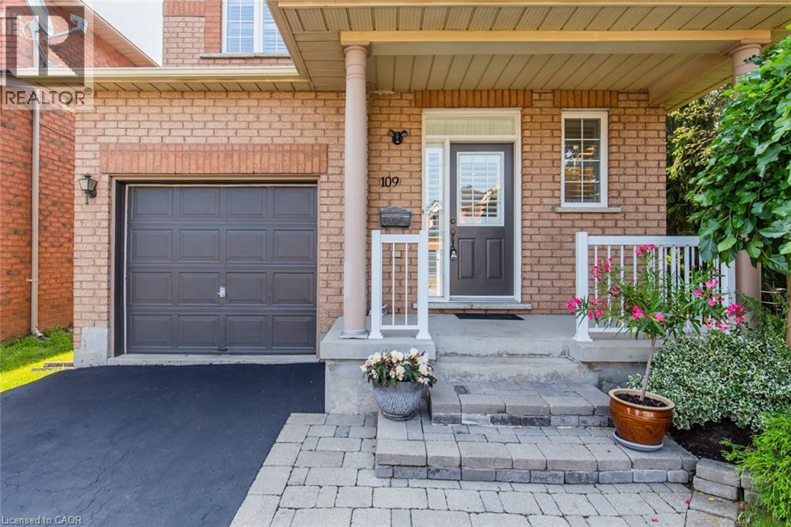
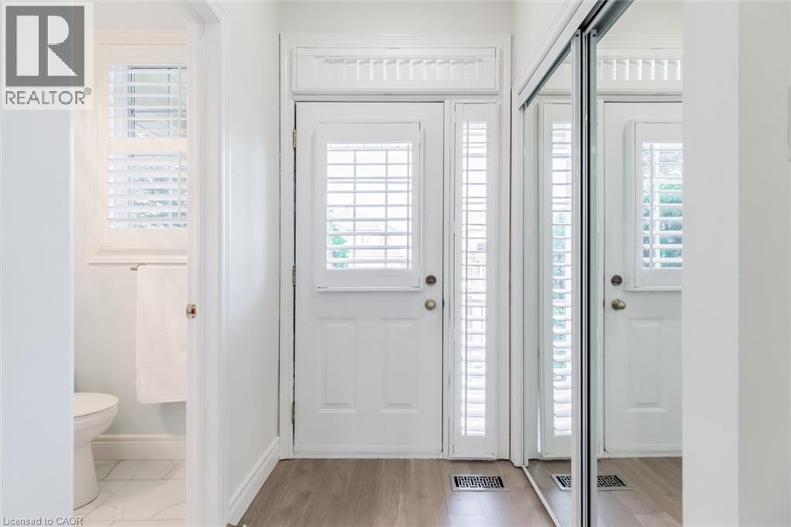
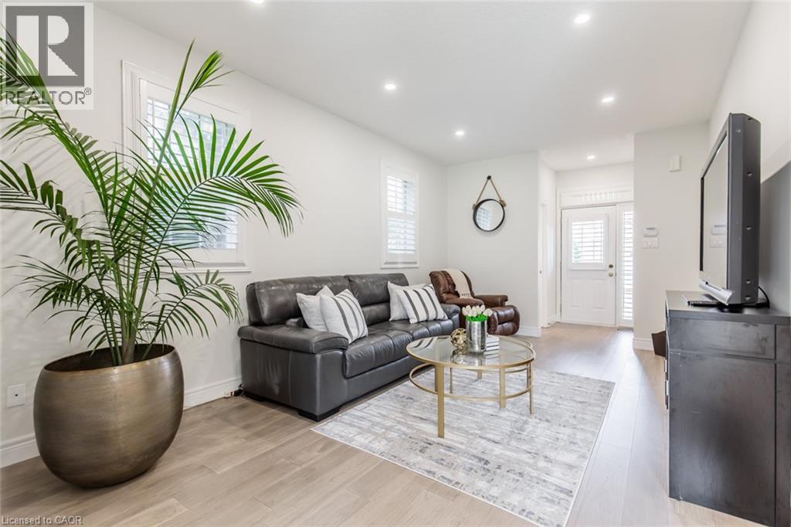
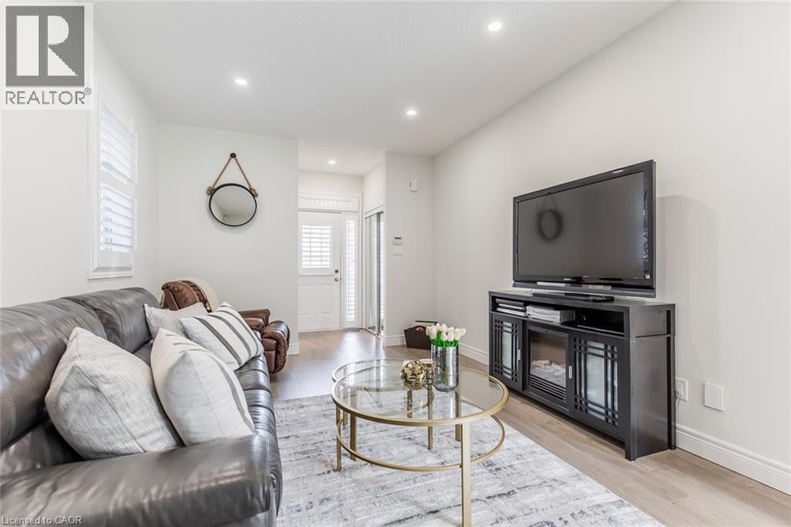
This charming, detached turn-key home with over 1900sqft of finished living space has been well cared for by the original owners for over 20 years. Featuring 3 bedrooms, 4 bathrooms including a 4-piece ensuite, and a fully finished basement. This home has been recently updated throughout; updated kitchen (2021) including stunning quartz counters, hardwood floors on main floor & second floor (2021), custom stairs (2021), powder room on main floor (2021), California shutters throughout (2021), freshly painted (2023), roof (2018). This rare corner lot provides plenty of privacy situated directly beside a quiet park. Located in a prime location in Stoney Creek close to all amenities including public transit, QEW, schools, shopping, restaurants, and more! Brand new furnace Dec 2023.
Map data © OpenStreetMap contributors
No open houses are scheduled for this home.
Can't make it? Request a private viewing.
| Recreation room | Basement | 22'11'' x 10'5'' |
| Laundry room | Basement | 8'1'' x 14'6'' |
| Cold room | Basement | 5'1'' x 11'8'' |
| 2pc Bathroom | Basement | 5'8'' x 6'6'' |
| Primary Bedroom | Second level | 13'1'' x 16'2'' |
| Bedroom | Second level | 9'11'' x 11'11'' |
| Bedroom | Second level | 10'4'' x 9'10'' |
| 4pc Bathroom | Second level | 8'4'' x 5'2'' |
| 4pc Bathroom | Second level | 8'0'' x 5'2'' |
| Living room | Main level | 18'5'' x 11'3'' |
| Kitchen | Main level | 8'7'' x 11'5'' |
| Dining room | Main level | 8'5'' x 10'3'' |
| 2pc Bathroom | Main level | 4'8'' x 4'4'' |