 For sale 50
$739,900
2 bed2 bath1,015 sq ft
461 Green Road #707
Stoney Creek
5 months agoMLS® 40830533
RE/MAX Escarpment Realty Inc.
13 Salina Place
Stoney Creek, Ontario L8G4L4
For sale· Added
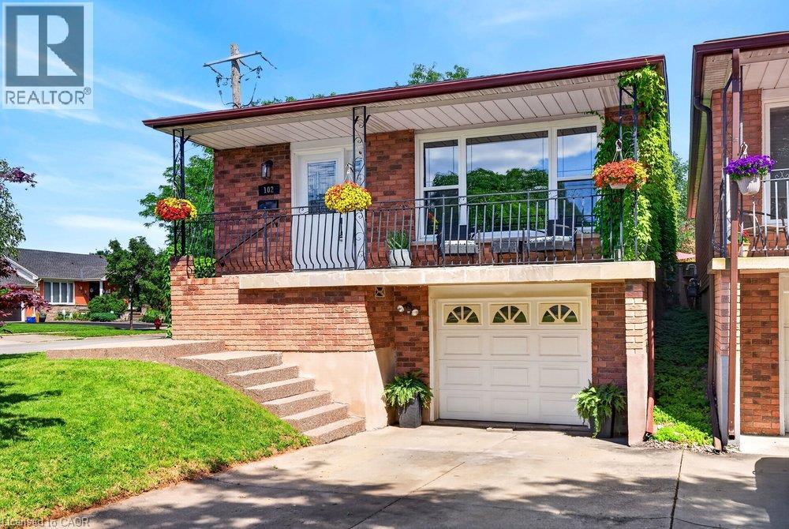
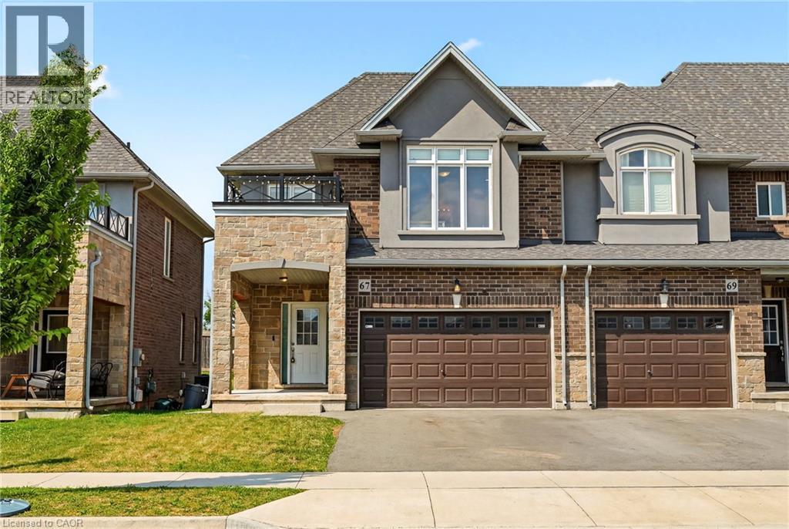
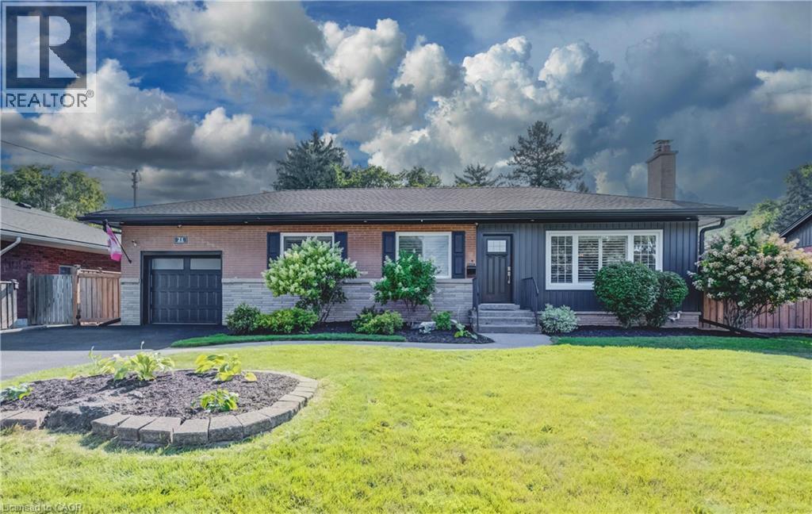
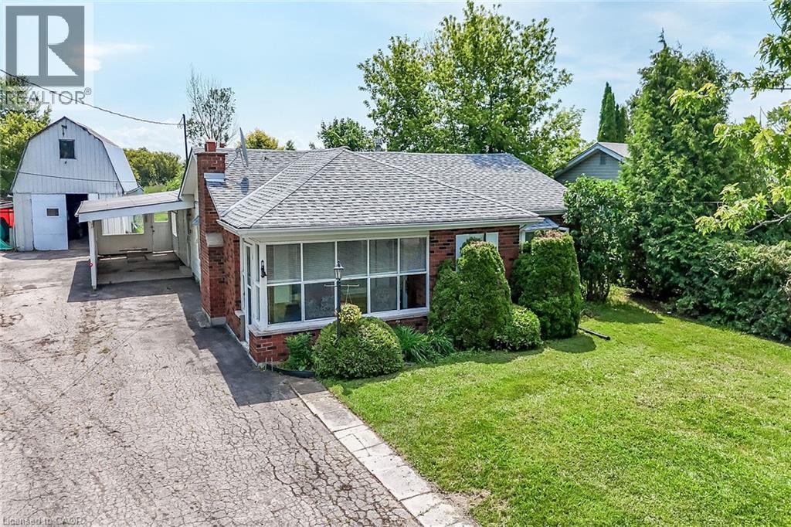
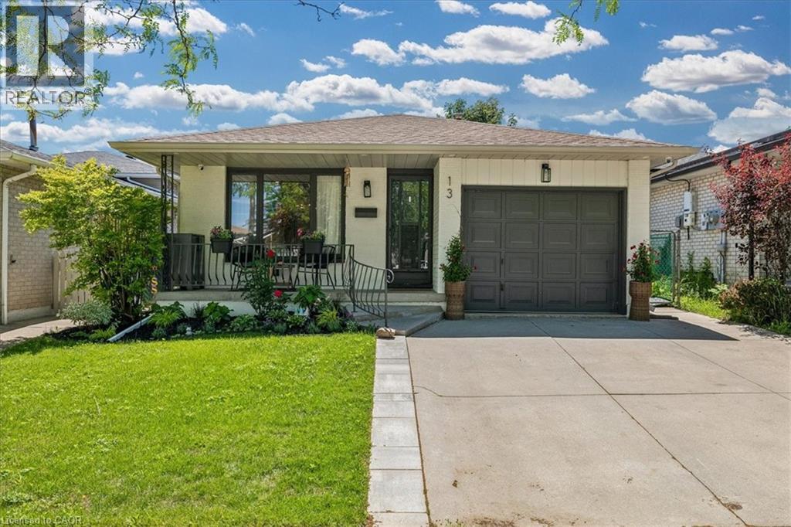
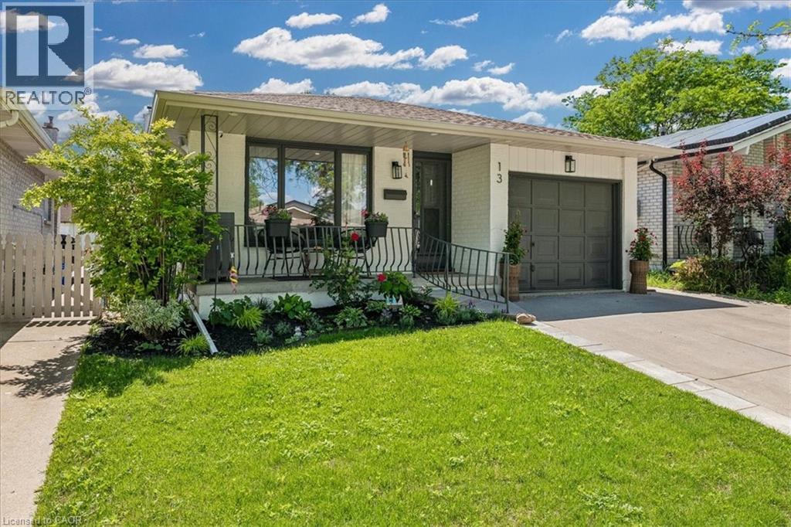
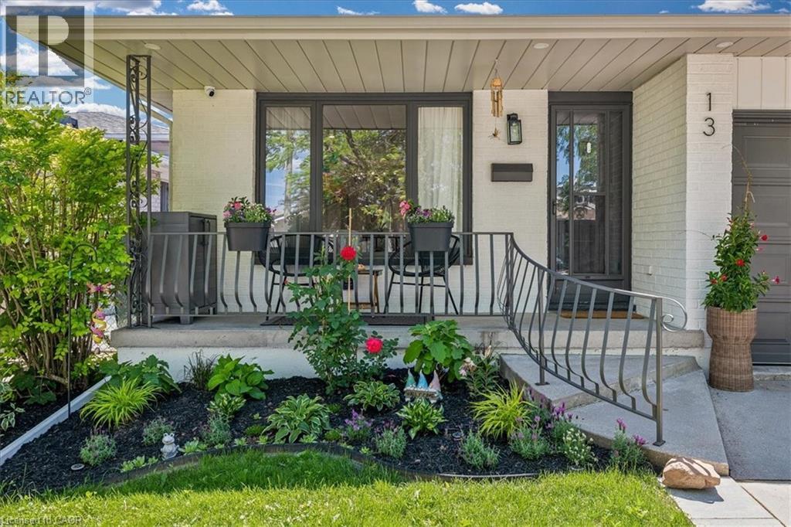
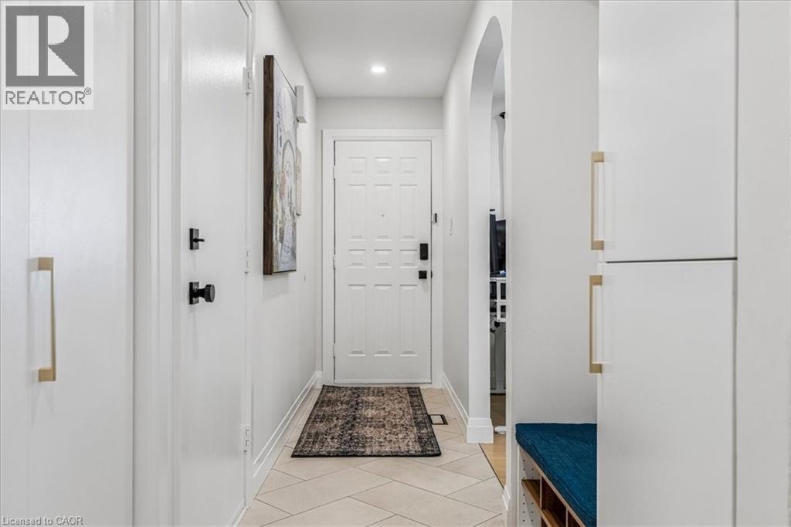
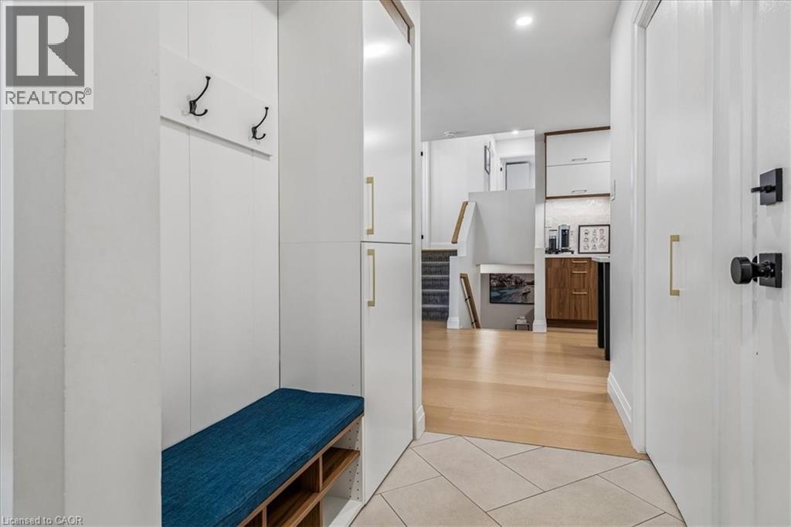
Welcome to this beautifully renovated home offering 2,299 square feet of thoughtfully designed living space, featuring 3 spacious bedrooms and 2 fully updated bathrooms with ample room for the whole family. This home has been meticulously renovated from top to bottom using high-quality materials and craftsmanship throughout. Every detail has been thoughtfully updated, including stunning new flooring, designer bathrooms, a modern kitchen, stainless steel appliances, complete electrical updates, fresh paint inside and out, a new laundry area, and a fully finished basement that's ready for movie nights, entertaining, or family hangouts. The main floor showcases beautiful arched wall openings that add character and architectural charm, while the inviting family room features a cozy wood-burning fireplace, creating the perfect gathering space for family and friends. Perfectly situated on a quiet street close to all amenities, excellent schools, parks, shopping, and everyday conveniences. Surrounded by amazing neighbors and a welcoming community, this is the ideal place to put down roots. Step outside and enjoy professionally refreshed landscaping in both the front and backyard, creating beautiful outdoor spaces to relax, play, and entertain. This is truly a turnkey property where all the hard work has been done for you. Simply move in, unpack, and start enjoying everything this exceptional home has to offer.
Map data © OpenStreetMap contributors
No open houses are scheduled for this home.
Can't make it? Request a private viewing.
| Laundry room | Basement | 12'0'' x 10'1'' |
| Recreation room | Basement | 21'11'' x 14'6'' |
| 3pc Bathroom | Lower level | 7'5'' x 6'3'' |
| Family room | Lower level | 21'3'' x 25'0'' |
| Bedroom | Second level | 9'5'' x 11'5'' |
| Primary Bedroom | Second level | 9'10'' x 14'10'' |
| Bedroom | Second level | 13'11'' x 9'10'' |
| 5pc Bathroom | Second level | 8'3'' x 6'3'' |
| Kitchen | Main level | 12'0'' x 11'5'' |
| Dining room | Main level | 12'0'' x 13'7'' |
| Living room | Main level | 16'4'' x 10'7'' |
| Foyer | Main level | 16'8'' x 4'6'' |