 For sale 50
$739,900
3+1 bed2 bath1,236 sq ft
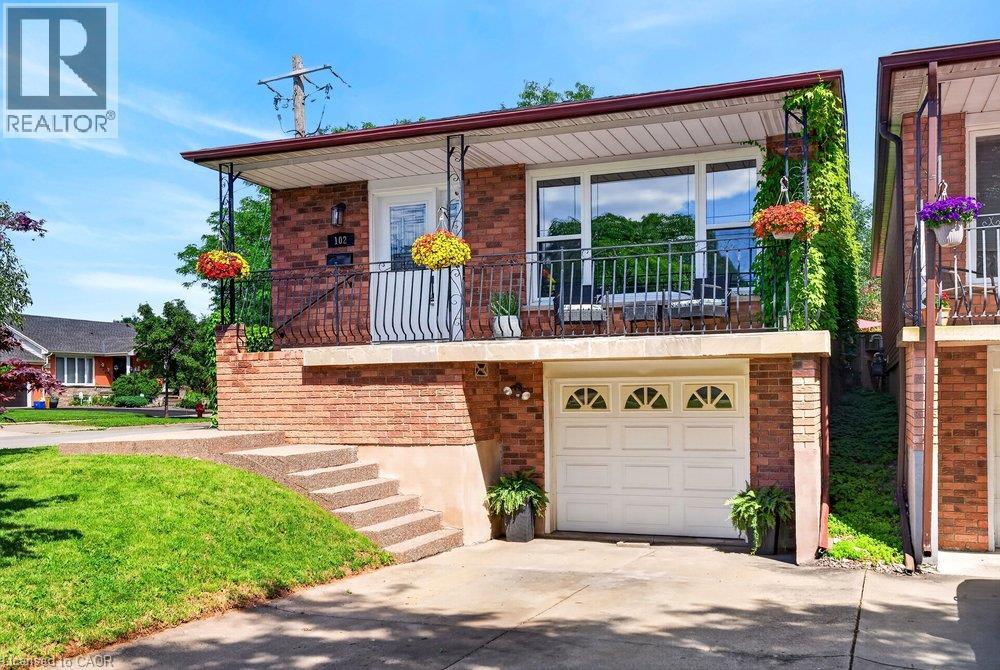
102 Birchlawn Drive
Stoney Creek
1 month agoMLS® 40861372
Royal LePage State Realty Inc.
1332 Baseline Road
Stoney Creek, Ontario L8E0E4
For sale· Added
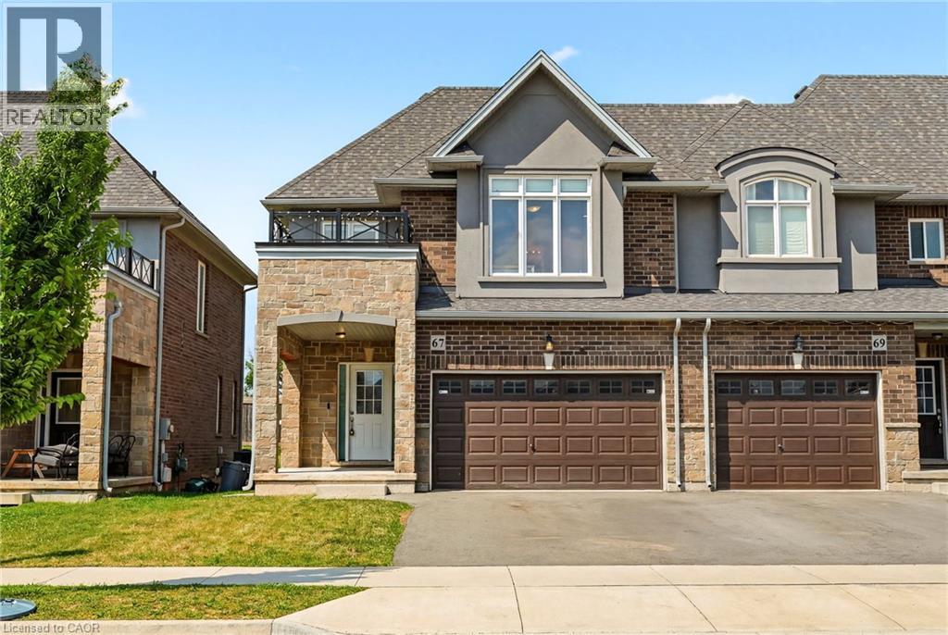
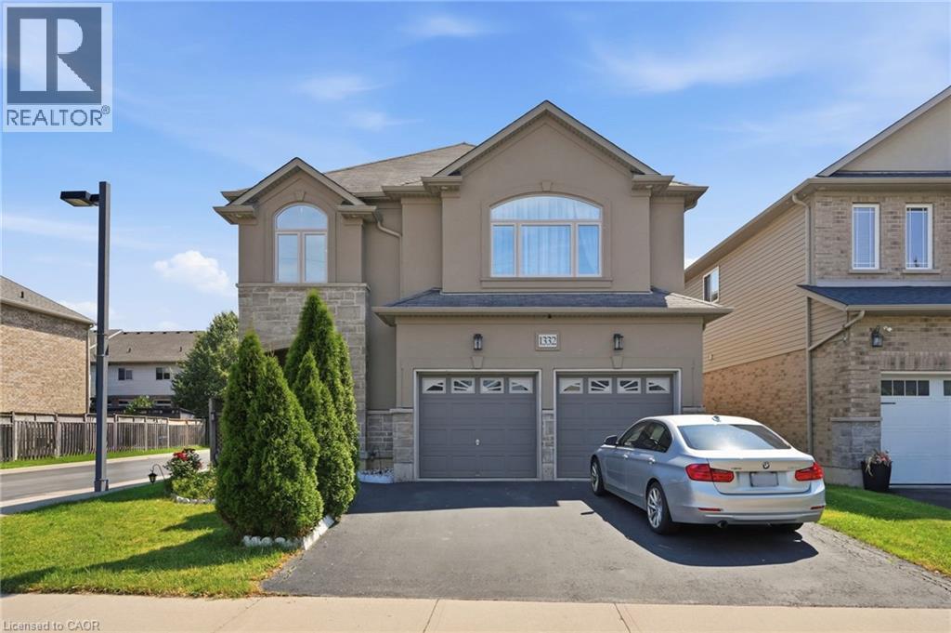
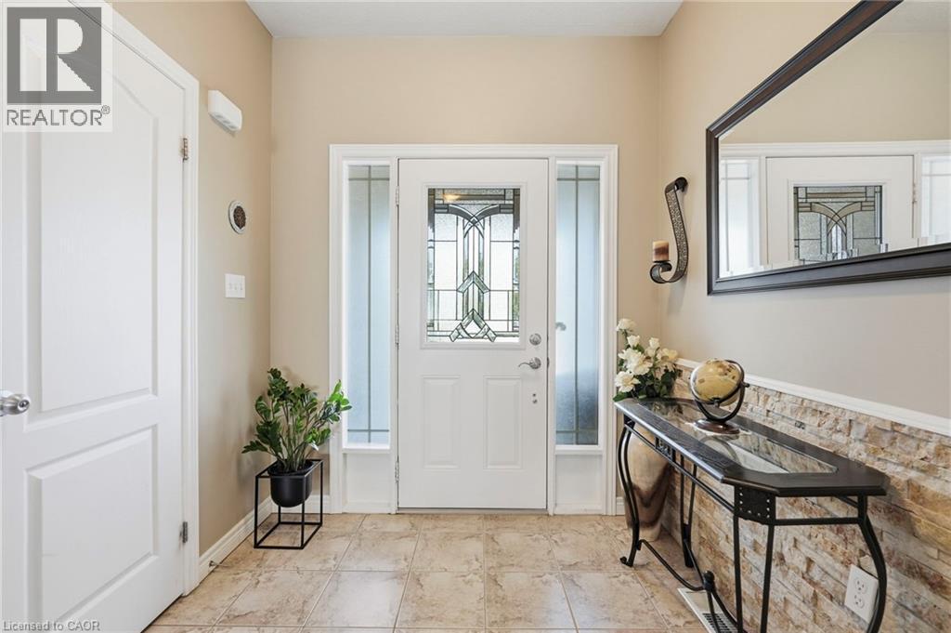
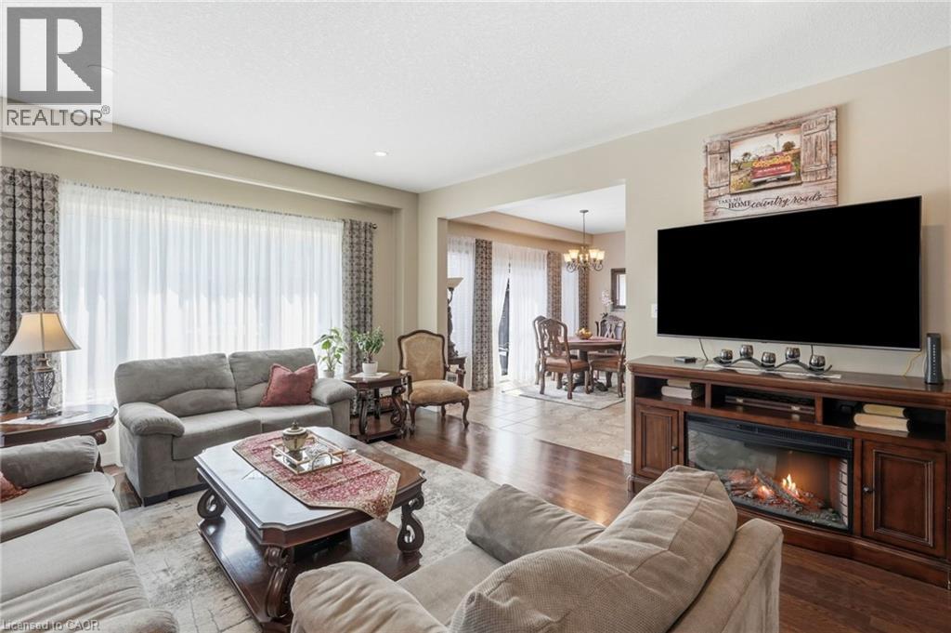
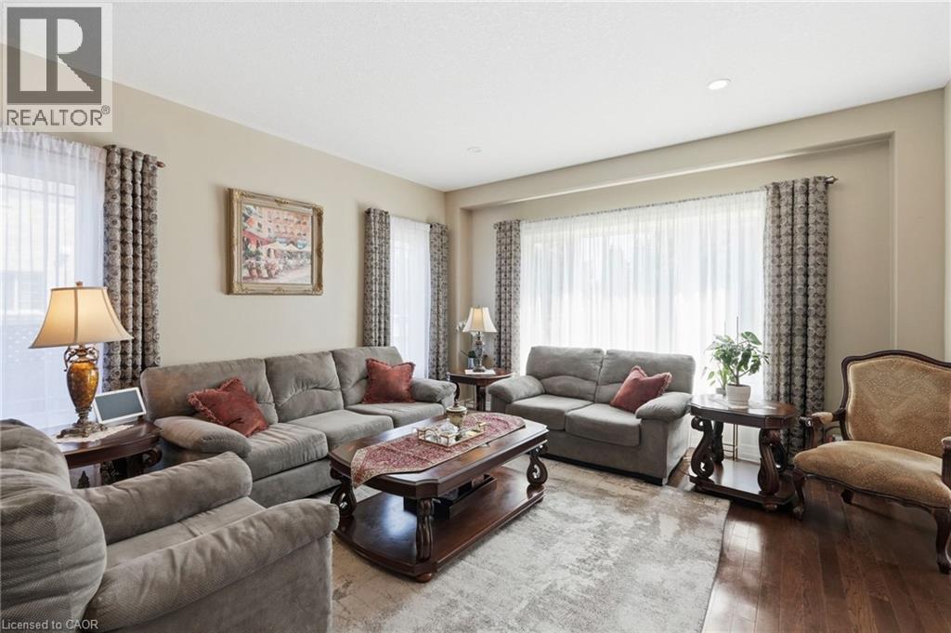
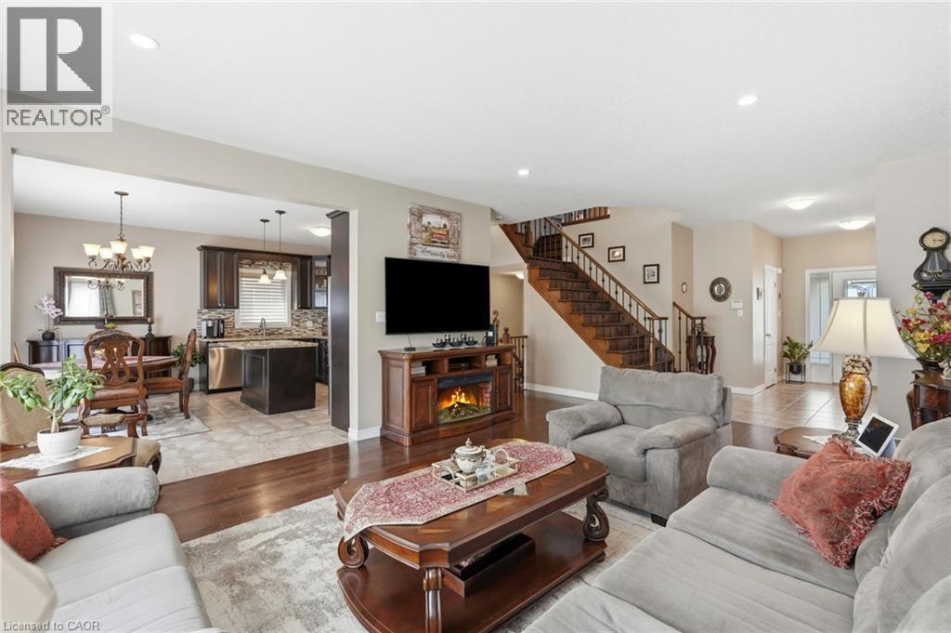
Welcome to 1332 Baseline Road, an impressive detached home offering over 2,300 sq. ft. of finished living space in Stoney Creek's highly sought-after Fifty Point community. Perfectly positioned just minutes from Lake Ontario, Fifty Point Conservation Area and Marina, excellent schools, parks, shopping, and quick QEW access, this home delivers the ideal blend of space, comfort, and convenience. Step inside to a bright, welcoming foyer that opens to spacious principal rooms designed for both everyday living and entertaining. The open-concept kitchen features granite countertops, stainless steel appliances, a large centre island, and ample cabinetry, seamlessly connecting to the dining area with walkout access to the backyard. The inviting living room showcases hardwood flooring and recessed lighting, creating a warm and stylish gathering space. The upper level offers an exceptional family-friendly layout with four generous bedrooms, including a spacious primary retreat complete with a walk-in closet and private ensuite. A large second-floor family room provides the perfect bonus living space for movie nights, a playroom, or a home office. Combining generous living space, quality finishes, and an unbeatable location in one of Stoney Creek's most desirable lakeside neighbourhoods, this is a fantastic opportunity to call Fifty Point home.
Map data © OpenStreetMap contributors
No open houses are scheduled for this home.
Can't make it? Request a private viewing.
| 4pc Bathroom | Second level | 8'0'' x 5'4'' |
| Bedroom | Second level | 15'10'' x 11'2'' |
| Bedroom | Second level | 13'1'' x 9'3'' |
| Bedroom | Second level | 9'6'' x 13'3'' |
| 4pc Ensuite bath | Second level | 6'5'' x 15'10'' |
| Primary Bedroom | Second level | 17'9'' x 13'9'' |
| Family room | Second level | 17'0'' x 18'5'' |
| Laundry room | Main level | 6'5'' x 9'3'' |
| Dinette | Main level | 7'8'' x 15'0'' |
| Kitchen | Main level | 8'2'' x 15'0'' |
| Living room | Main level | 21'5'' x 20'4'' |
| 2pc Bathroom | Main level | 6'7'' x 3'2'' |
| Foyer | Main level | 13'9'' x 8'8'' |