 For sale 50
$699,900
3 bed2 bath1,036 sq ft
220 Winona Road
Stoney Creek
2 months agoMLS® 40850850
RE/MAX Real Estate Centre Inc.
14 Charles Street
Stoney Creek, Ontario L8G1C1
For sale· Added
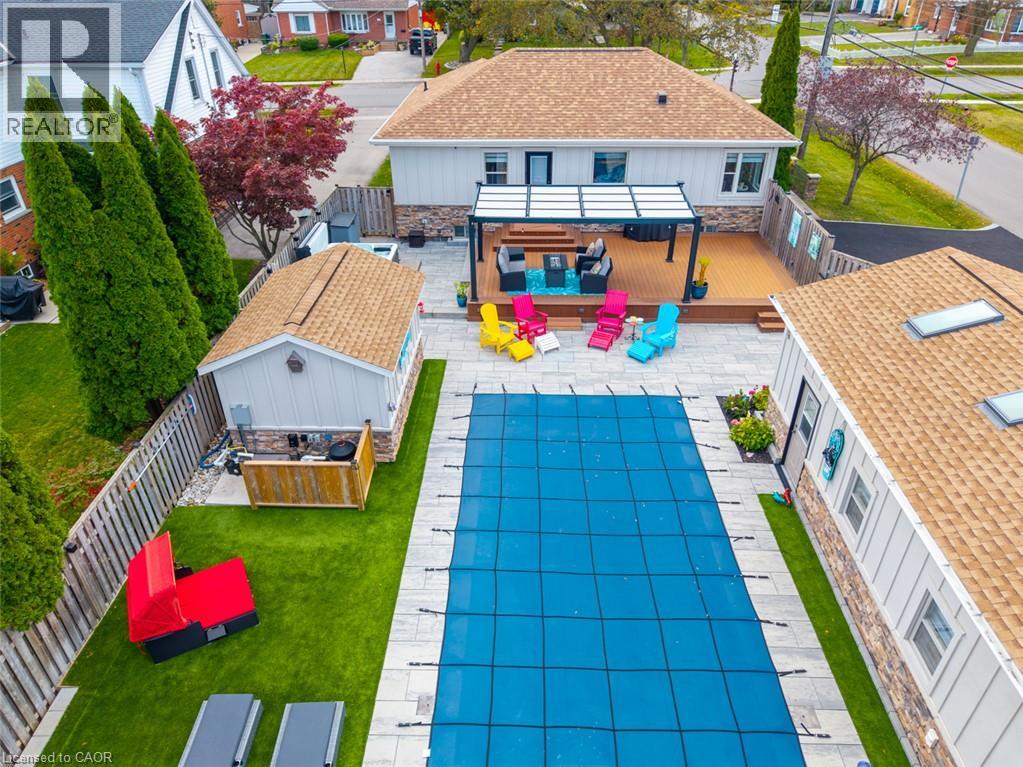
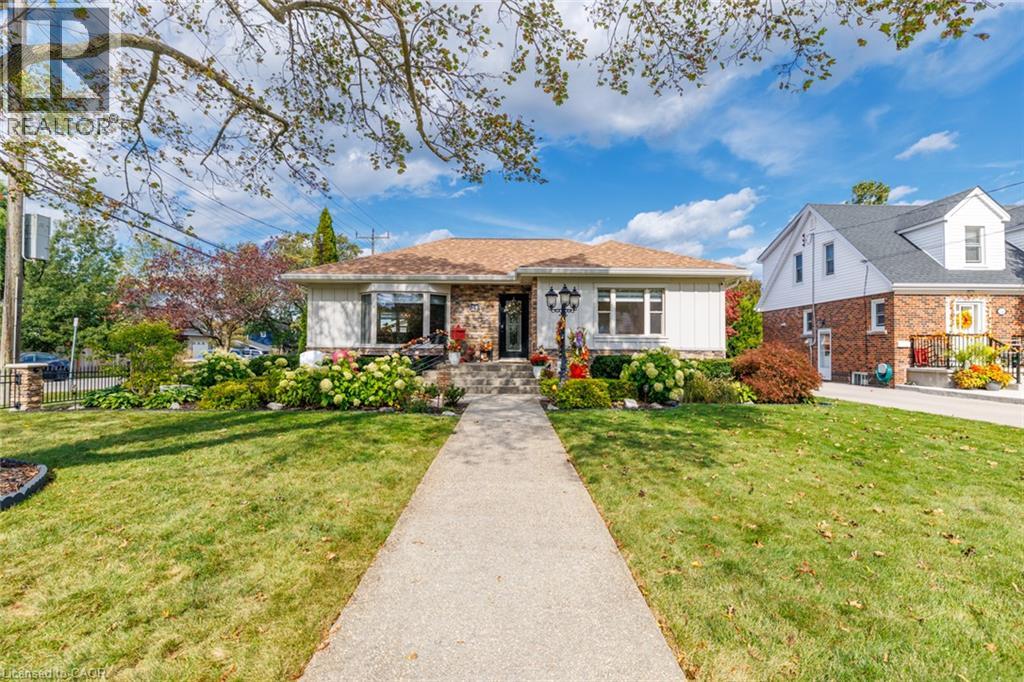
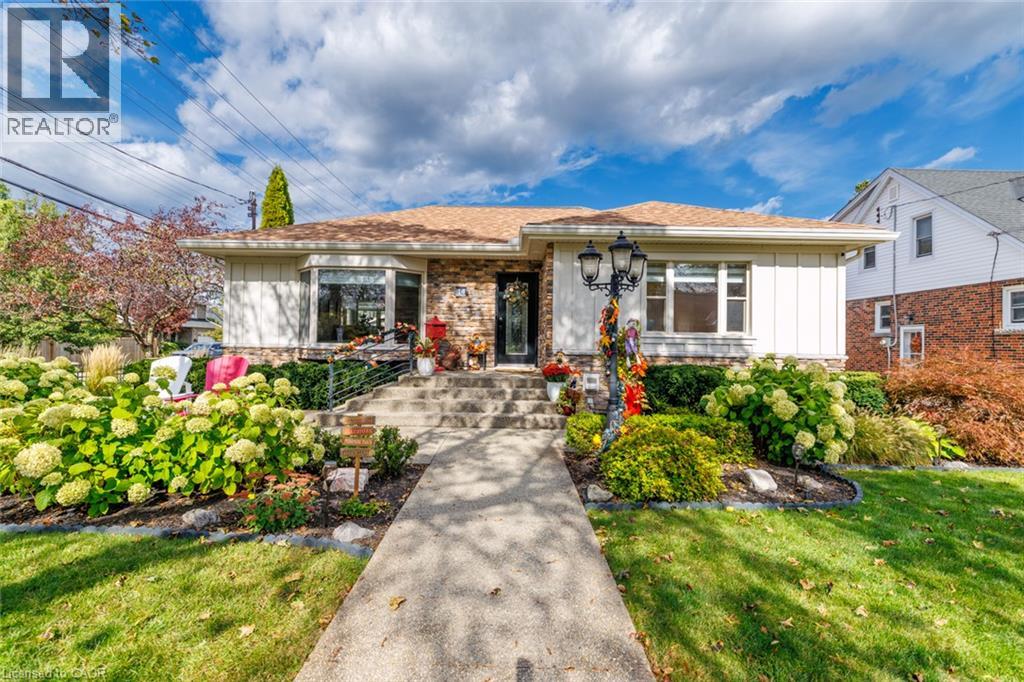
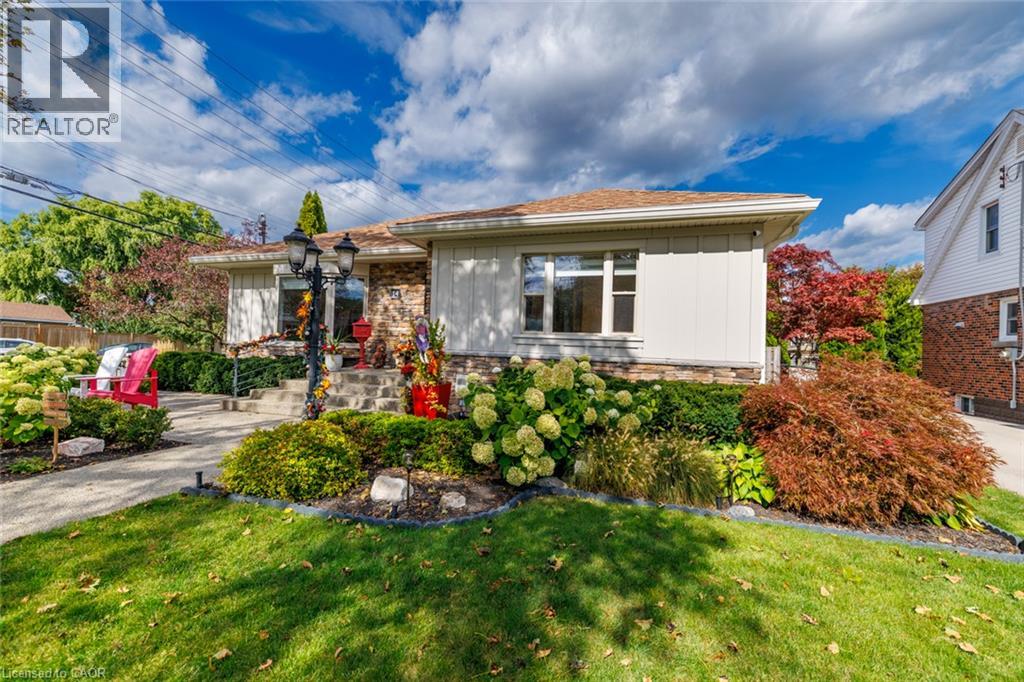
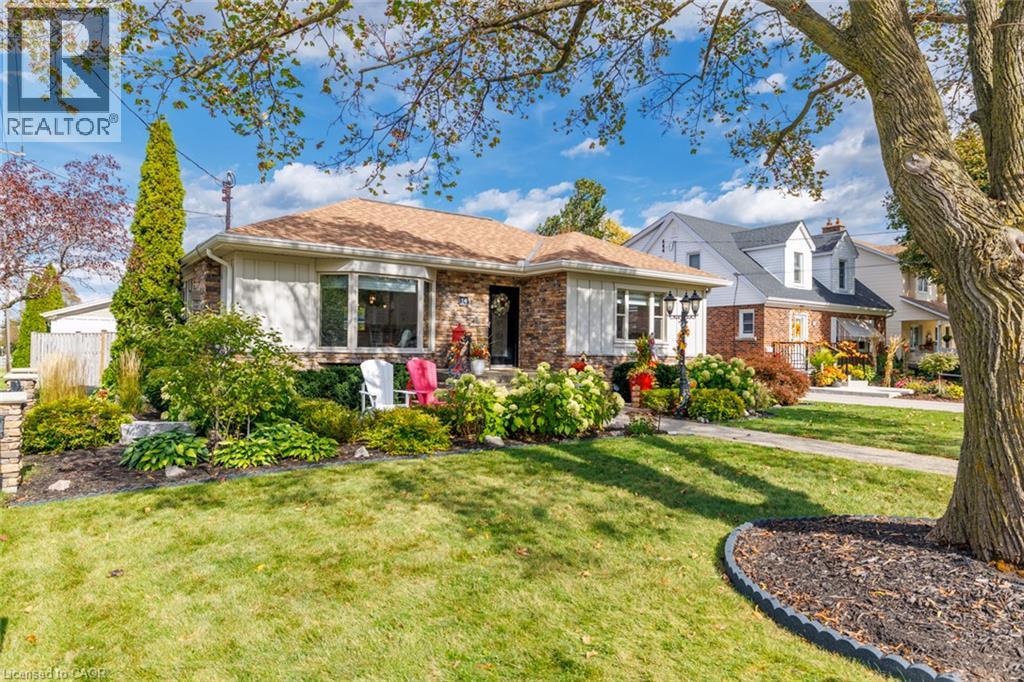
Your own private retreat, in the heart of Olde Town Stoney Creek! From exceptional curb appeal to an entertainer’s backyard complete with in-ground pool hot tub and a nearly 500sq' studio, this beautifully upgraded home delivers the perfect blend of comfort, character, and lifestyle. Stone pillars, elegant iron fencing, an aggregate walkway, and a rare triple-wide SafeScape driveway create a striking first impression. Inside, oak hardwood, cove and crown moulding, pot lights, and custom window treatments complement a spacious living/dining area with bay window, window seat, and gas fireplace with custom mantle and granite hearth. The renovated kitchen features granite countertops, breakfast bar, and illuminated cabinetry. Two generous bedrooms and an updated main bath with oversized seated shower complete the main level. The finished basement offers a family room with custom wet bar, oversized windows, a third bedroom, updated 3-pc bath (2025), and ample storage. The fully fenced backyard is an entertainer’s dream, featuring a 14' x 28' in-ground pool (2024) with built-in steps and bench, composite deck, pergola, accent lighting, professional hardscape patio, and hot tub (2020). The detached studio/workshop, currently a custom gym, features three skylights, ductless heat/AC, 100-amp electrical service, custom built-in storage, and studio mirrors. Truly the The Pinnacle of Olde Town Stoney Creek. Paradise, found!
Map data © OpenStreetMap contributors
Eastern time. Can't make it? Request a private viewing.
| Workshop | Main level | 17' x 26'5'' |
| Utility room | Basement | 7'1'' x 18' |
| Storage | Basement | 5'1'' x 10'10'' |
| Laundry room | Basement | 9'8'' x 10'9'' |
| 3pc Bathroom | Basement | 7' x 9'3'' |
| Bedroom | Basement | 11'6'' x 14'9'' |
| Recreation room | Basement | 12'8'' x 27'7'' |
| 3pc Bathroom | Main level | 6'8'' x 9'6'' |
| Bedroom | Main level | 10'2'' x 12'8'' |
| Primary Bedroom | Main level | 11'7'' x 13'5'' |
| Kitchen | Main level | 11'7'' x 13'9'' |
| Dining room | Main level | 9'9'' x 10'9'' |
| Family room | Main level | 12'5'' x 19'10'' |