 For sale 50
$699,900
3 bed3 bath1,840 sq ft
175 Lormont Boulevard
Stoney Creek
1 month agoMLS® 40861558
RE/MAX Escarpment Realty Inc.
16 Redwood Court
Stoney Creek, Ontario L8G2Y4
For sale· Added
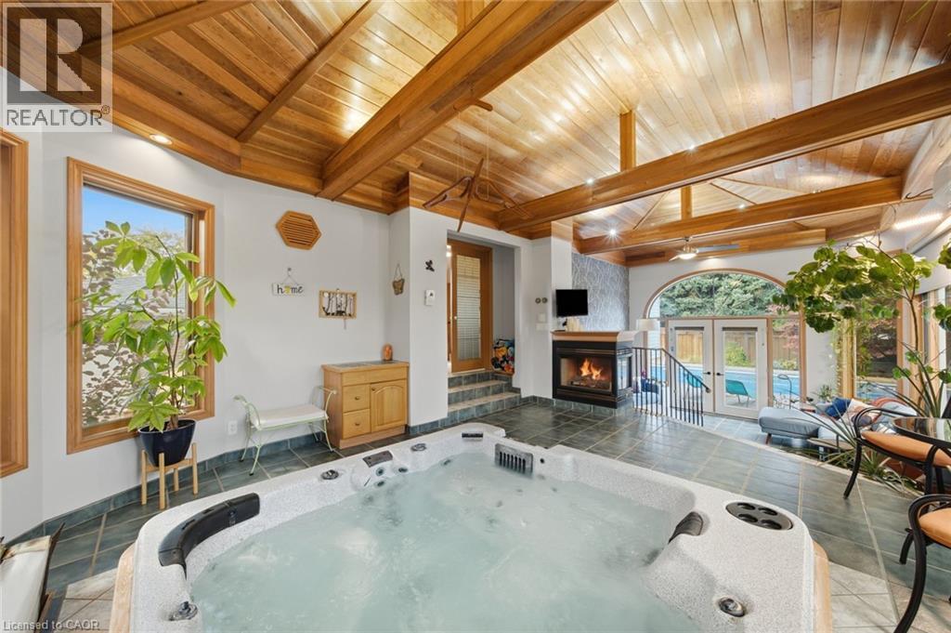
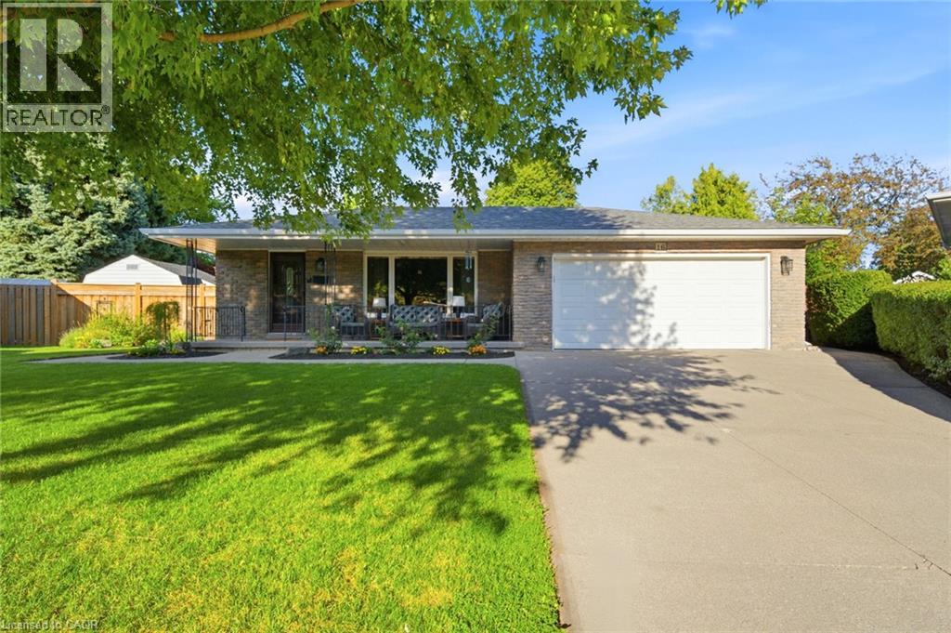
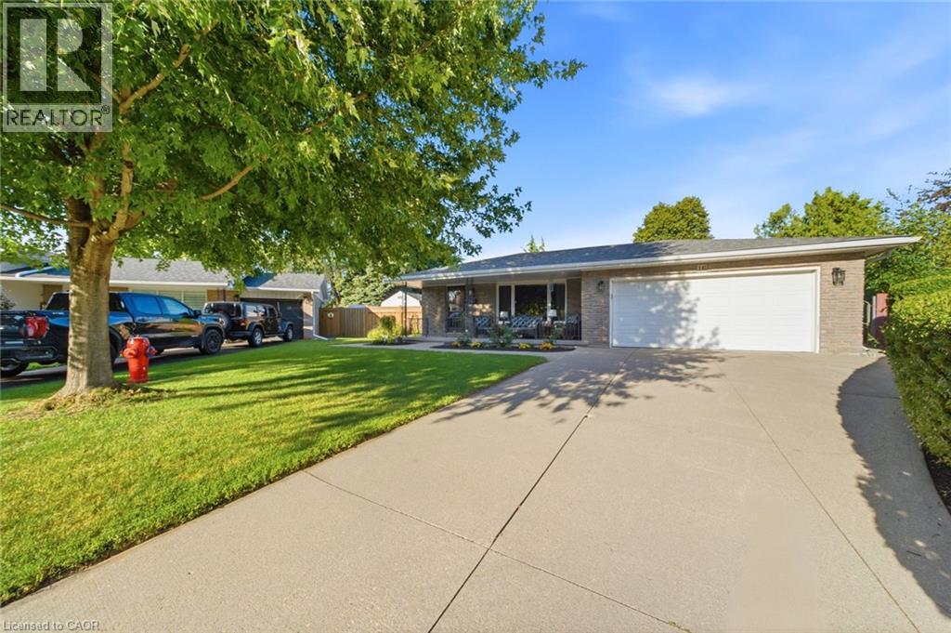
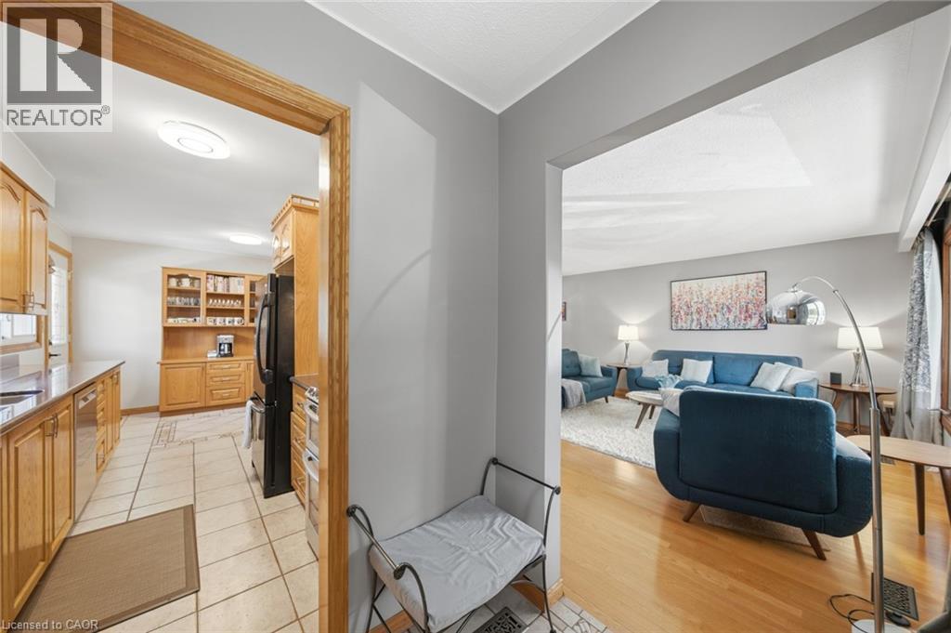
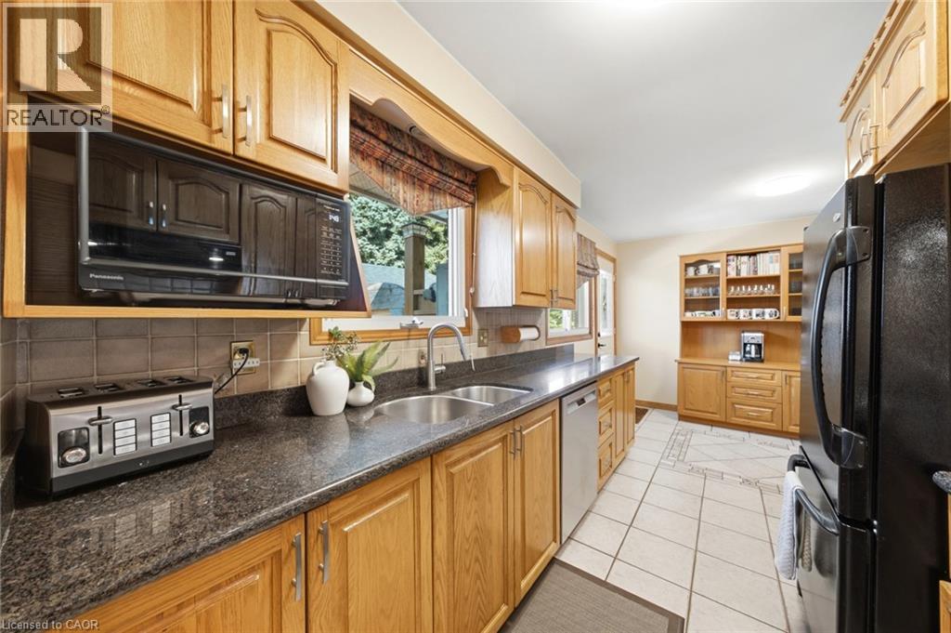
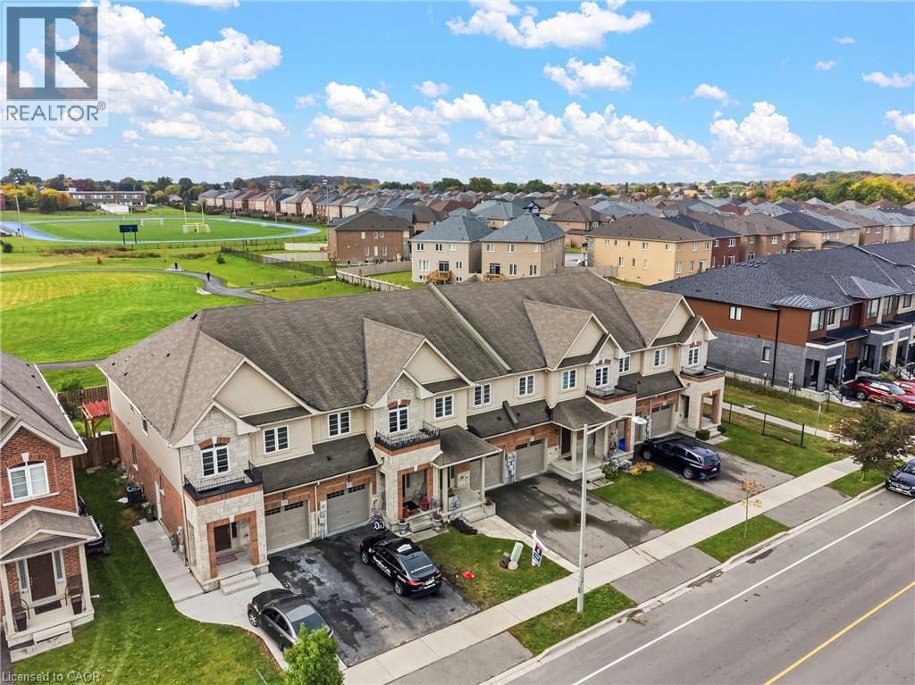
Welcome to 16 Redwood Court, a 3 bedroom plus den home for sale in Hamilton, located on a quiet court and offering 1,804 sq ft above grade and 3,120 sq ft of total living space. The showpiece is a fully enclosed hot tub retreat in a custom addition, complete with heated floors, a fireplace, and its own mini split for year-round climate control. Step from the hot tub room directly out to the backyard pool, creating a private spa and resort-style setting right at home. The main floor features a spacious eat-in kitchen and a bright living room. Upstairs you’ll find the primary bedroom, two additional bedrooms, and a 4pc bath. The lower level offers a large family room with a cozy fireplace and a 3pc bath, ideal for movie nights or hosting guests. The basement adds a den, a dedicated home gym, a utility room, plenty of storage, and inside access to the 2 car pull-through garage. Outdoor lovers will enjoy 2 entrances to the Bruce Trail only 5mins away, a quick 15 minute hike to the Devil’s Punchbowl, and downtown Stoney Creek with festivals and farmers markets throughout the year, all within walking distance.
Map data © OpenStreetMap contributors
Eastern time. Can't make it? Request a private viewing.
| Sitting room | Second level | 13'8'' x 12'5'' |
| Sitting room | Second level | 16'1'' x 19'9'' |
| Bedroom | Second level | 10'10'' x 9'1'' |
| 4pc Bathroom | Second level | 7'9'' x 7'8'' |
| Bedroom | Second level | 12'10'' x 12'9'' |
| Primary Bedroom | Second level | 12'10'' x 13'8'' |
| Foyer | Main level | 5'7'' x 5'5'' |
| Living room | Main level | 13'2'' x 16'1'' |
| Dining room | Main level | 9'8'' x 12'11'' |
| Kitchen | Main level | 16'11'' x 11'5'' |
| 3pc Bathroom | Lower level | 7'4'' x 6'6'' |
| Family room | Lower level | 20'4'' x 26'3'' |
| Storage | Basement | 4'4'' x 24'7'' |
| Den | Basement | 15'3'' x 12'9'' |
| Exercise room | Basement | 12'3'' x 10'11'' |
| Utility room | Basement | 10'9'' x 14'11'' |