 For rent 45
$2,000/mo
1 bed1 bath576 sq ft
461 Green Road #306
Stoney Creek
1 month agoMLS® 40859843
RE/MAX Escarpment Realty Inc.
1936 Rymal Road #220
Stoney Creek, Ontario L0R1P0
For rent· Added
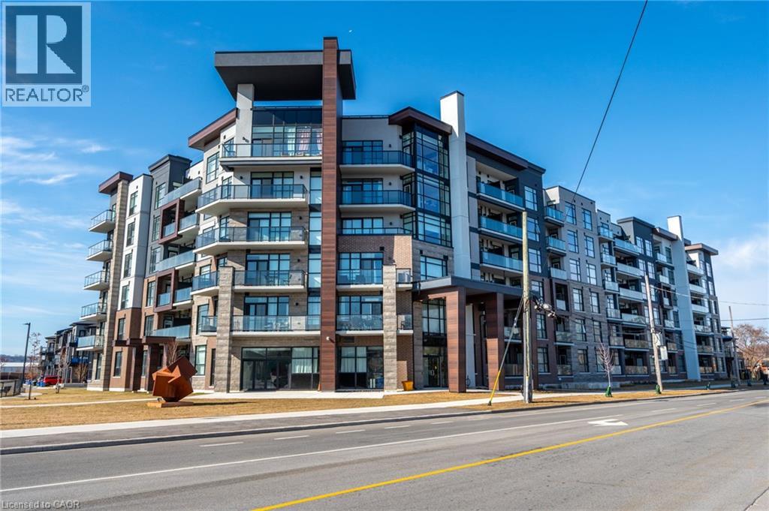
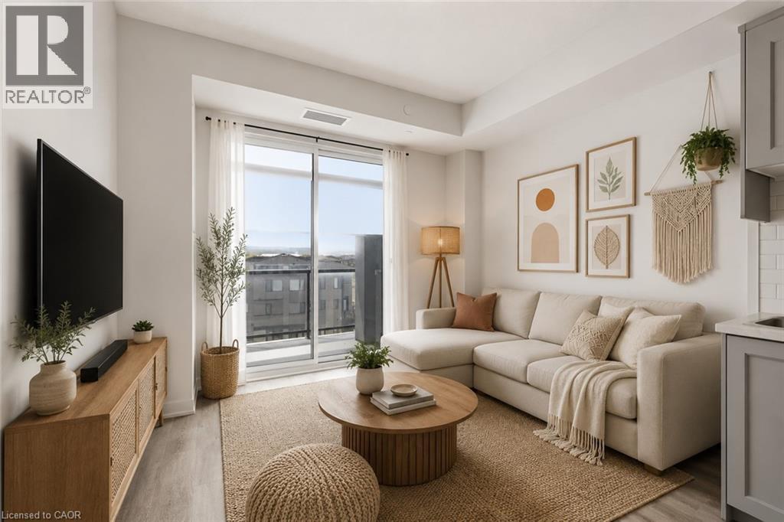
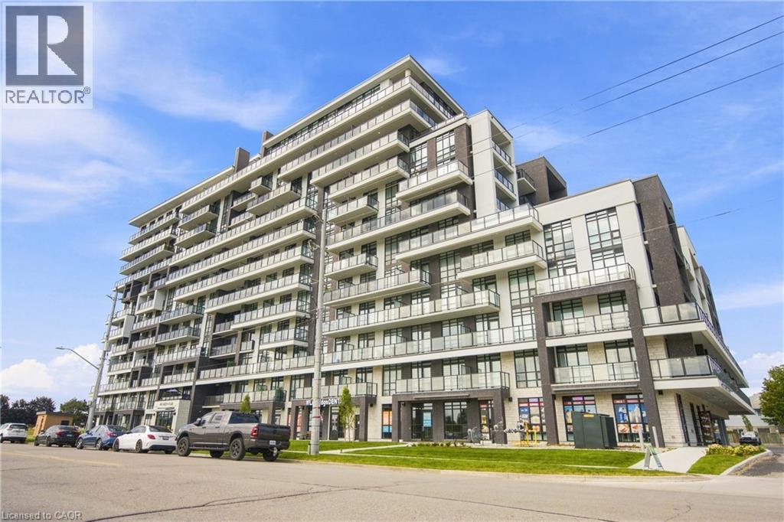
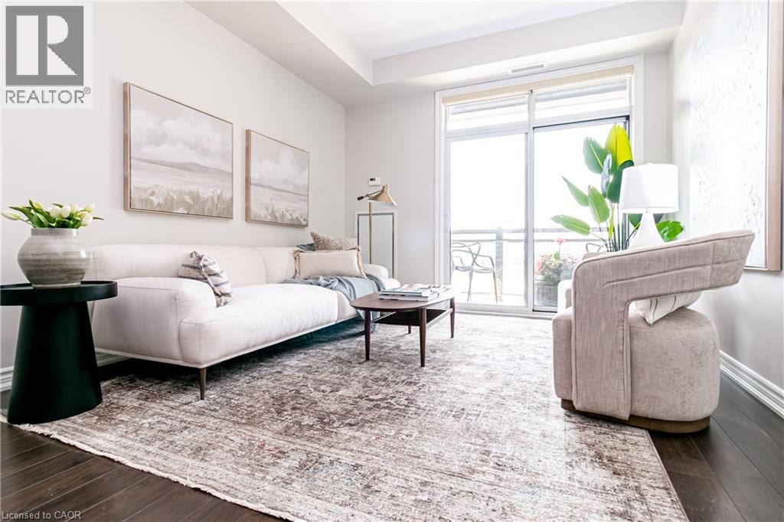
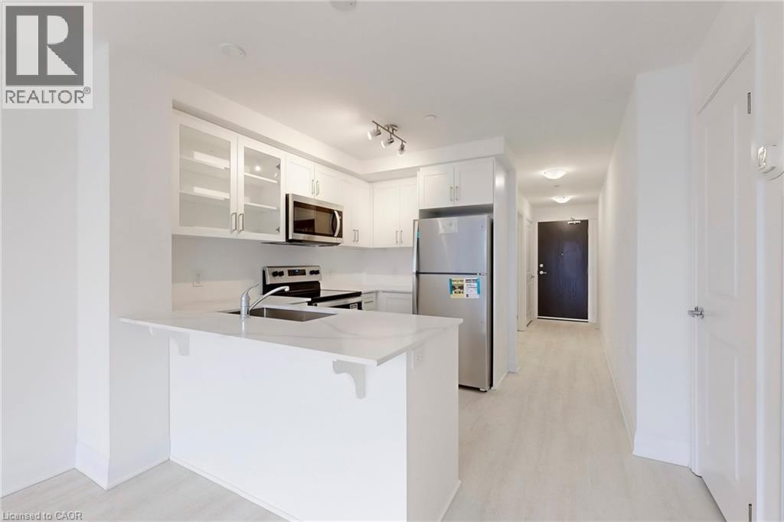
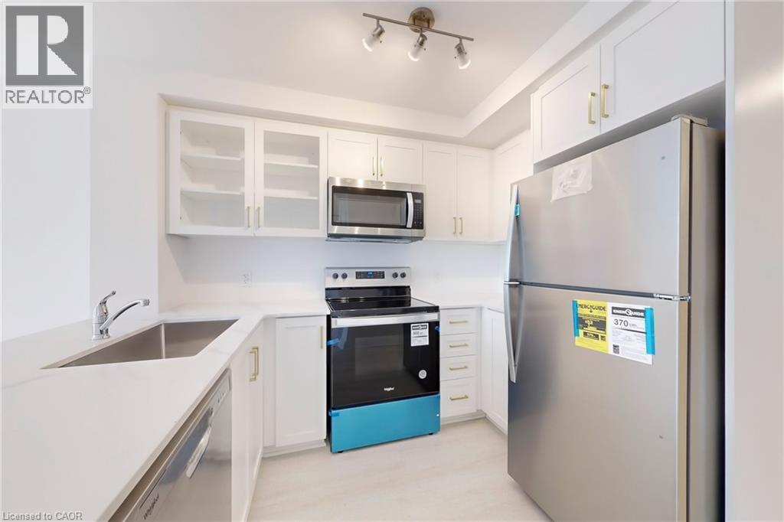
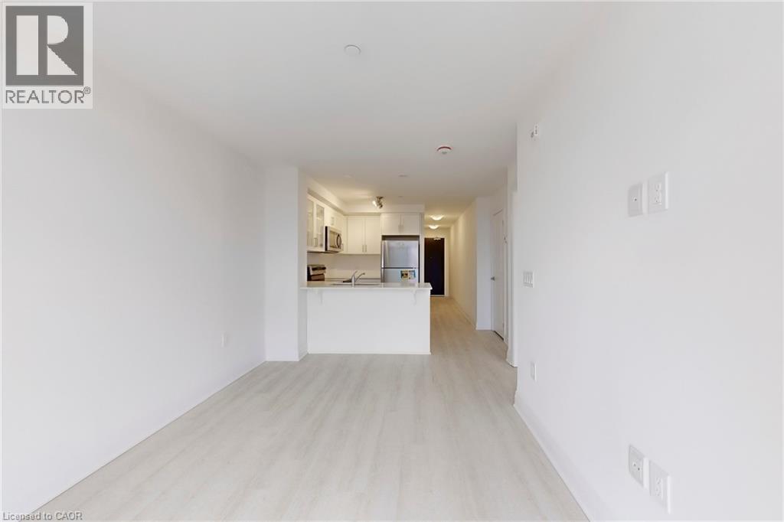
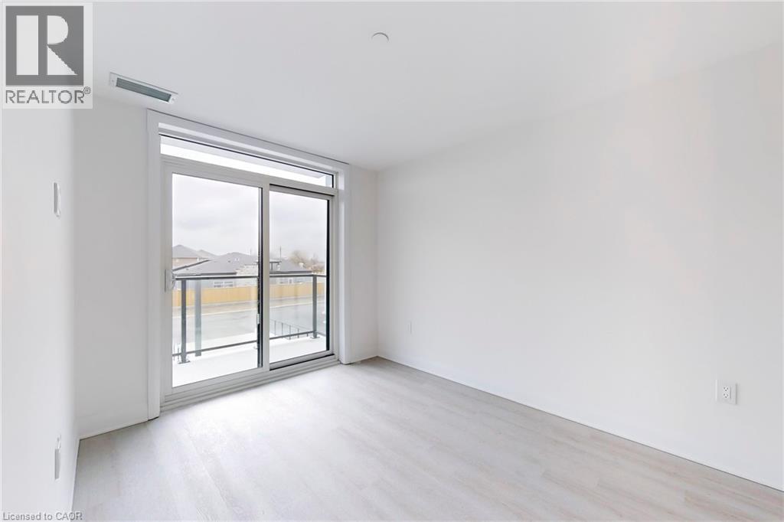
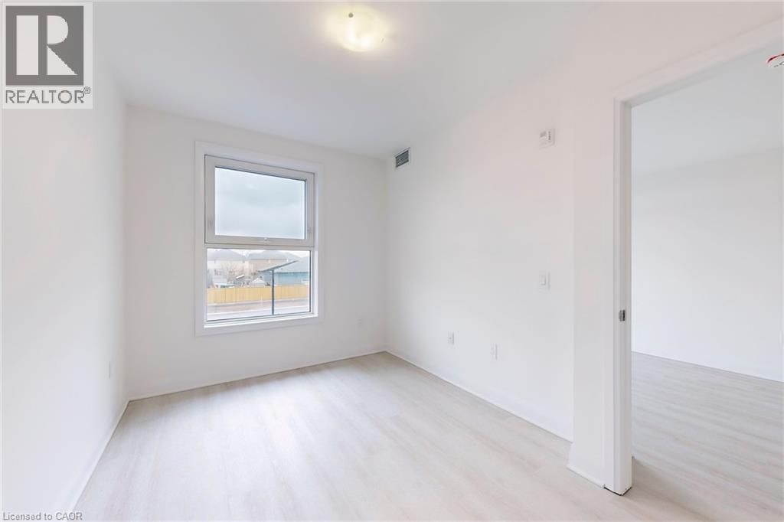
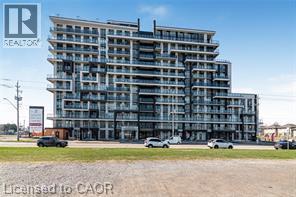
Welcome to the best of modern living in this spacious one-bedroom condo at PEAK Condos The apartment boasts nearly 600 sq ft of bright, open-concept layout with 9-foot ceilings, a UPGRADED modern white kitchen featuring stainless steel appliances, quartz countertops, glass cabinets and vinyl plank flooring. The in-suite laundry adds practicality to this stylish space. The unit comes with a storage locker (same floor) and underground parking, along with amenities such as onsite visitor parking, secure bike storage, fitness center, party room, and a rooftop terrace complete with seating areas, barbecues, and dining spaces — ideal for relaxing w/ beautiful views. Finally the property is located across from the stunning Eramosa Karst Conservation Area! Conveniently situated near shopping, dining, and public transit, this residence offers the a perfect mix of urban convenience and natural beauty in the heart of Stoney creek.
Map data © OpenStreetMap contributors
No open houses are scheduled for this home.
Can't make it? Request a private viewing.
| Bedroom | Main level | 9'0'' x 12'6'' |
| 4pc Bathroom | Main level | — |
| Kitchen | Main level | 6'8'' x 9'3'' |
| Living room | Main level | 9'5'' x 14'0'' |