 For rent 50
$2,900/mo
4 bed3 bath1,488 sq ft
115 Shoreview Place #9
Stoney Creek
18 days agoMLS® 40866316
Royal LePage Burloak Real Estate Services
201 Westbank Trail #45
Stoney Creek, Ontario L8J0H4
For rent· Added
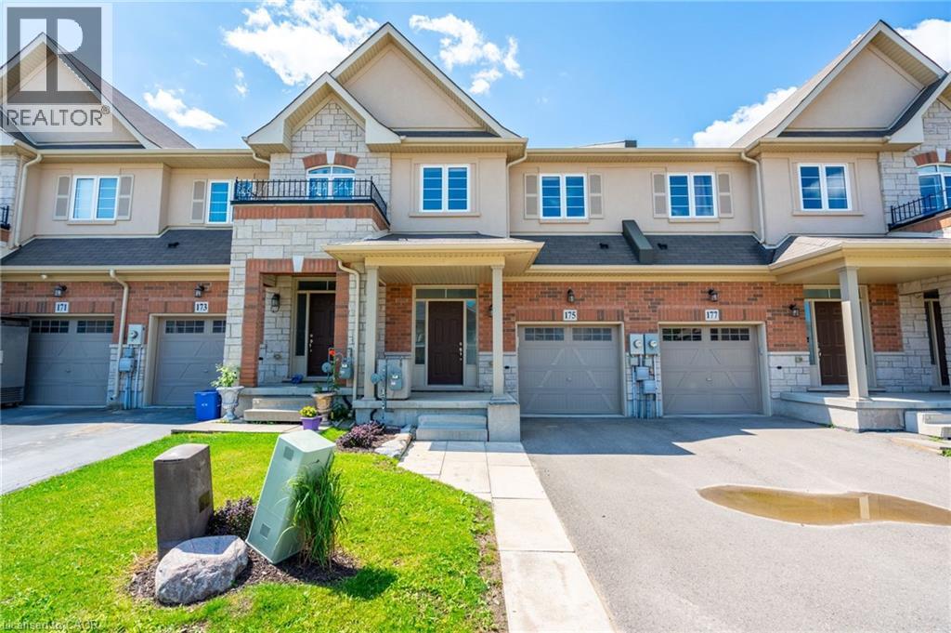
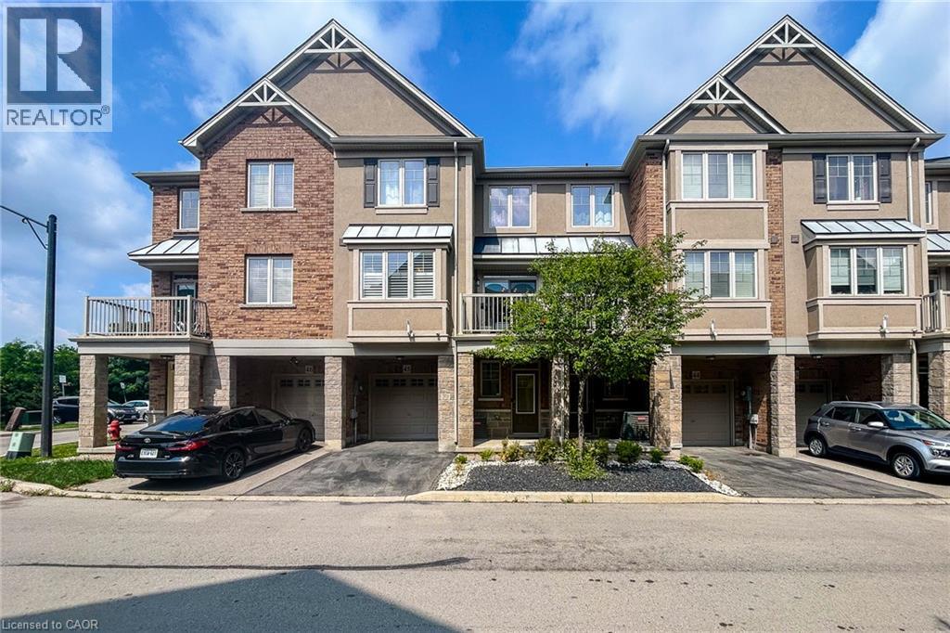
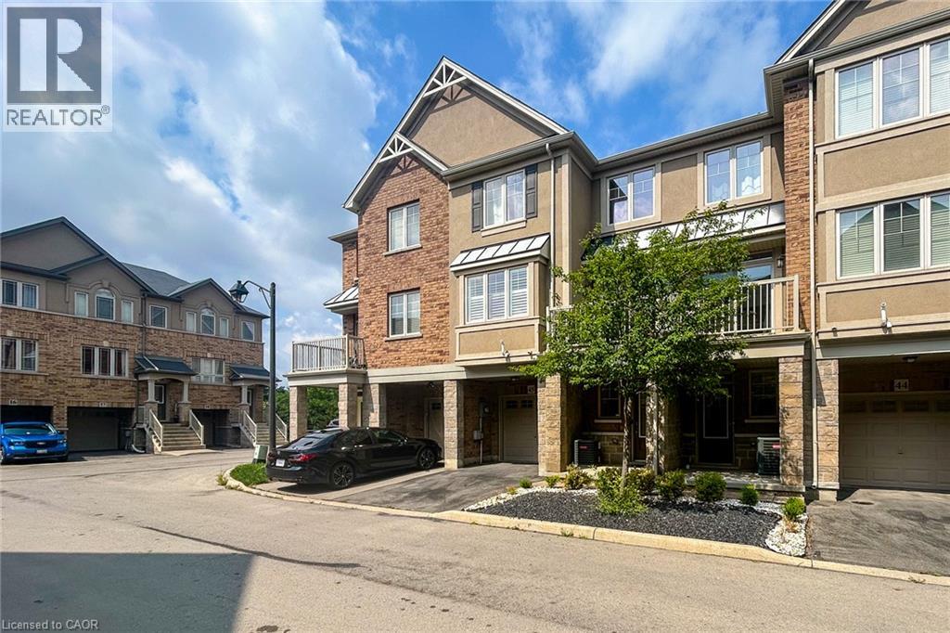
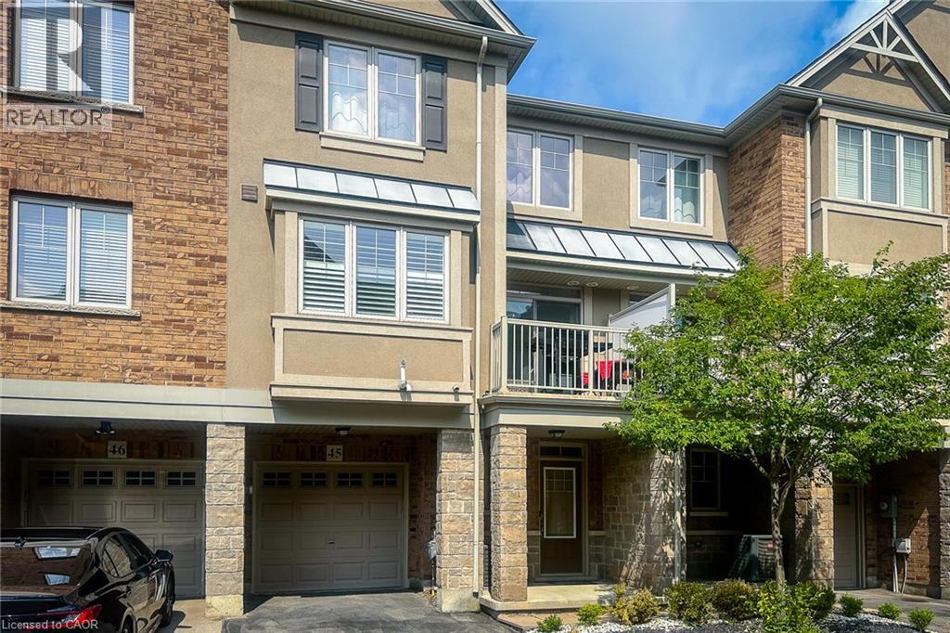
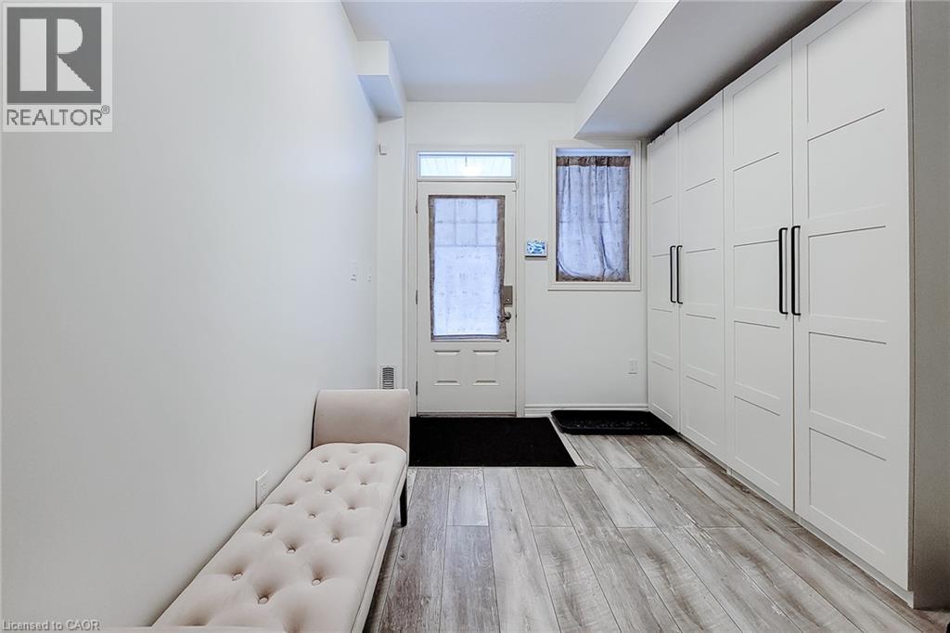
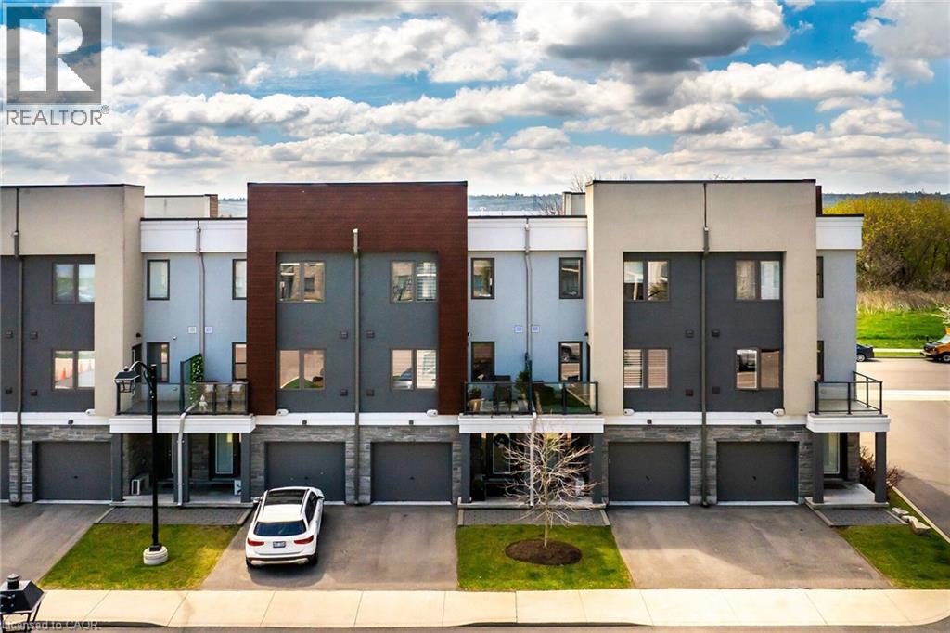
Welcome to this clean and well-maintained 3-storey contemporary townhome located in a convenient Stoney Creek Mountain neighbourhood. Available for lease October 1st, this 2-bedroom, 1.5-bathroom home offers a functional layout, modern finishes, and easy access to everything you need. The main level features a versatile flex space, perfect for a home office, gym, or den, along with inside entry from the single-car garage. The second level offers a bright, open-concept kitchen, living, and dining area featuring spacious cabinetry and stainless steel appliances. A convenient powder room completes this level. Step outside to the spacious private balcony, offering plenty of room for a BBQ and outdoor seating. Upstairs, you'll find two generously sized bedrooms and ample closet space, a 4-piece bathroom, and convenient in-suite laundry. Situated on a quiet, family-friendly street close to schools, parks, walking trails, a dog park, shopping, amenities, and bus routes. Commuters will appreciate quick access to the Red Hill Valley Parkway, Lincoln Alexander Parkway, and major routes throughout Hamilton and Stoney Creek. A clean, move-in-ready rental in a fantastic location. Available October 1st.
Map data © OpenStreetMap contributors
No open houses are scheduled for this home.
Can't make it? Request a private viewing.
| 4pc Bathroom | Third level | — |
| Bedroom | Third level | 11'0'' x 9'0'' |
| Bedroom | Third level | 15'0'' x 10'9'' |
| 2pc Bathroom | Second level | — |
| Dining room | Second level | 11'8'' x 8'5'' |
| Kitchen | Second level | 10'0'' x 8'0'' |
| Family room | Second level | 17'1'' x 11'10'' |
| Mud room | Main level | 12'0'' x 9'9'' |