 For rent 45
$2,000/mo
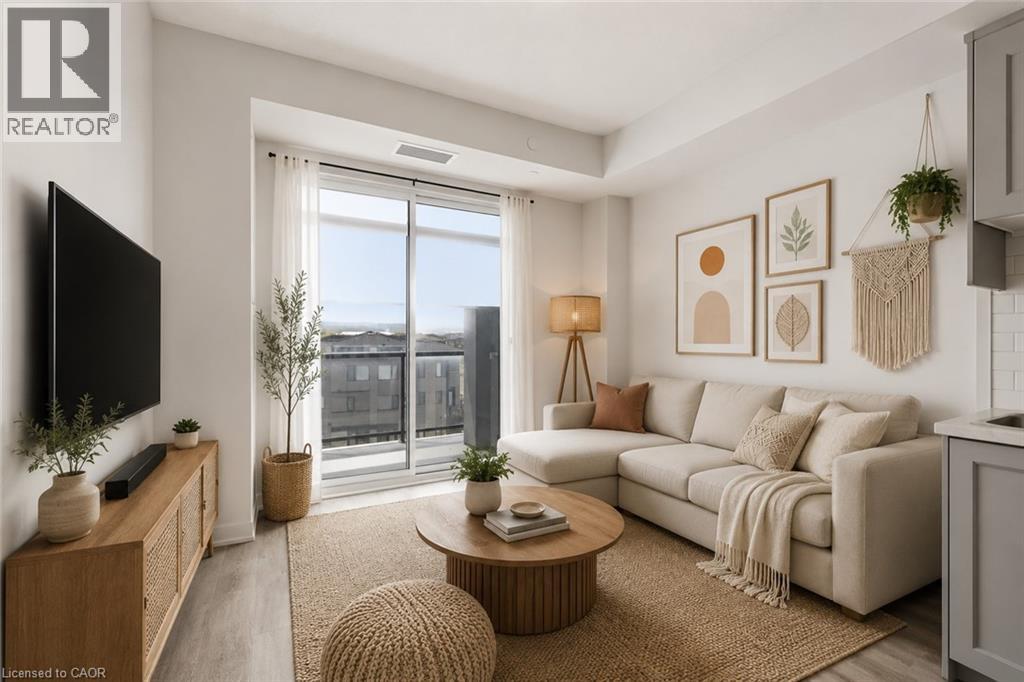
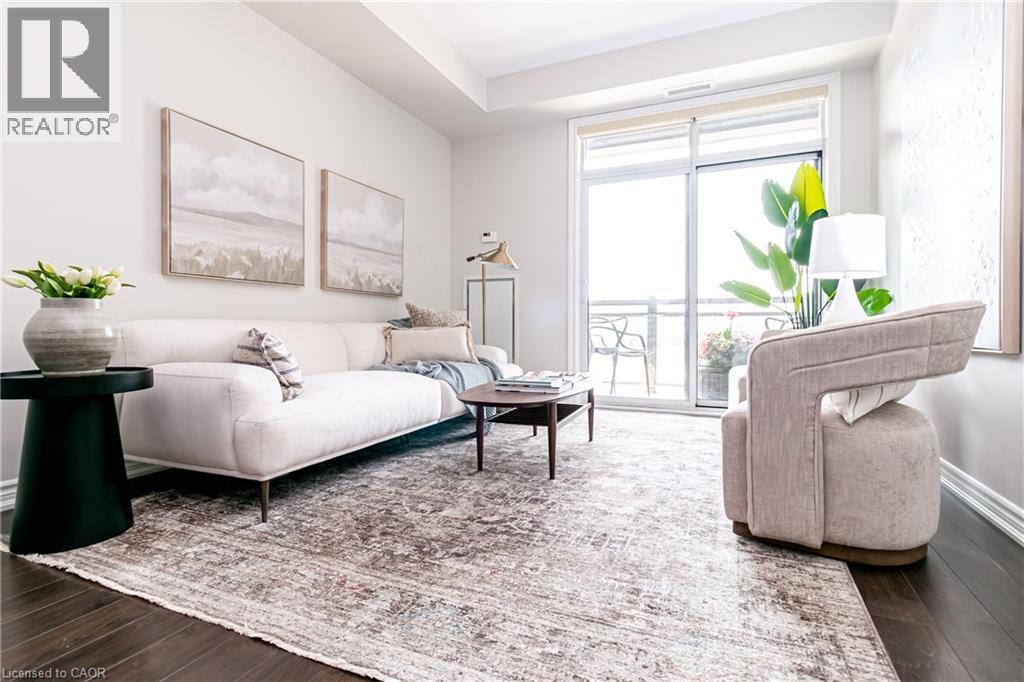
1 bed1 bath576 sq ft
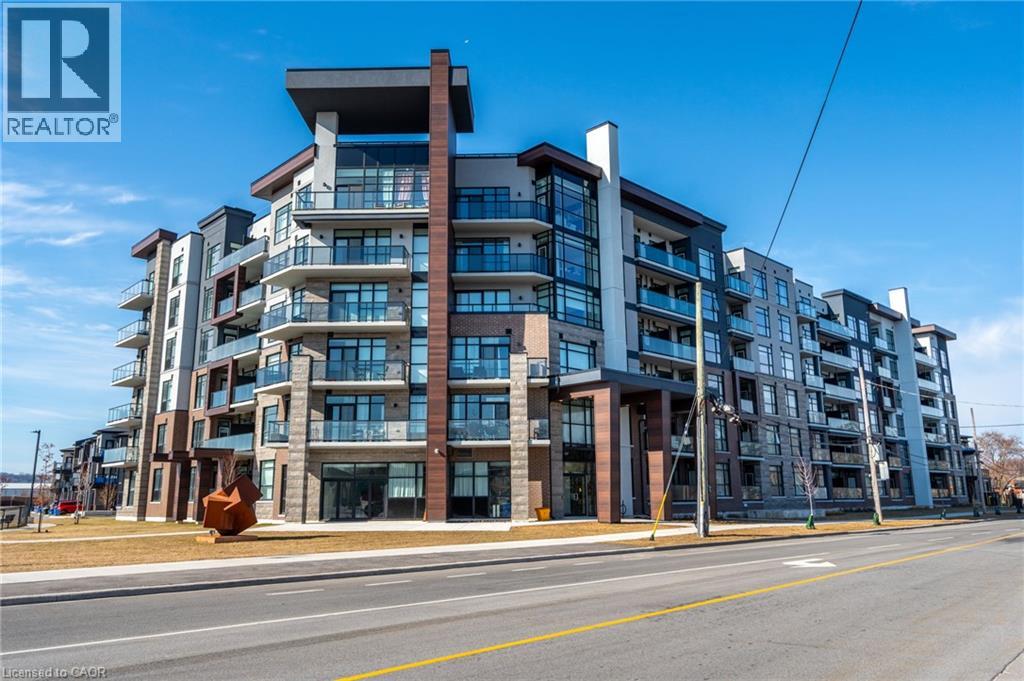
461 Green Road #306
Stoney Creek
1 month agoMLS® 40859843
RE/MAX Escarpment Realty Inc.
249 Federal Street #LOWER
Stoney Creek, Ontario L8E1P6
For rent· Added
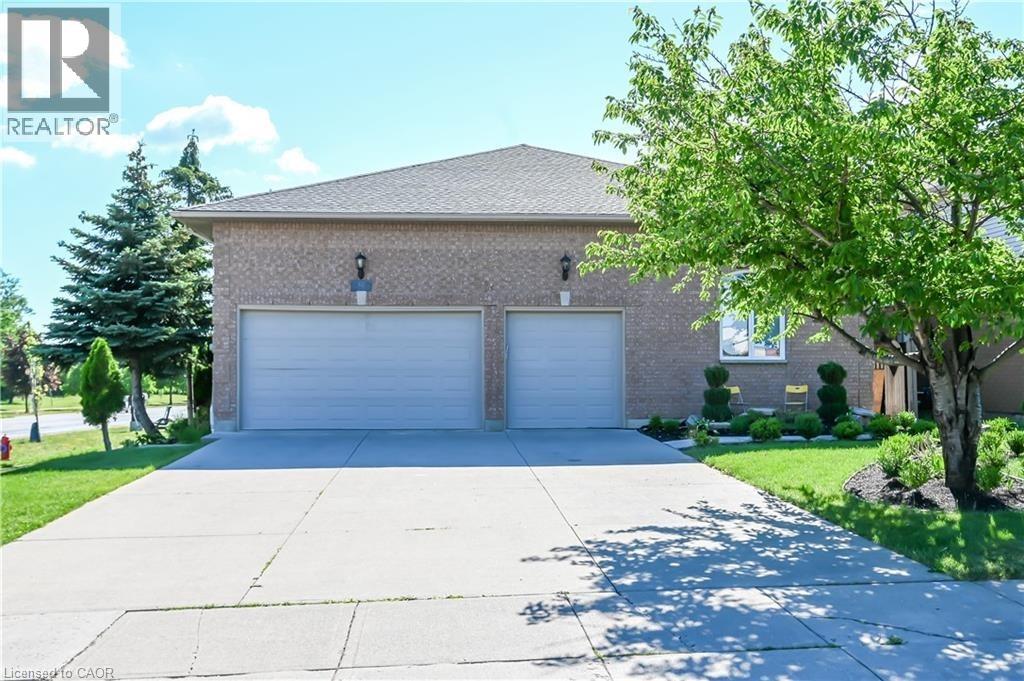
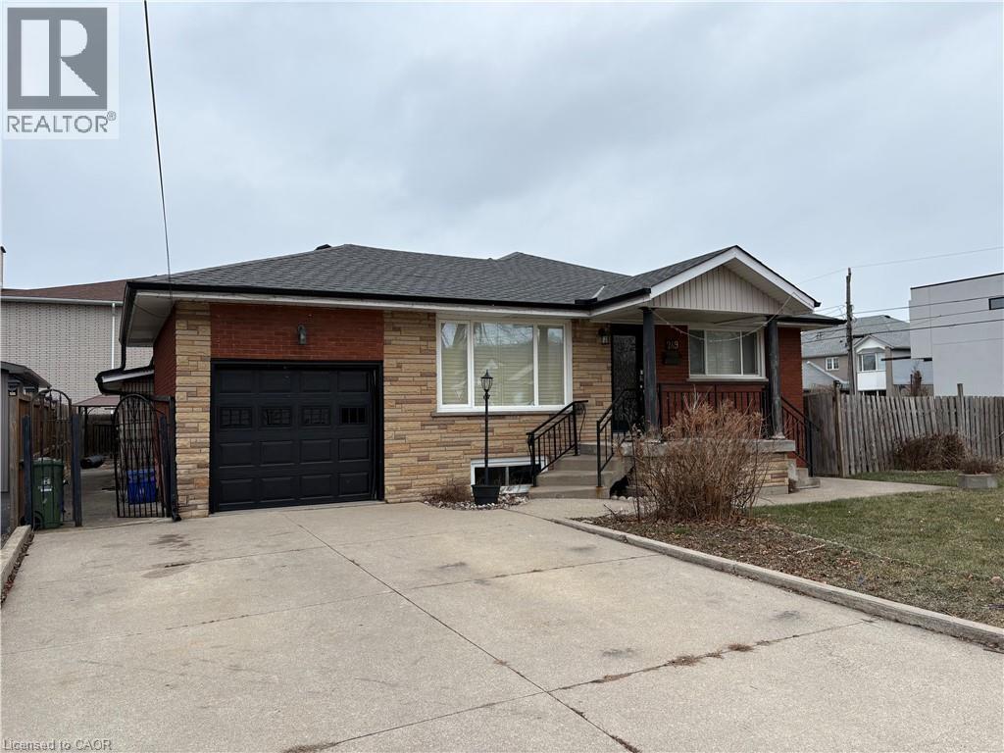

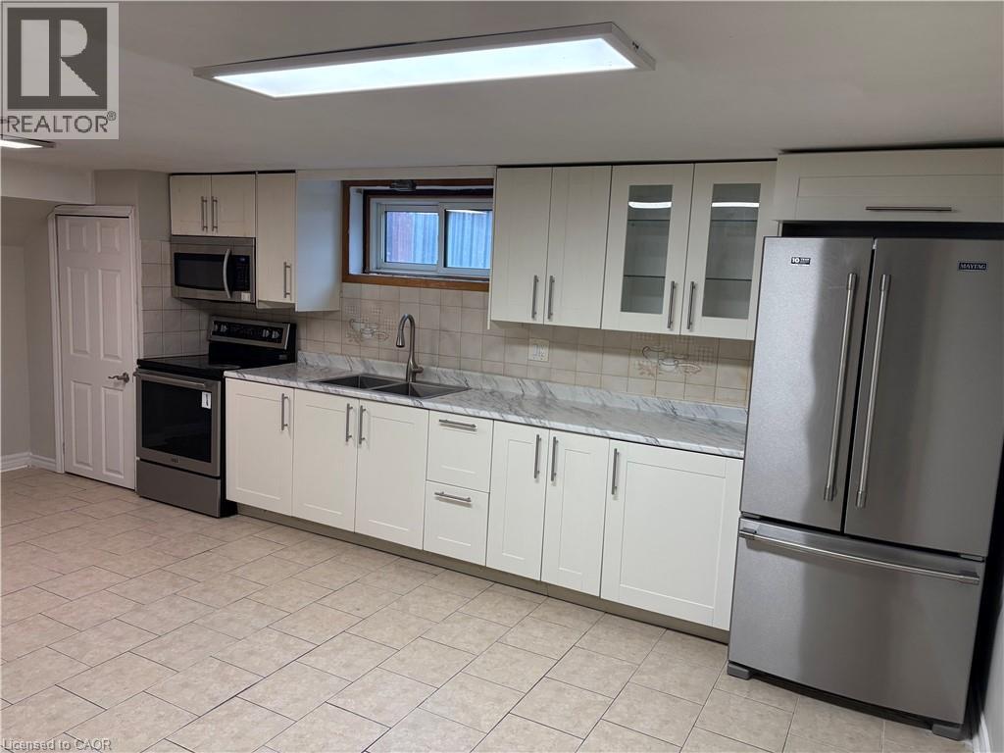
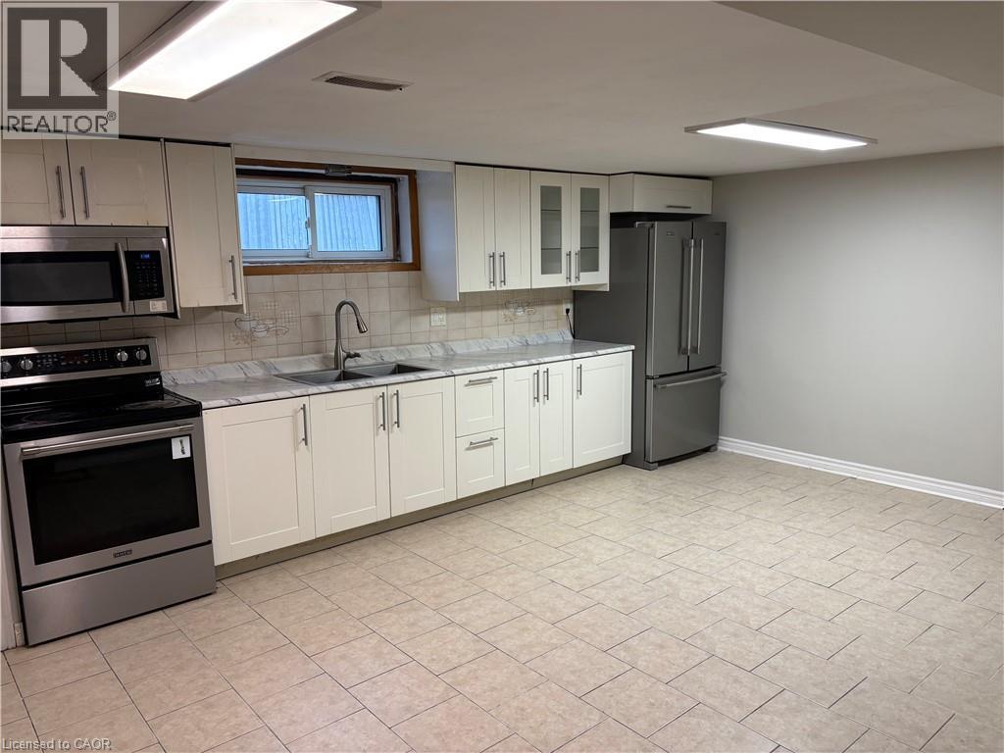
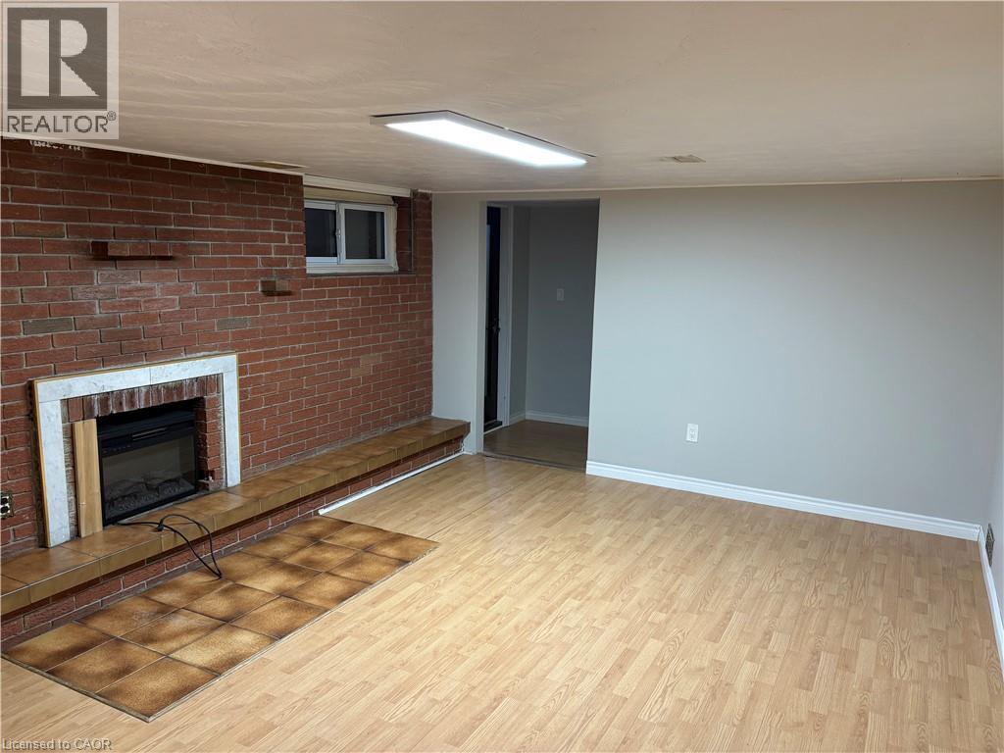
Amazing Stoney Creek location in a family friendly neighbourhood. Within close proximity to all amenities including parks, schools, shopping and bus routes. Spacious two bedroom basement apartment with a private side entrance. Large eat-in kitchen measuring 21' X 13'10. Spacious Living Room with gas fireplace and walk-up into the garage (used for storage but no access for parking). Large rear yard to be shared with the main floor tenant. Tenants are responsible for 50% of utilities (gas, electricity, water, water heater). Double driveway to be shared with the main floor Tenant (one parking spot included).
Map data © OpenStreetMap contributors
No open houses are scheduled for this home.
Can't make it? Request a private viewing.
| Other | Basement | 7'6'' x 9'2'' |
| 3pc Bathroom | Basement | — |
| 3pc Bathroom | Basement | — |
| Bedroom | Basement | 10'5'' x 12'7'' |
| Primary Bedroom | Basement | 12'6'' x 12'8'' |
| Living room | Basement | 12'8'' x 15'10'' |
| Kitchen | Basement | 13'10'' x 21'1'' |