 For sale 50
$644,999
3 bed3 bath1,209 sq ft
151 Green Road #13
Stoney Creek
1 month agoMLS® 40856318
New Era Real Estate
28 Ramsgate Drive
Stoney Creek, Ontario L8G3V5
For sale· Added
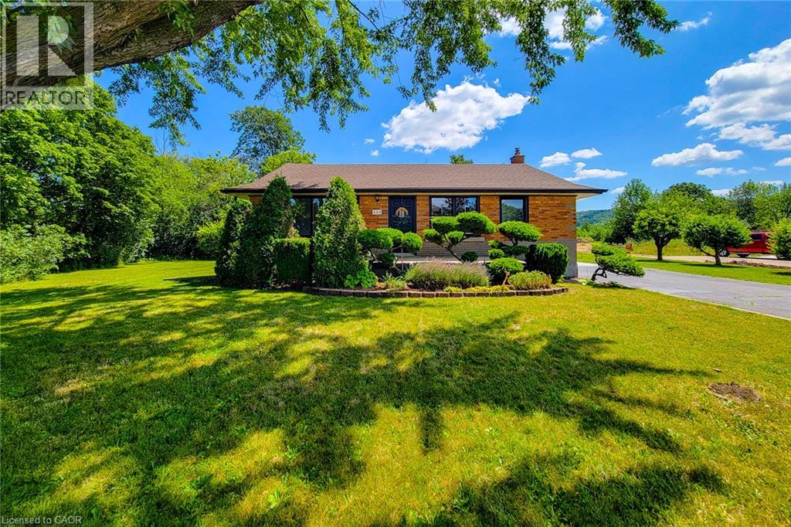
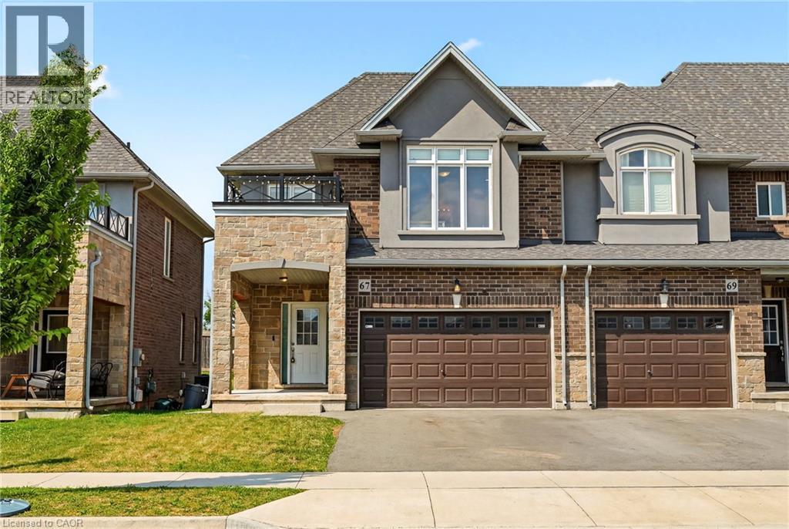
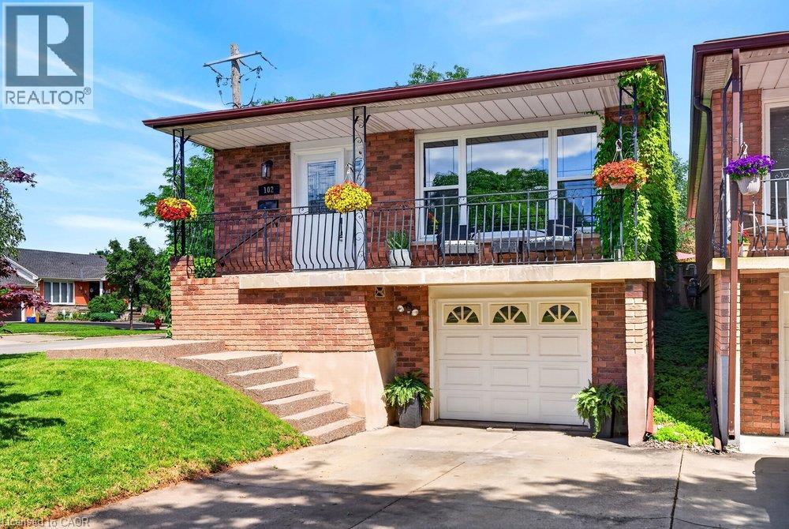
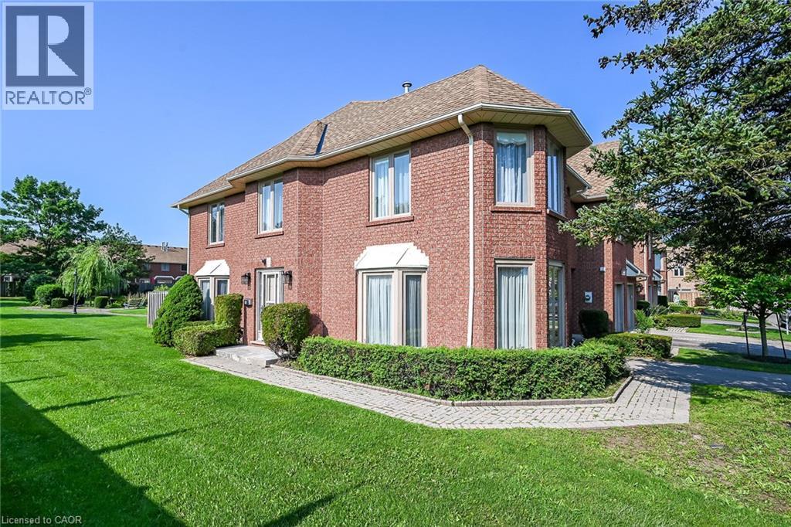
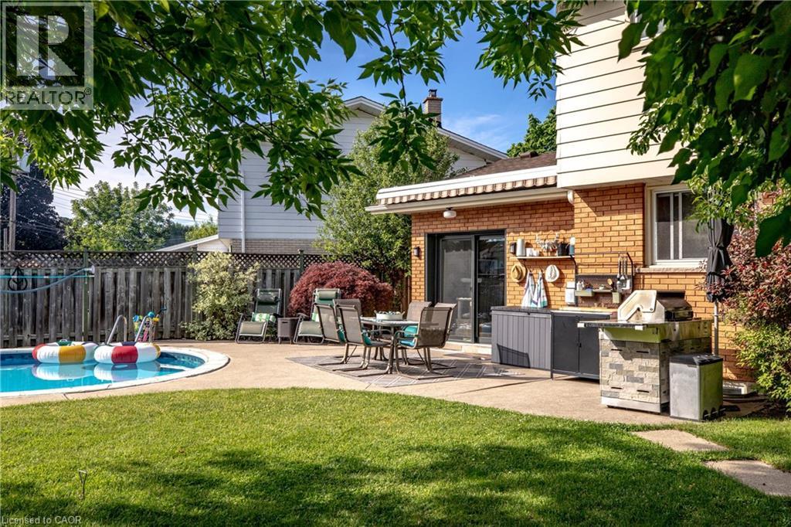
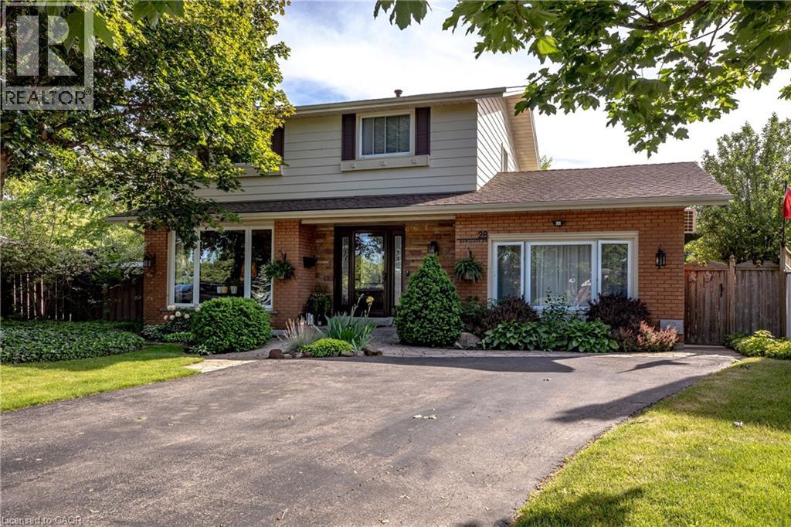
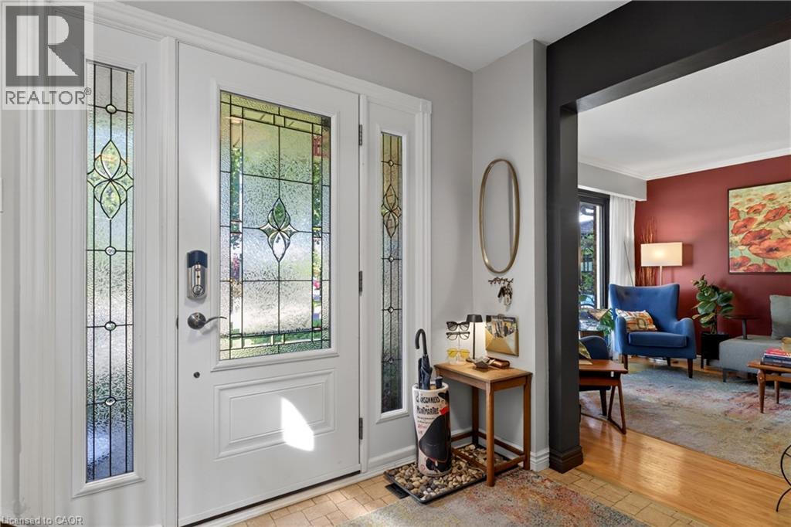
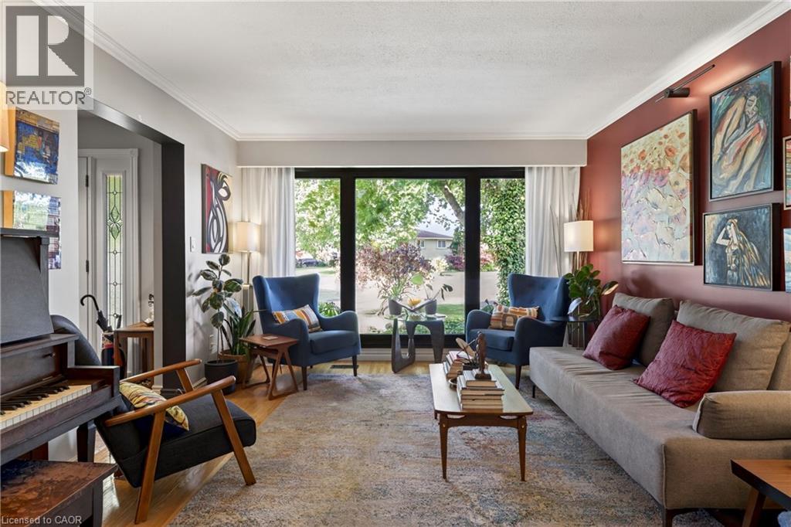
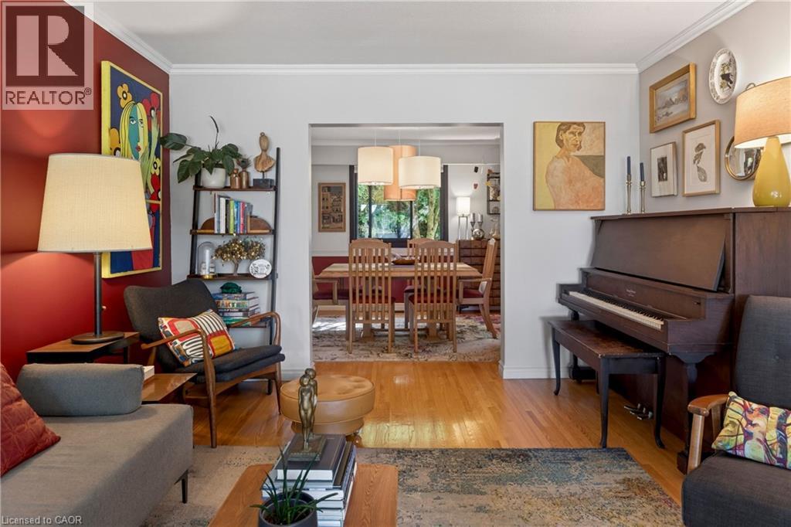
Space, flexibility, and an incredible backyard. Welcome to 28 Ramsgate! This beautifully maintained family home sits on a rare pie-shaped lot and offers a layout designed to grow with your family, including two family rooms, four bedrooms, and multiple spaces to relax or entertain. The renovated main-floor second family room (2023) features a gas fireplace and dedicated split unit heat/AC, new patio doors and insulation while the finished basement extends the living space even further with its own fireplace. Other updates include a furnace (2022), water heater (2022). Outside, the backyard is the real showstopper, private, spacious, surrounded by mature trees, and centred around an impressive updated and maintained in-ground pool. Add ample parking and a fantastic location close to amenities, schools, and transportation, and you have a home that delivers the space and lifestyle families are looking for.
Map data © OpenStreetMap contributors
No open houses are scheduled for this home.
Can't make it? Request a private viewing.
| Sep 18, 2026 | $819,900 | ▼ $20,000 |
| Sep 14, 2026 | $839,900 | First recorded price |
Price changes since Sep 14, 2026.
| Laundry room | Basement | 20'7'' x 13'4'' |
| Recreation room | Basement | 24'2'' x 10'10'' |
| 4pc Bathroom | Second level | 7'3'' x 7'4'' |
| Bedroom | Second level | 10'9'' x 9'6'' |
| Bedroom | Second level | 10'10'' x 8'9'' |
| Bedroom | Second level | 11'1'' x 9'0'' |
| Primary Bedroom | Second level | 11'1'' x 13'0'' |
| 2pc Bathroom | Main level | 4'4'' x 4'11'' |
| Kitchen | Main level | 10'6'' x 11'10'' |
| Family room | Main level | 23'0'' x 11'9'' |
| Dining room | Main level | 10'6'' x 12'3'' |
| Living room | Main level | 15'9'' x 12'2'' |