 For sale 50
$644,999
3 bed3 bath1,209 sq ft
151 Green Road #13
Stoney Creek
1 month agoMLS® 40856318
New Era Real Estate
311 Hemlock Avenue
Stoney Creek, Ontario L8E4J9
For sale· Added
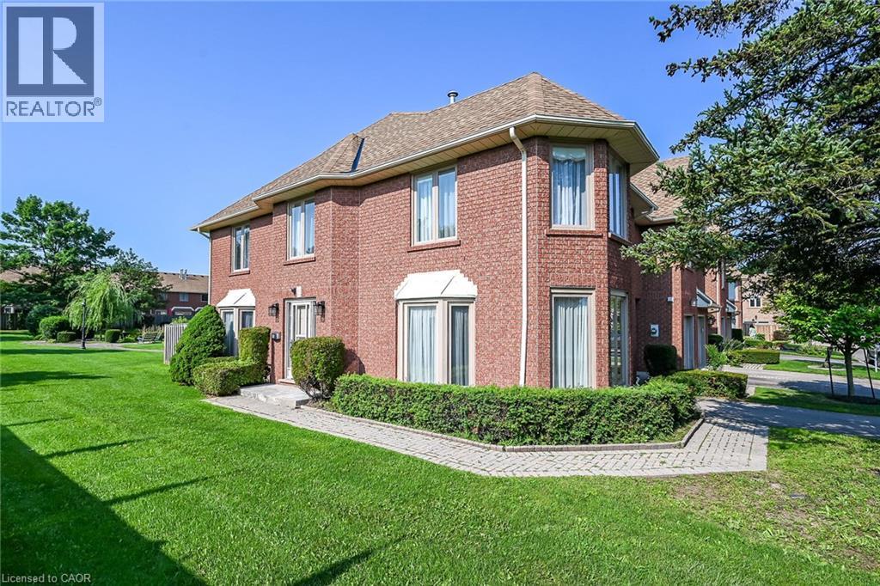
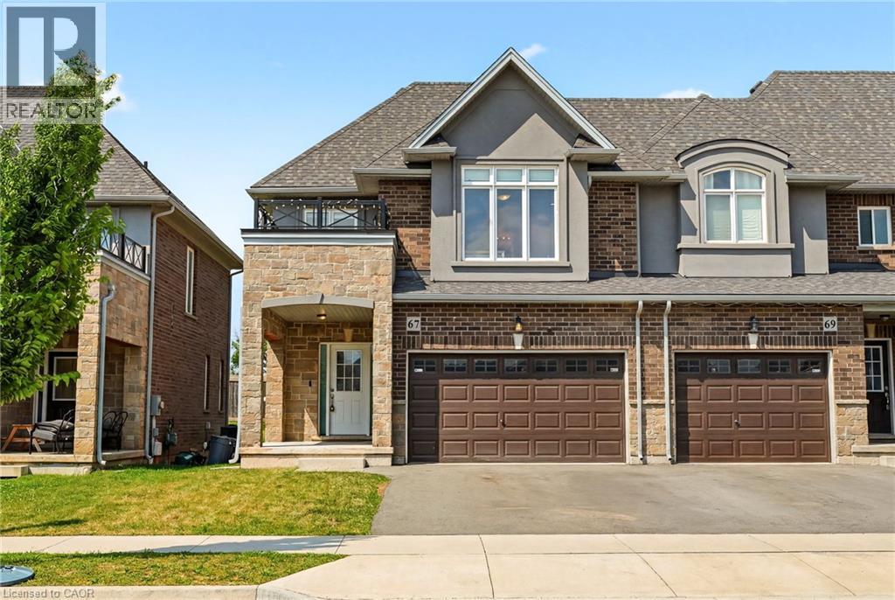
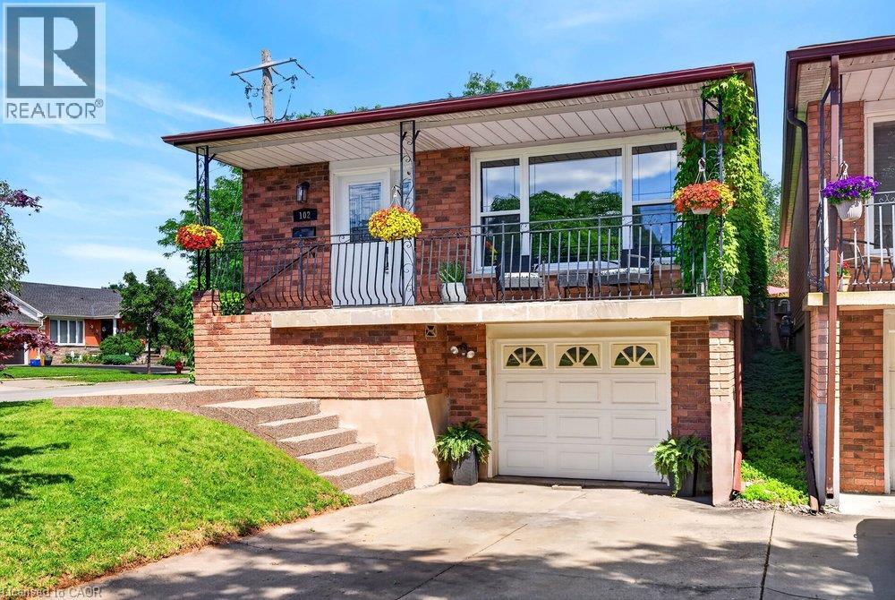
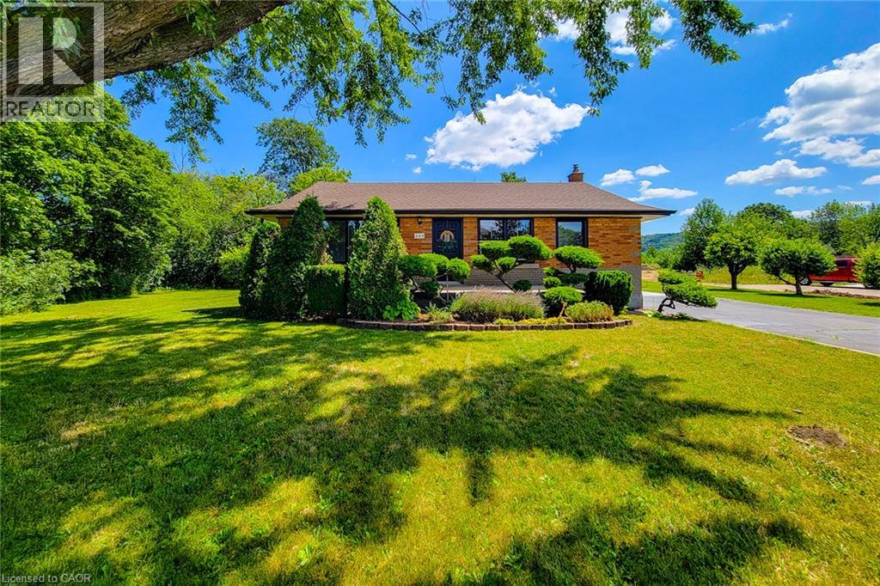
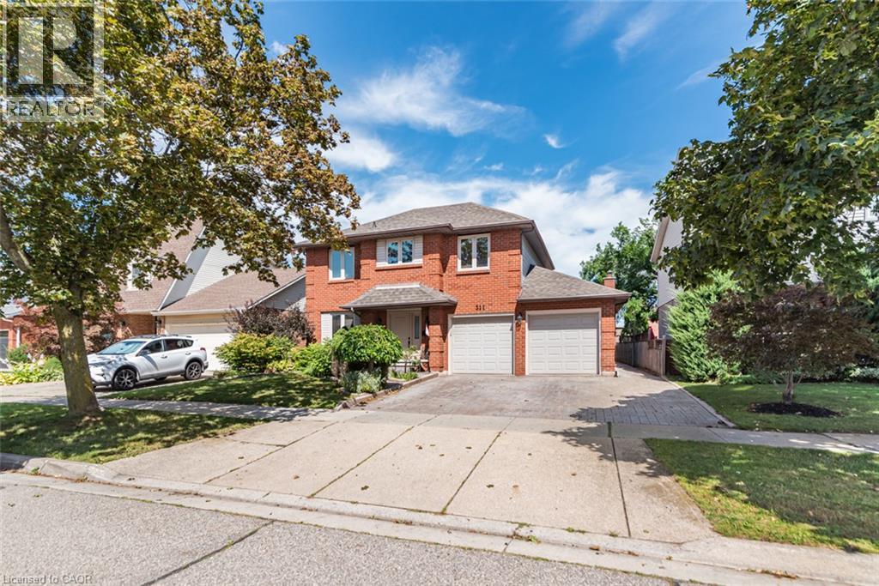
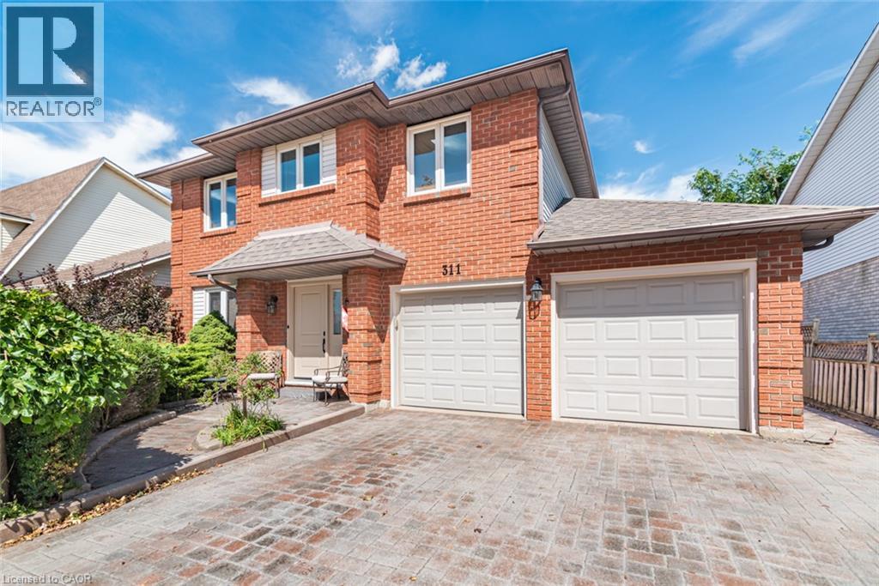
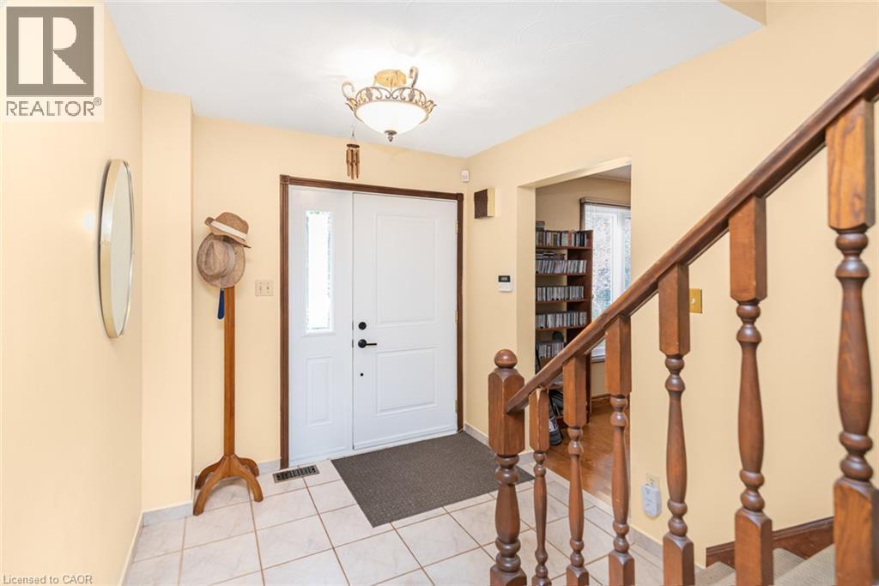
Welcome home! This spacious 4-bedroom, 2.5-bathroom property offers comfortable living with a practical layout and plenty of convenience. Enjoy the added benefit of main-floor laundry, making living easy and accessible. Large fenced yard and patio. Ideally located close to schools, parks, shopping and highway access, this home is perfect for families and commuters' alike. Situated in a great , welcoming neighbourhood this home offers a wonderful combination of convenience and location.
Map data © OpenStreetMap contributors
No open houses are scheduled for this home.
Can't make it? Request a private viewing.
| 4pc Bathroom | Second level | 7'9'' x 9'5'' |
| Bedroom | Second level | 11'4'' x 15'10'' |
| Bedroom | Second level | 11'3'' x 11'2'' |
| Bedroom | Second level | 13'6'' x 8'11'' |
| 4pc Bathroom | Second level | 9'0'' x 5'5'' |
| Primary Bedroom | Second level | 13'3'' x 16'0'' |
| 2pc Bathroom | Main level | 2'10'' x 7'5'' |
| Laundry room | Main level | 6'10'' x 7'0'' |
| Family room | Main level | 16'4'' x 11'10'' |
| Dining room | Main level | 10'9'' x 12'11'' |
| Eat in kitchen | Main level | 9'8'' x 16'4'' |
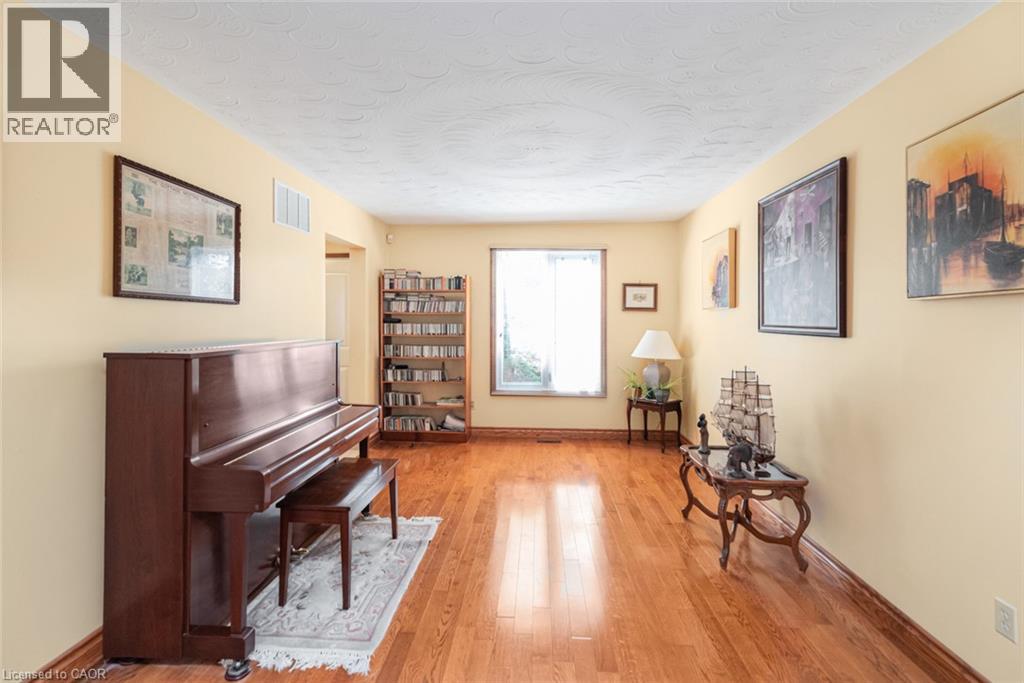
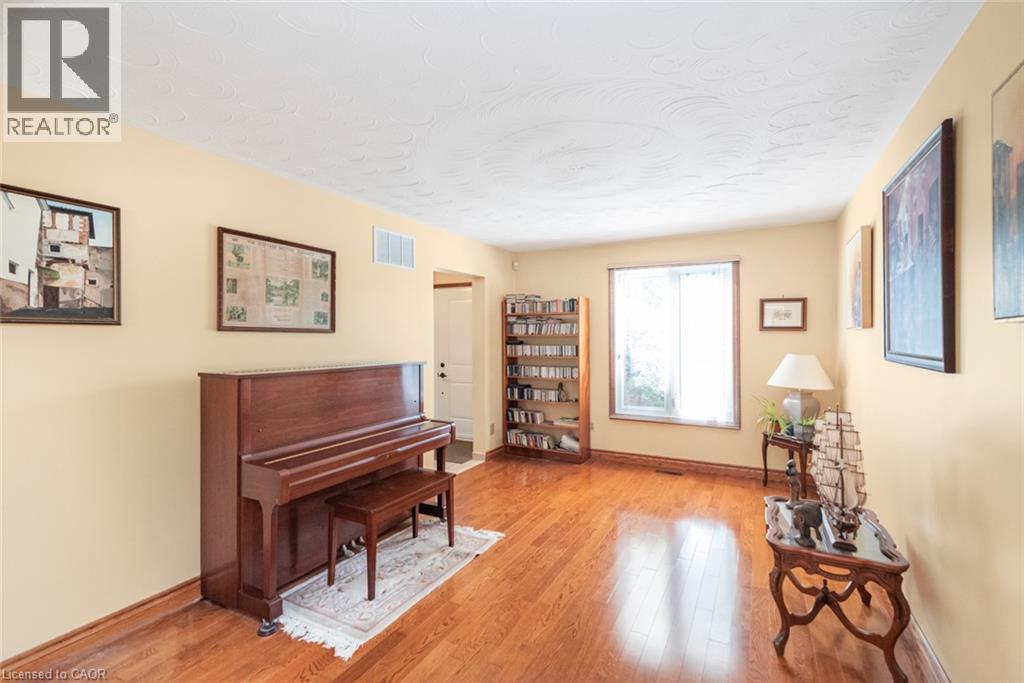
| Living room | Main level | 10'9'' x 16'2'' |
| Family room | Main level | 11'10'' x 16'4'' |
| Living room | Main level | 10'9'' x 16'4'' |
| Recreation room | Basement | 18'0'' x 29'0'' |