 For sale 50
$644,999
3 bed3 bath1,209 sq ft
151 Green Road #13
Stoney Creek
1 month agoMLS® 40856318
New Era Real Estate
328 Mcneilly Road
Stoney Creek, Ontario L8E5H4
For sale· Added
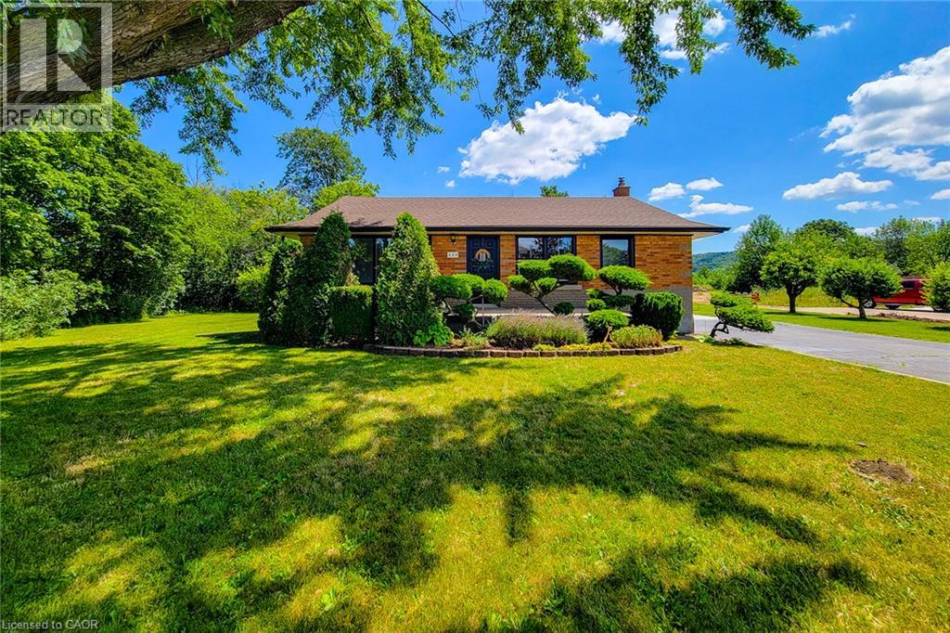
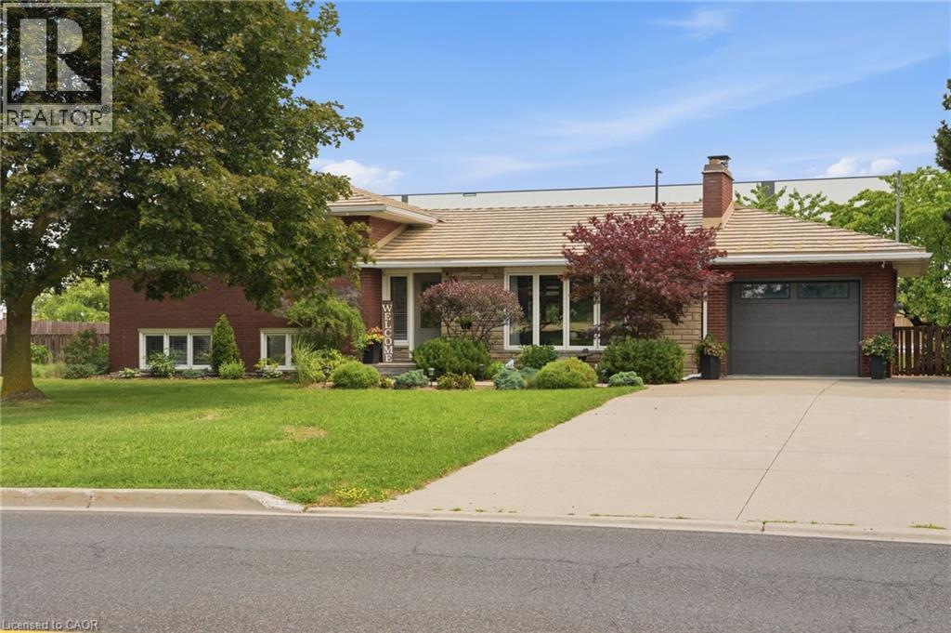
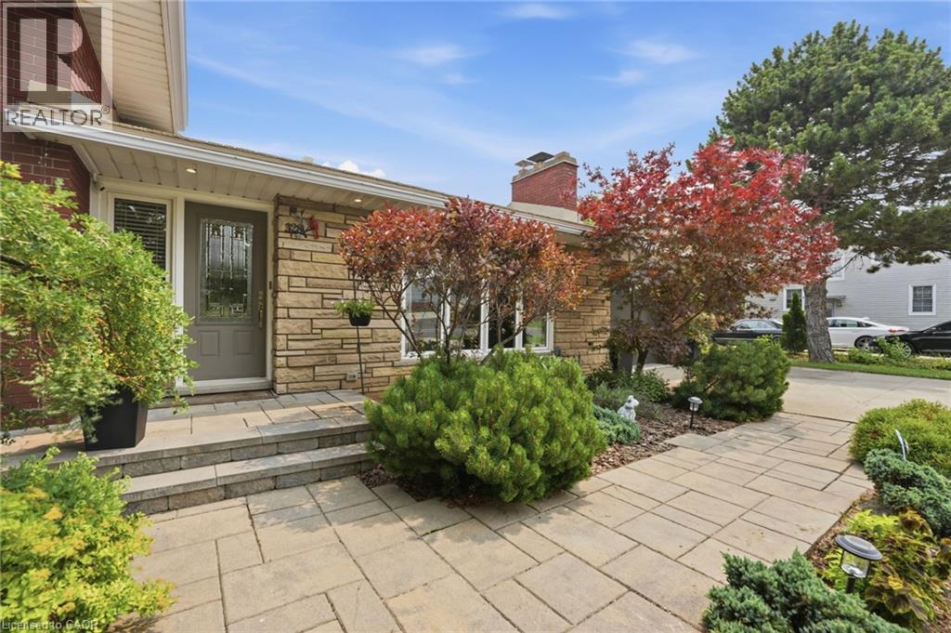
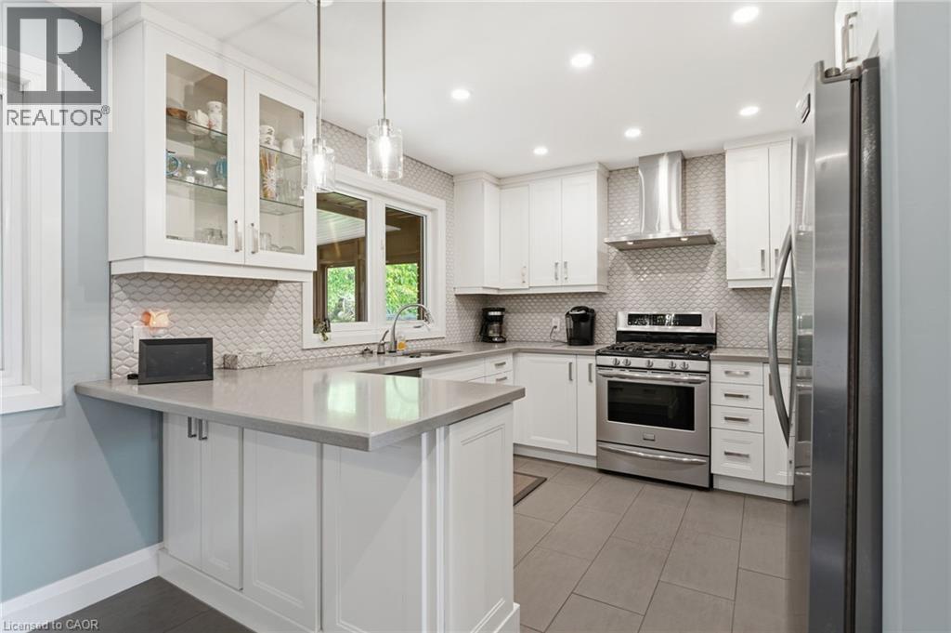
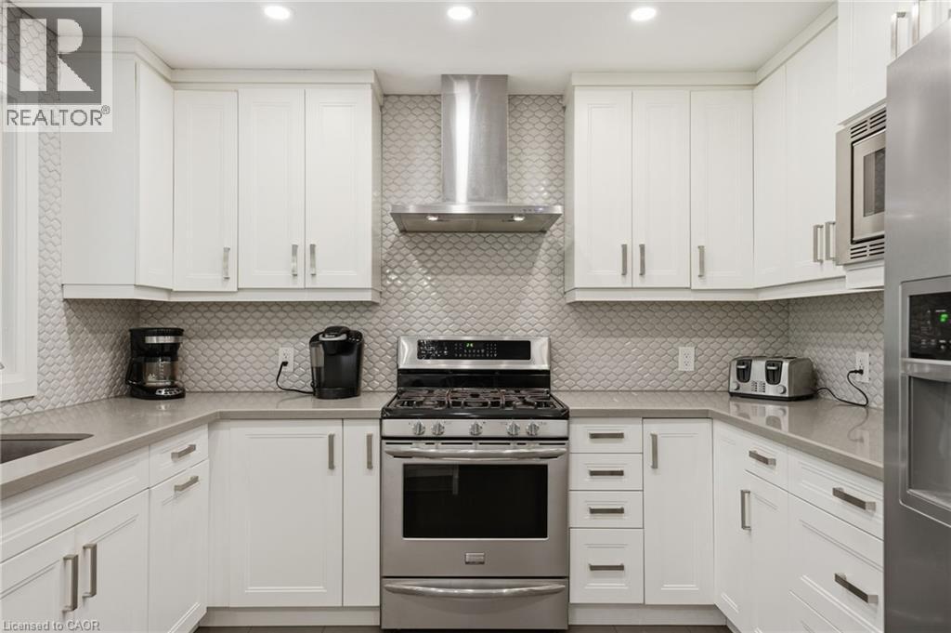
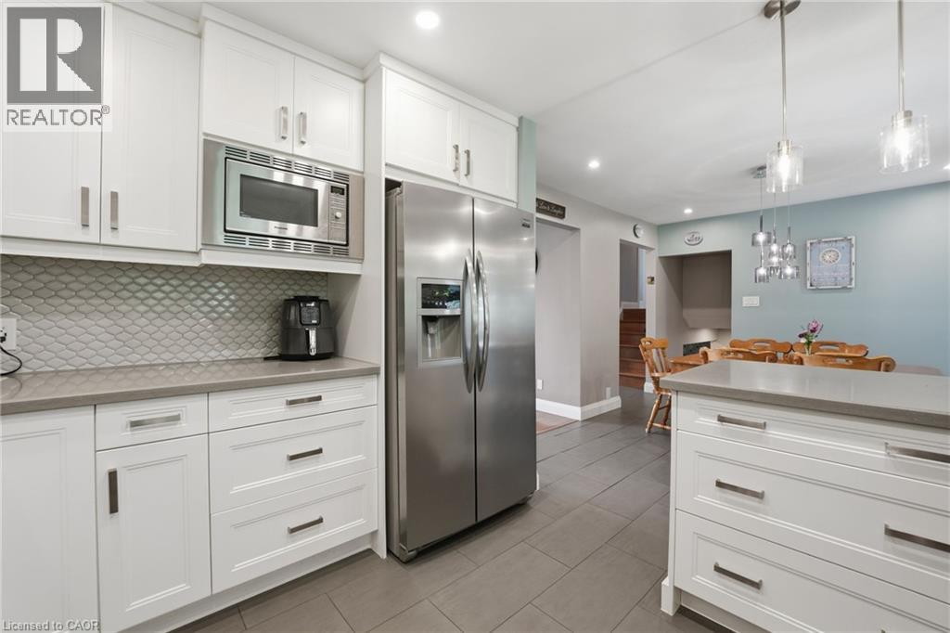
Welcome home to 328 McNeilly Road—a bright and welcoming 3-bedroom sidesplit set on an oversized lot surrounded by lush landscaping, mature greenery, and fruit trees, offering the perfect blend of privacy and convenience. Filled with natural light, this home features a beautifully updated kitchen with quartz countertops, stainless steel appliances, a stylish tile backsplash, and plenty of space to gather. The lower-level family room offers a cozy retreat with a feature accent wall, built-in cabinetry, and a walk-up to the backyard. This level also features a beautifully updated bathroom with a walk-in tile shower, heated floors, and a convenient laundry area. Relax in the 3-season sunroom overlooking the expansive, beautifully landscaped backyard. Additional highlights include a durable metal roof, updated electrical panel, pot lights, a large concrete driveway, and an attached garage. Ideally located in Stoney Creek with quick access to the QEW, parks, schools, shopping, and everyday amenities, this home is perfect for commuters while offering a peaceful, established setting. This one truly needs to be seen to be appreciated. Book your private showing today!
Map data © OpenStreetMap contributors
No open houses are scheduled for this home.
Can't make it? Request a private viewing.
| Sep 24, 2026 | $849,899 | ▼ $50,000 |
| Sep 19, 2026 | $899,899 | First recorded price |
Price changes since Sep 19, 2026.
| 3pc Bathroom | Lower level | 11'1'' x 12'3'' |
| Family room | Lower level | 13'10'' x 21'9'' |
| 4pc Bathroom | Second level | 7'6'' x 9'6'' |
| Bedroom | Second level | 11'10'' x 10'6'' |
| Bedroom | Second level | 9'6'' x 10'8'' |
| Primary Bedroom | Second level | 11'10'' x 14'4'' |
| Sunroom | Main level | 11'8'' x 30'1'' |
| Living room | Main level | 14'3'' x 14'3'' |
| Dining room | Main level | 10'11'' x 10'11'' |
| Kitchen | Main level | 9'6'' x 10'11'' |