 For sale 50
$739,900
2 bed2 bath1,015 sq ft
461 Green Road #707
Stoney Creek
5 months agoMLS® 40830533
RE/MAX Escarpment Realty Inc.
330 Margaret Avenue
Stoney Creek, Ontario L8E2J4
For sale· Added
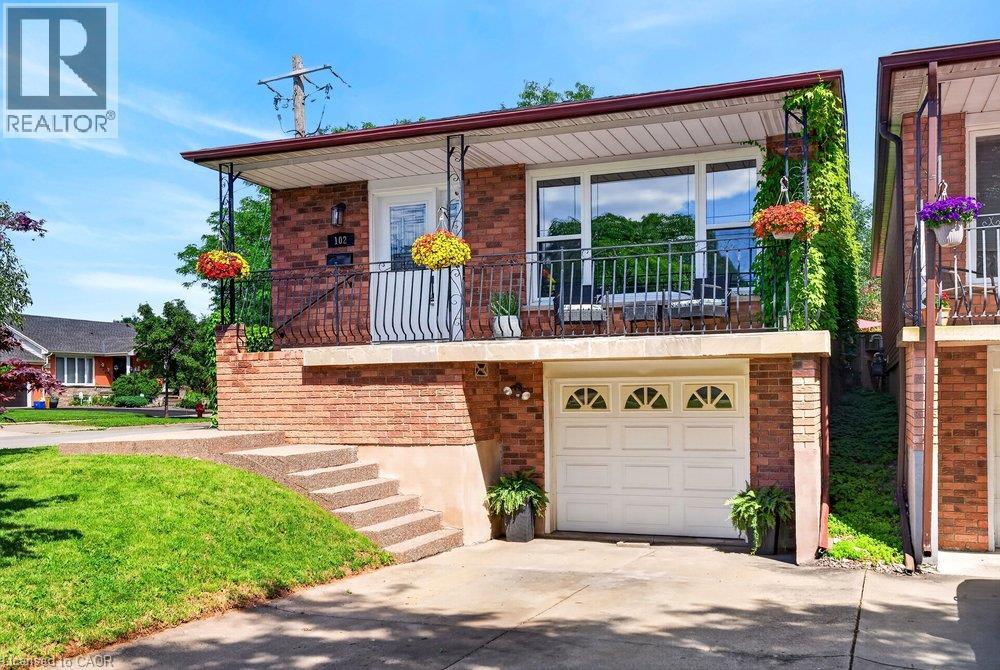
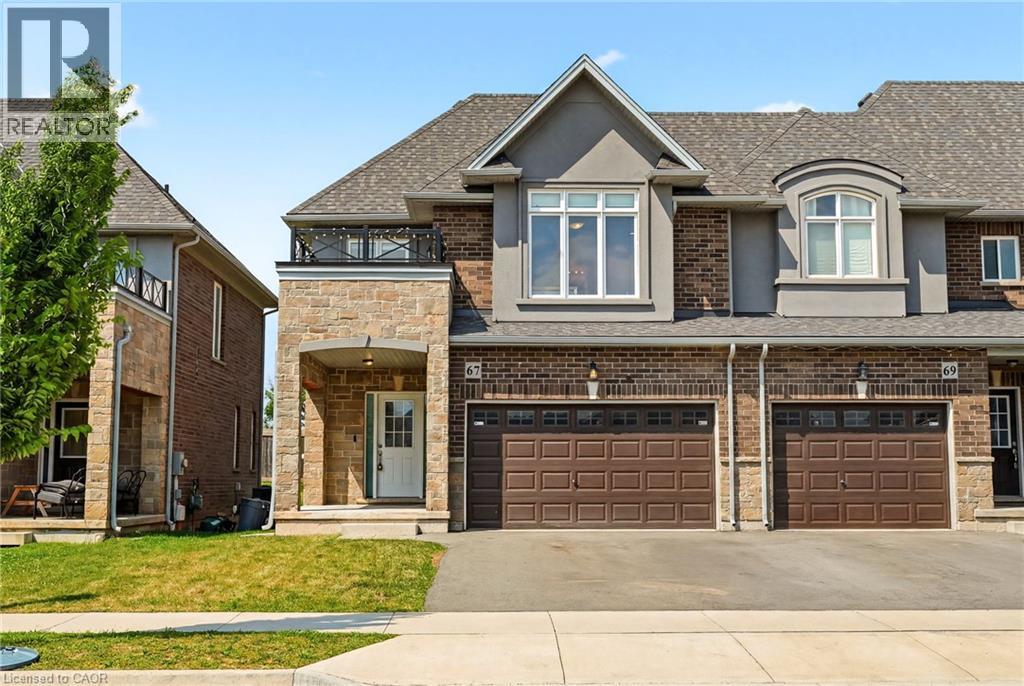
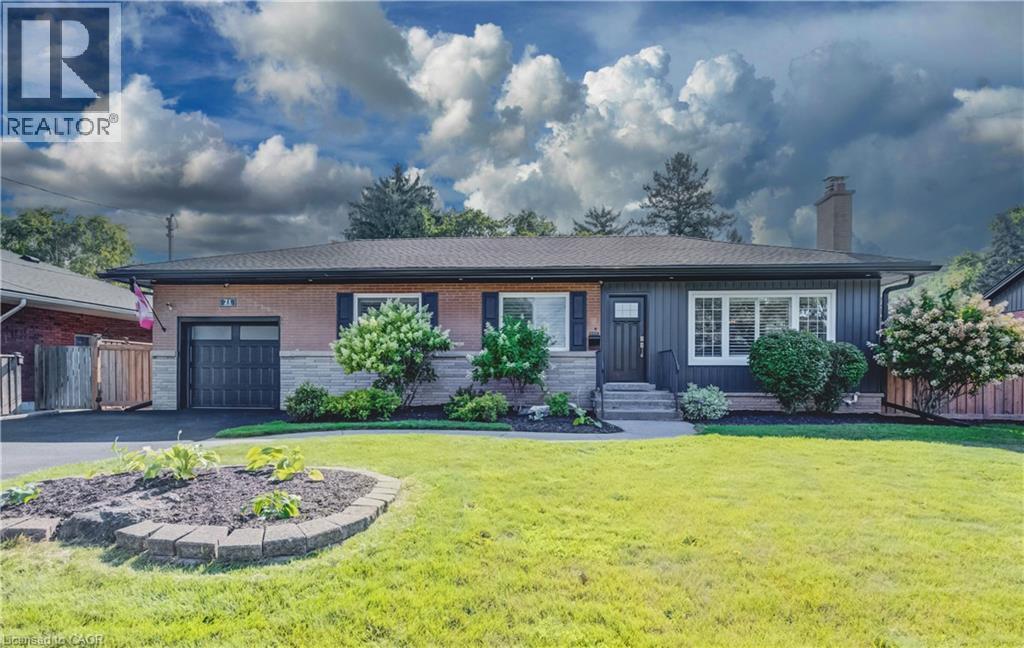
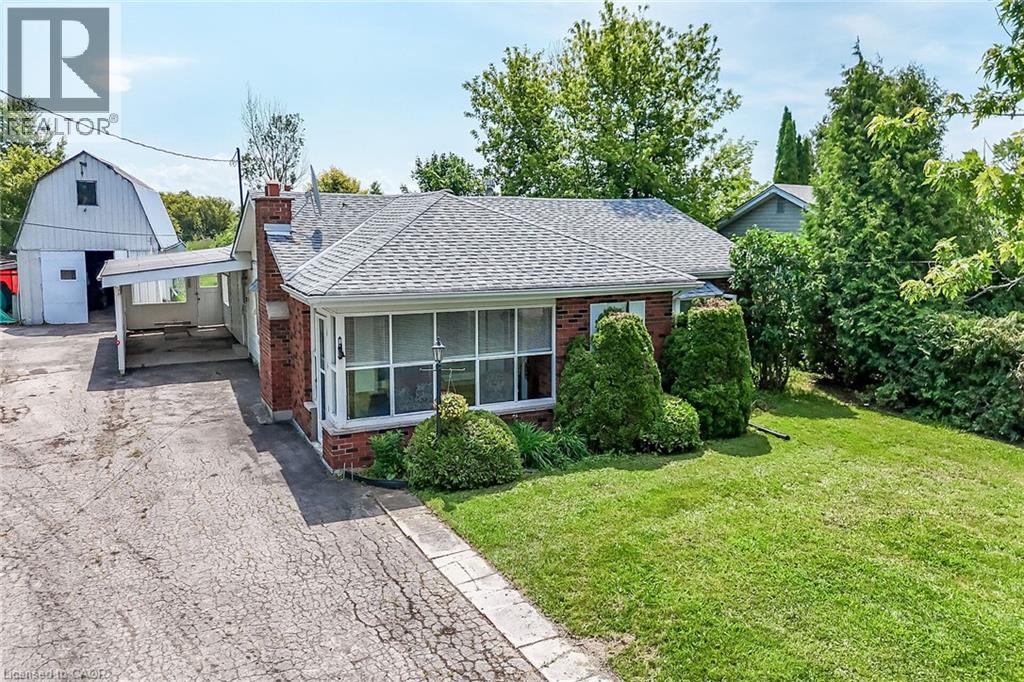
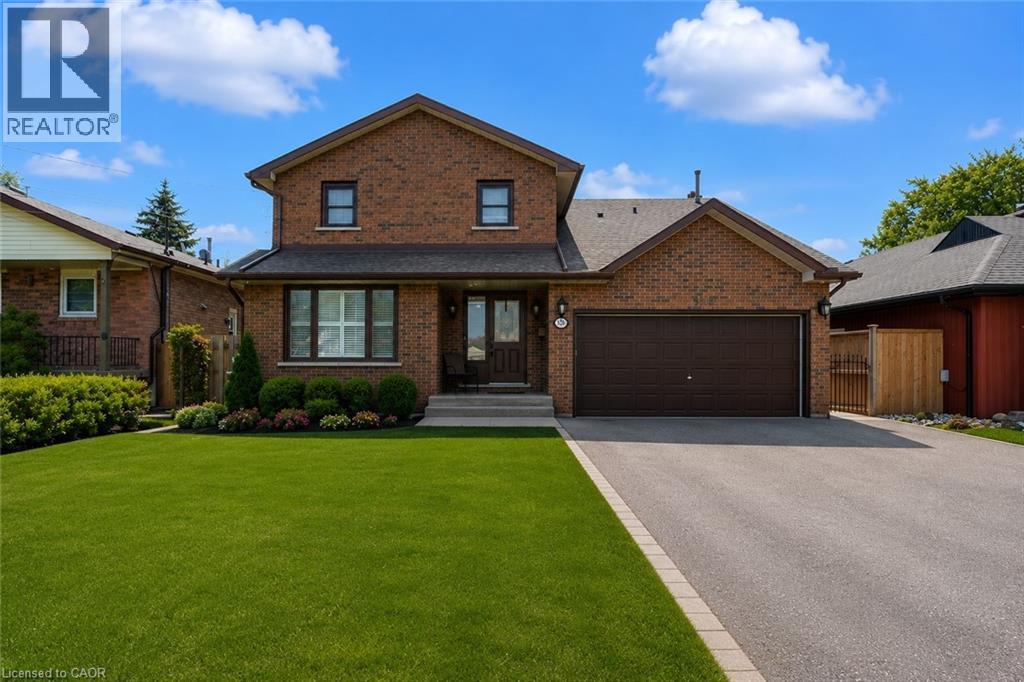
Remarks Public Remarks: Fantastic opportunity in the heart of Stoney Creek! This spacious 3+2 bedroom home sits on an impressive 50' x 180' lot, offering exceptional space and versatility. The main level features 3 bedrooms and a cozy gas fireplace, while the finished basement includes 2 additional bedrooms and a second kitchen, ideal for extended family or potential in-law living. Step outside to your backyard retreat featuring a saltwater above-ground pool, a massive 400 sq. ft. covered patio, and a powered shed with both hydro and water. Numerous updates provide peace of mind, including main floor windows (2018), furnace (2019), A/C (2019), roof (2025), and shed roof (2025). Conveniently located close to schools, parks, shopping, transit, and major highway access. A rare opportunity to own a well-maintained home on an oversized lot in a desirable family-friendly neighbourhood!
Map data © OpenStreetMap contributors
No open houses are scheduled for this home.
Can't make it? Request a private viewing.
| Pantry | Basement | 3'8'' x 12'9'' |
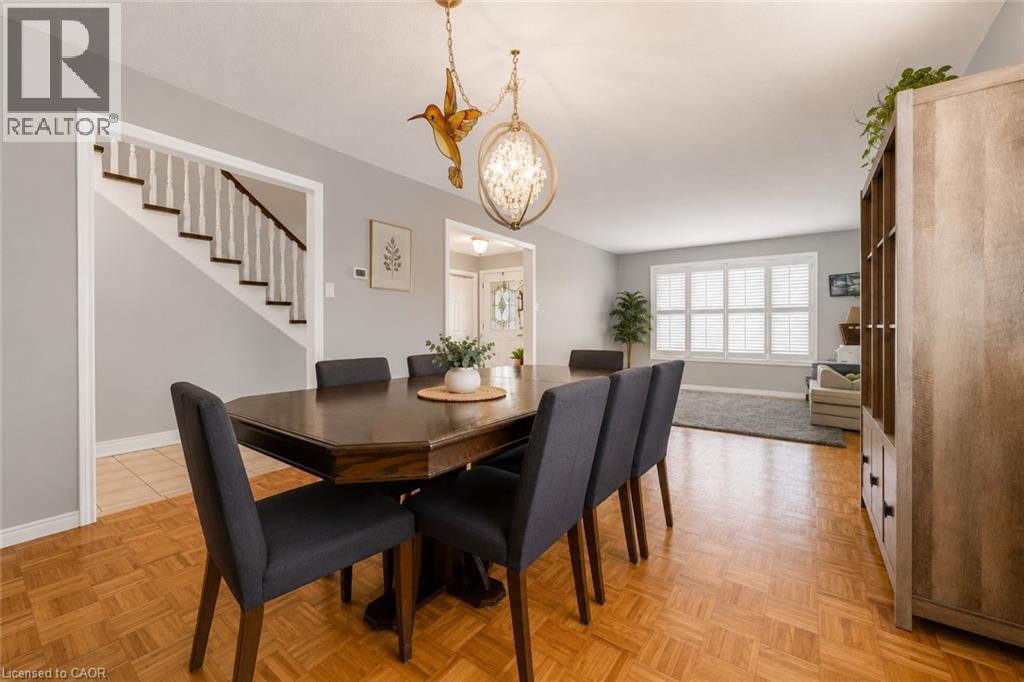
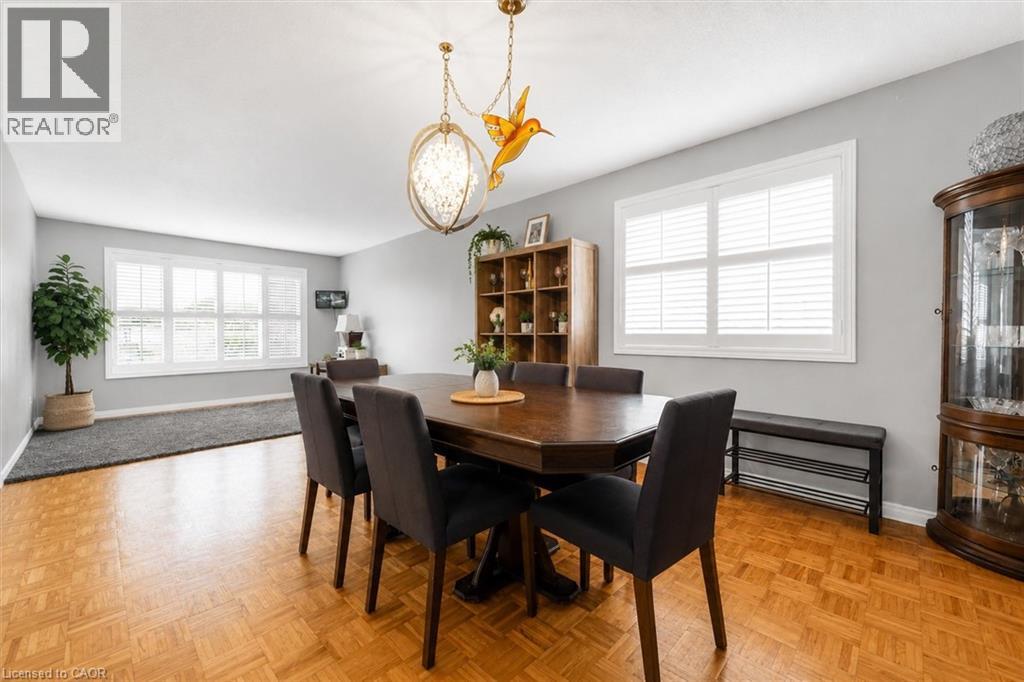
| Dining room | Main level | 11'1'' x 11'7'' |
| Laundry room | Main level | — |
| 3pc Bathroom | Second level | 8'5'' x 8'7'' |
| 3pc Bathroom | Second level | 8'7'' x 8'7'' |
| 3pc Bathroom | Basement | 6'9'' x 8'9'' |
| 2pc Bathroom | Main level | 2'9'' x 6'11'' |
| Bedroom | Basement | 11'1'' x 12'0'' |
| Bedroom | Basement | 9'2'' x 11'1'' |
| Recreation room | Basement | 10'6'' x 26'4'' |
| Kitchen | Basement | 10'3'' x 11'7'' |
| Bedroom | Second level | 13'2'' x 17'6'' |
| Bedroom | Second level | 9'9'' x 19'11'' |
| Bedroom | Second level | 10'6'' x 14'3'' |
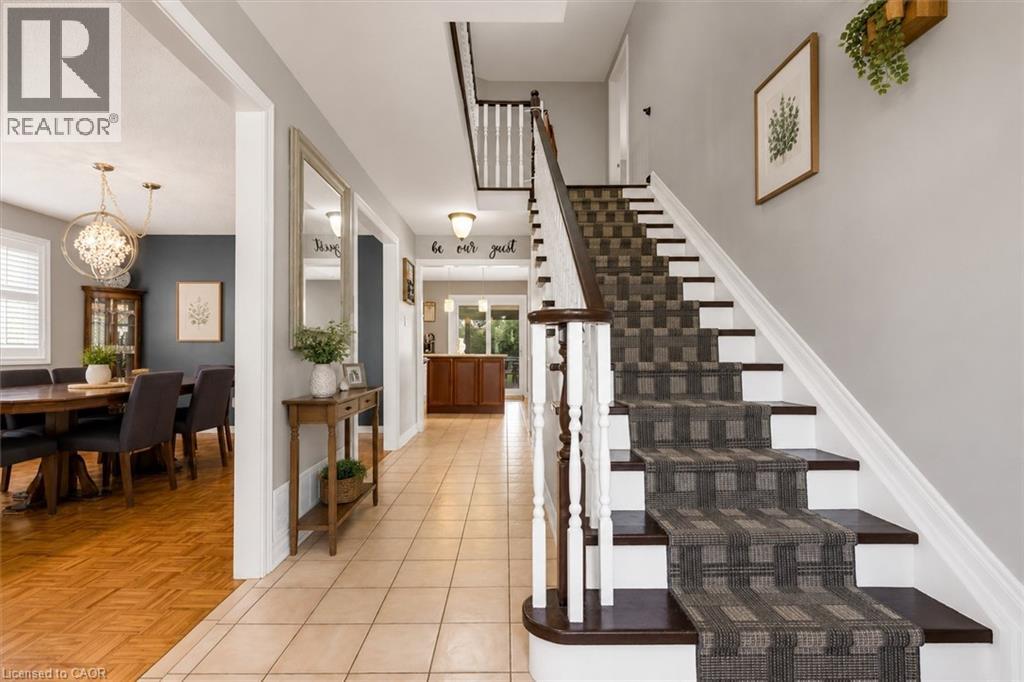
| Living room/Dining room | Main level | 11'1'' x 13'10'' |
| Family room | Main level | 11'1'' x 19'6'' |
| Kitchen | Main level | 11'2'' x 22'4'' |