 For sale 50
$1,139,000
4 bed3 bath2,457 sq ft
114 Chaumont Drive
Stoney Creek
29 days agoMLS® 40861996
EXP REALTY
351 Highland Road West
Stoney Creek, Ontario L8J2S2
For sale· Added
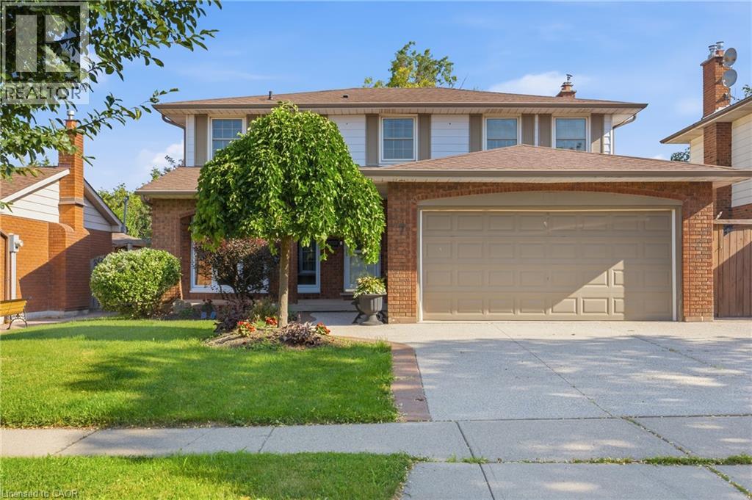
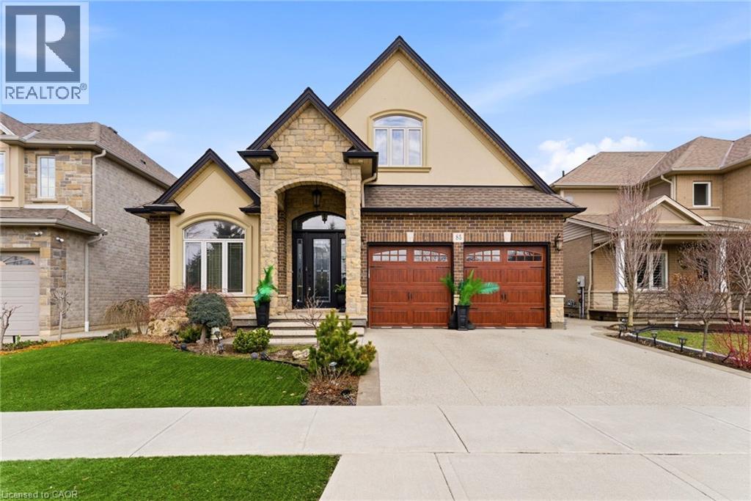
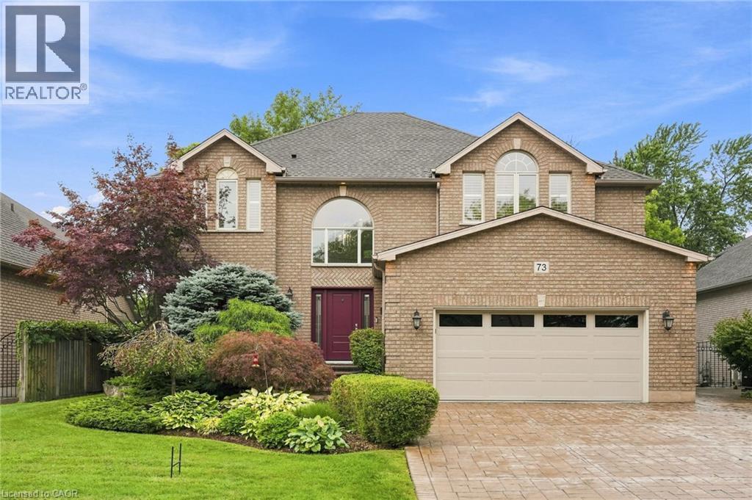
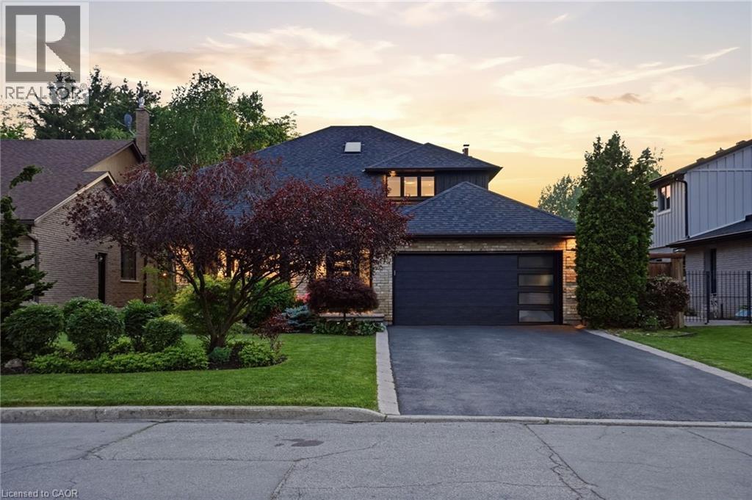
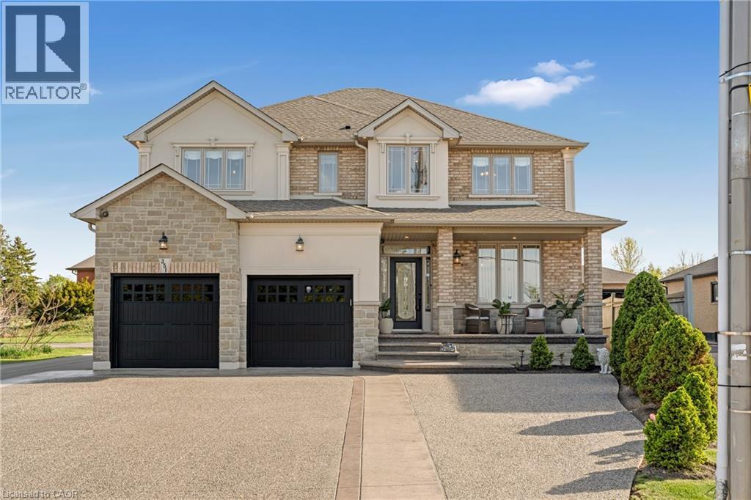
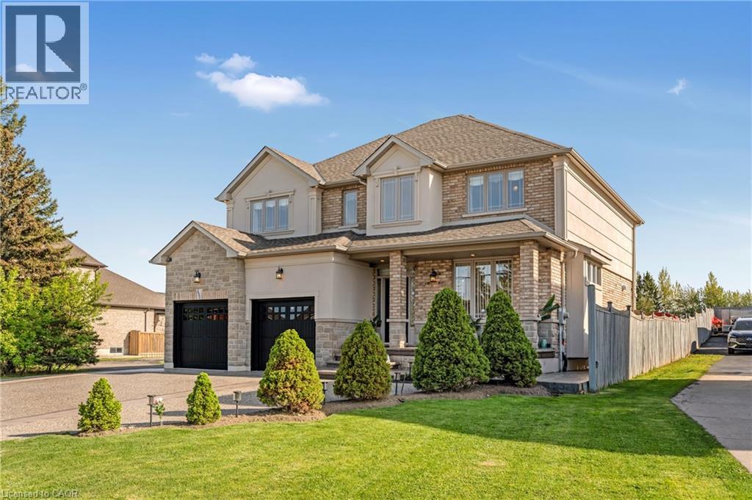
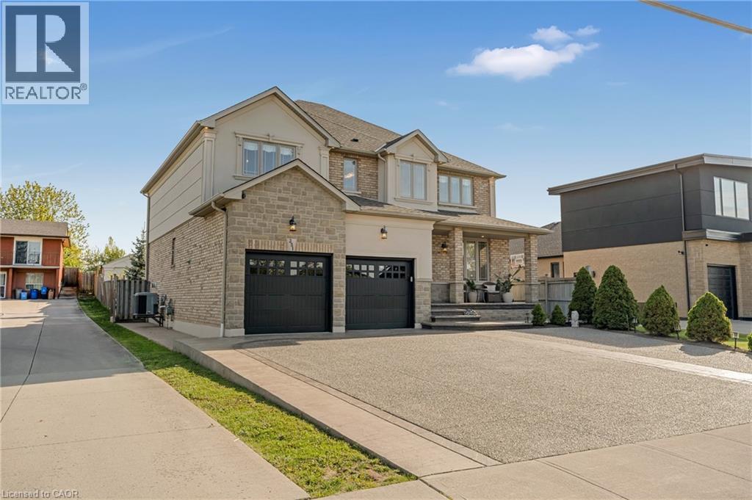
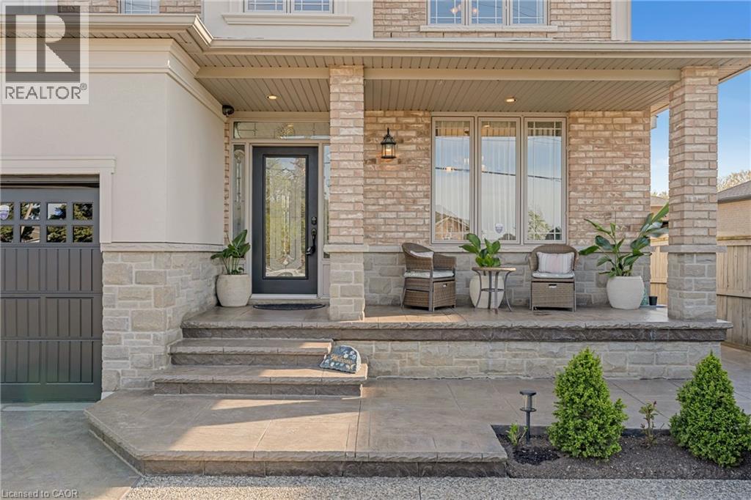
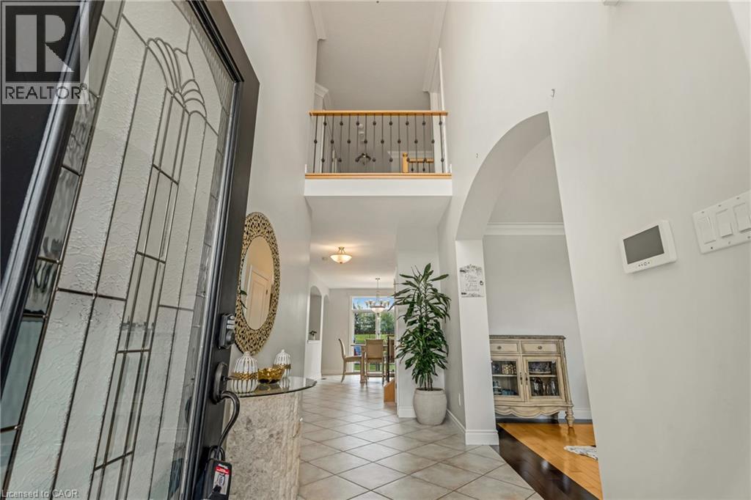
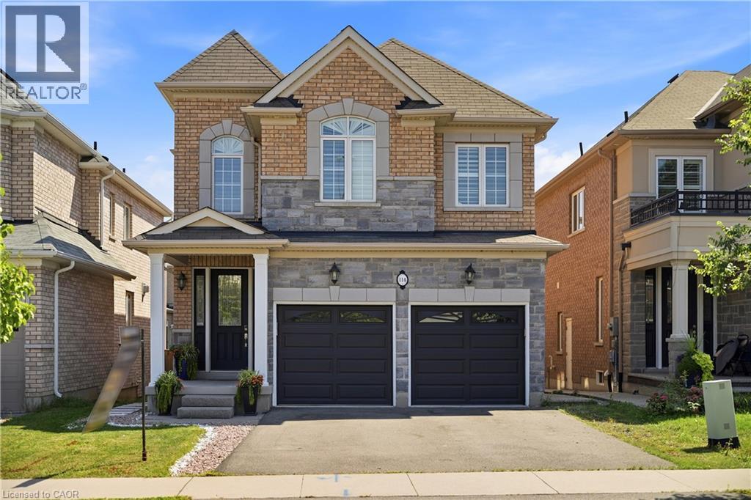
Welcome to 351 Highland Road West, an immaculate custom-built 2-storey home offering 4,207 SqFt of finished luxurious living space with 4spacious bedrooms and 4 bathrooms. Featuring soaring ceilings, hardwood floors, and a beautifully appointed maple kitchen with granite countertops, a stylish backsplash, and a butler's pantry, this home is designed for both comfort and entertaining. Each bedroom includes a walk-in closet, providing ample storage throughout. The exterior boasts a concrete-extended driveway with parking for 6-8 vehicles and a large, well-lit backyard complete with a jacuzzi, ideal for hosting. Conveniently located close to highways, shopping, and entertainment, this exceptional property combines elegance & functionality. It's a must see!!
Map data © OpenStreetMap contributors
No open houses are scheduled for this home.
Can't make it? Request a private viewing.
| 2pc Bathroom | Basement | — |
| Cold room | Basement | — |
| Games room | Basement | 10'9'' x 15'4'' |
| Family room | Basement | 14'8'' x 30'1'' |
| 5pc Bathroom | Second level | — |
| 4pc Bathroom | Second level | — |
| Bedroom | Second level | 11'10'' x 13'0'' |
| Bedroom | Second level | 13'4'' x 14'0'' |
| Bedroom | Second level | 13'0'' x 12'0'' |
| Bedroom | Second level | 13'4'' x 15'4'' |
| 2pc Bathroom | Main level | — |
| Laundry room | Main level | — |
| Dining room | Main level | 11'5'' x 16'0'' |
| Living room | Main level | 15'2'' x 16'8'' |
| Eat in kitchen | Main level | 13'0'' x 21'0'' |