 For sale 50
$644,999
3 bed3 bath1,209 sq ft
151 Green Road #13
Stoney Creek
1 month agoMLS® 40856318
New Era Real Estate
367 Hemlock Avenue
Stoney Creek, Ontario L8E2C9
For sale· Added
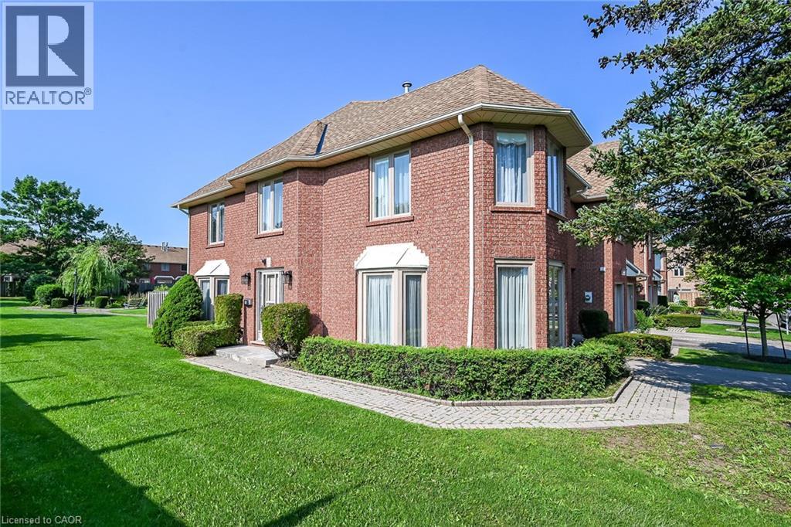
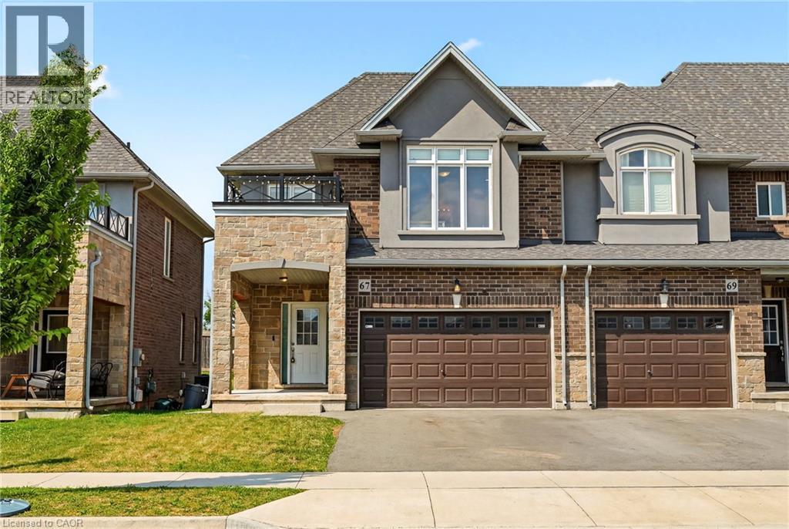
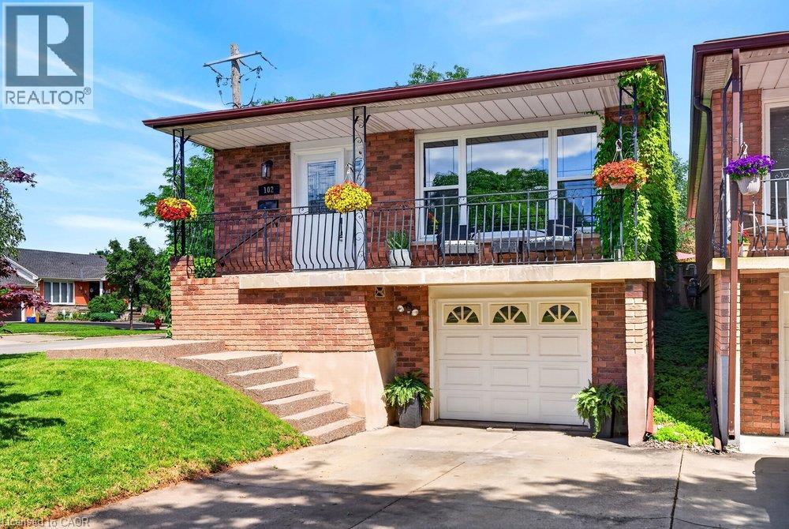
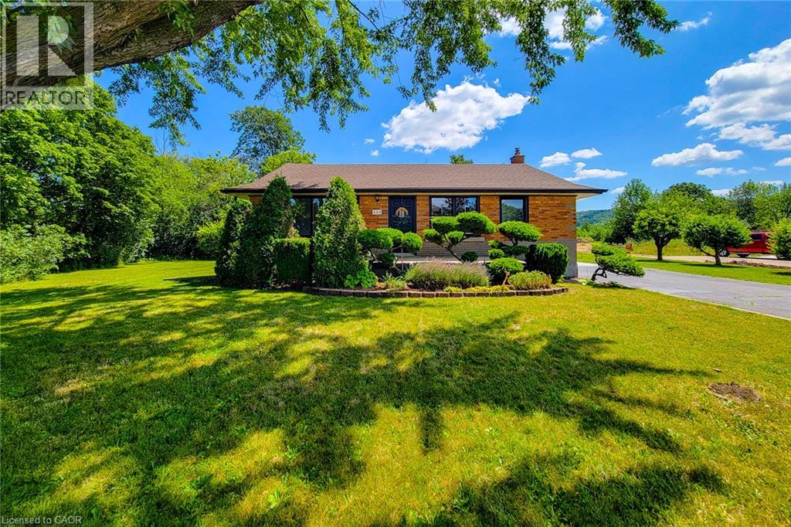
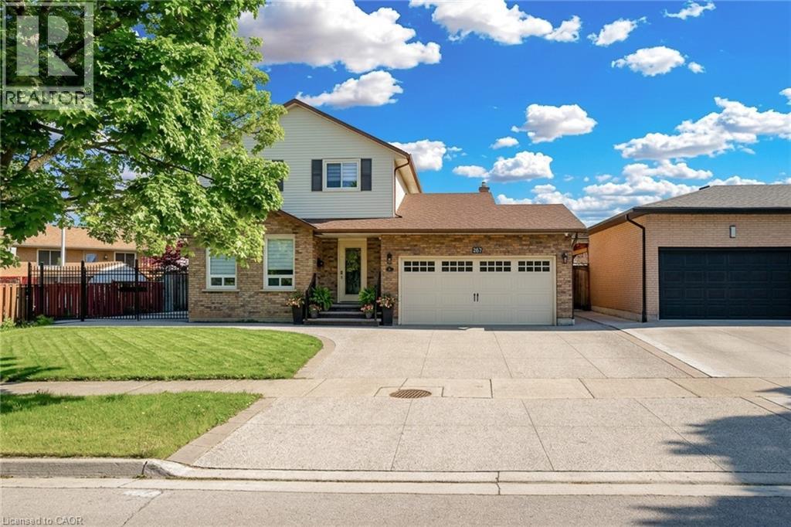
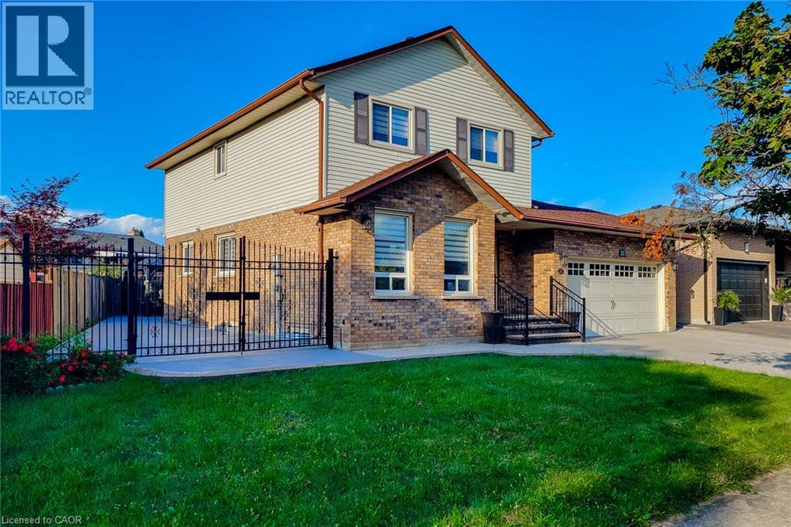
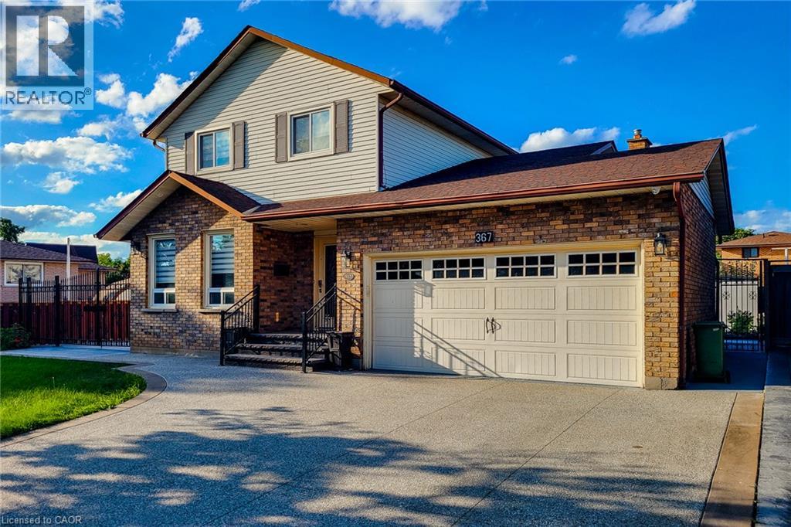
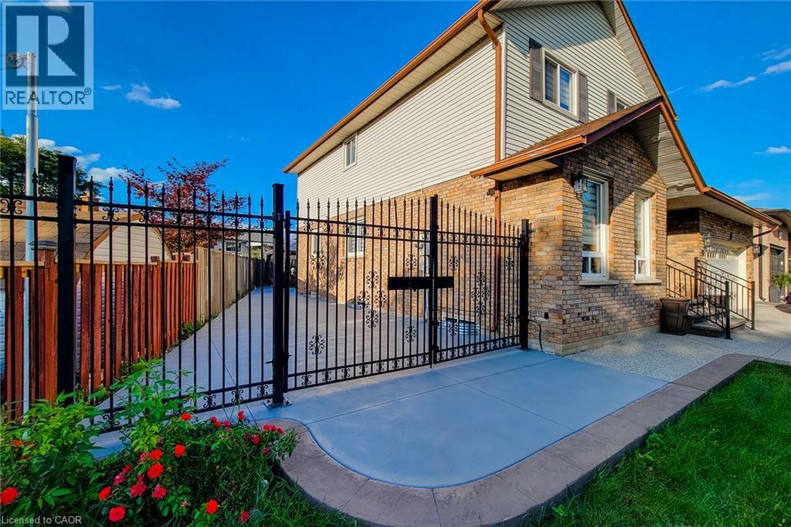
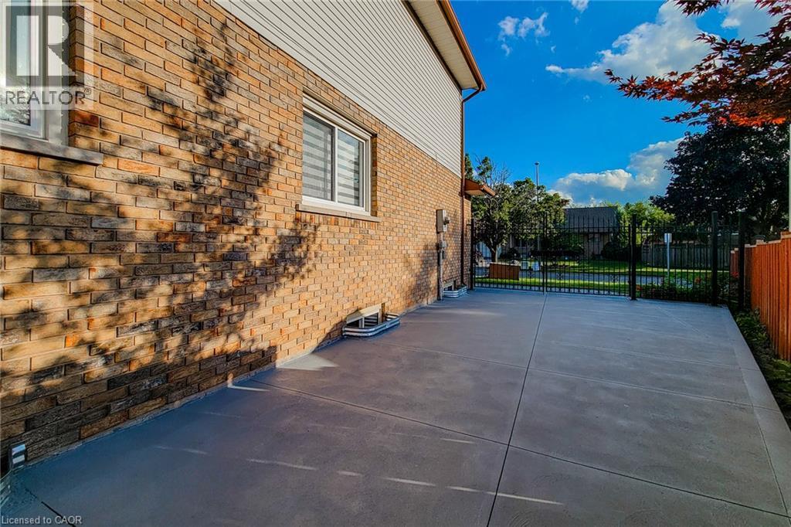
Welcome to 367 Hemlock. Perfectly suited for a growing family, this beautiful home nestled in a desirable and mature Stoney Creek neighbourhood offers comfort, space, and exceptional setting. A bright and inviting main floor features spacious living and dining area along with an open, bright eat-in kitchen with S/S appliances, stylish backsplash and sliding doors opening to a large stamped concrete patio – perfect for family gatherings, entertaining, or relaxing. Cozy sunken family room is a wonderful place to unwind, featuring a fireplace and sliding doors to backyard. Upstairs, 3 spacious bedrooms, including primary bedroom with 2pc ensuite plus a 4pc full bath serving the bedroom lvl. A 2pc powder room on main floor for family/guests. Fully finished basement with big bedroom, rec room and full bath (4pc) along with laundry room. Engineered hardwood floors throughout the house, no carpet. Impressive wide front and double iron gates leading to backyard. Exposed aggregate driveway and poured concrete extending into backyard. Close to parks, public transit, schools, shopping malls and highway access. Updated furnace (4 yrs) and roof (6 yrs). Come see the possibilities and make this property your dream home. All RSA.
Map data © OpenStreetMap contributors
No open houses are scheduled for this home.
Can't make it? Request a private viewing.
| Oct 5, 2026 | $849,900 | ▼ $20,000 |
| Sep 9, 2026 | $869,900 | ▼ $20,000 |
| Sep 6, 2026 | $889,900 | First recorded price |
Price changes since Sep 6, 2026.
| Bedroom | Second level | 10'10'' x 11'10'' |
| Den | Basement | 11'0'' x 11'3'' |
| Bedroom | Basement | 10'6'' x 10'8'' |
| Bedroom | Second level | 9'0'' x 10'10'' |
| 4pc Bathroom | Basement | — |
| 4pc Bathroom | Second level | — |
| 2pc Ensuite bath | Second level | — |
| Primary Bedroom | Second level | 10'2'' x 22'2'' |
| 2pc Bathroom | Main level | — |
| Family room | Main level | 11'0'' x 17'0'' |
| Eat in kitchen | Main level | 11'10'' x 13'10'' |
| Dining room | Main level | 11'4'' x 12'0'' |
| Living room | Main level | 11'4'' x 13'8'' |
| Recreation room | Basement | 18'6'' x 21'2'' |