 For sale 50
$739,900
3+1 bed2 bath1,236 sq ft
102 Birchlawn Drive
Stoney Creek
1 month agoMLS® 40861372
Royal LePage State Realty Inc.
39 Ainsworth Street
Stoney Creek, Ontario L8J1T2
For sale· Added
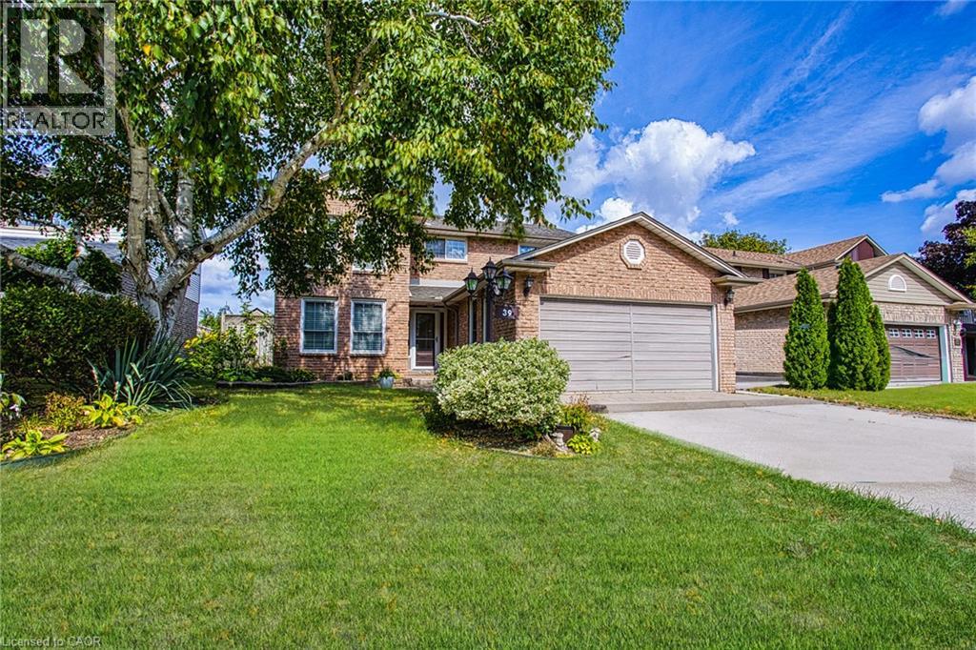
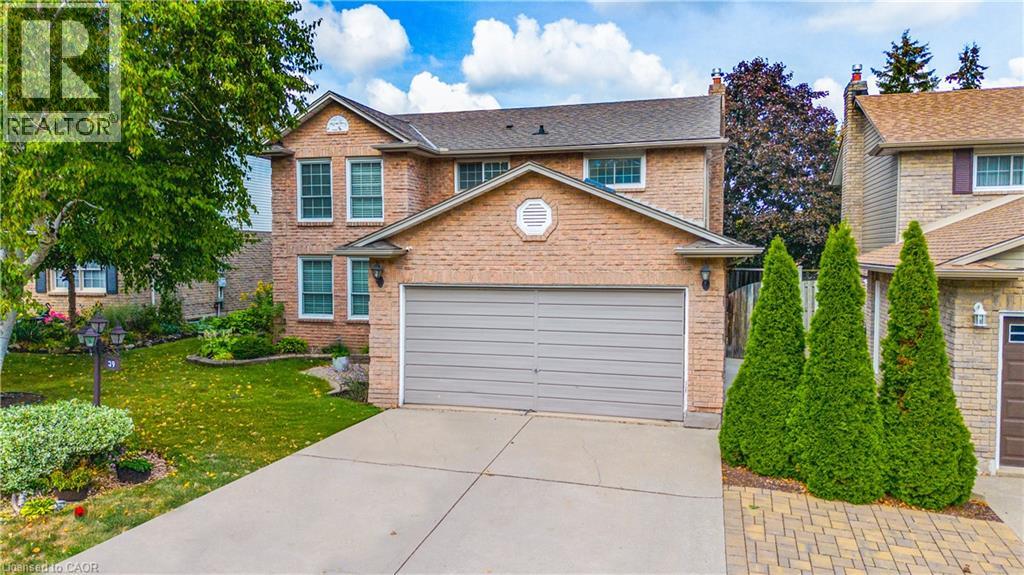
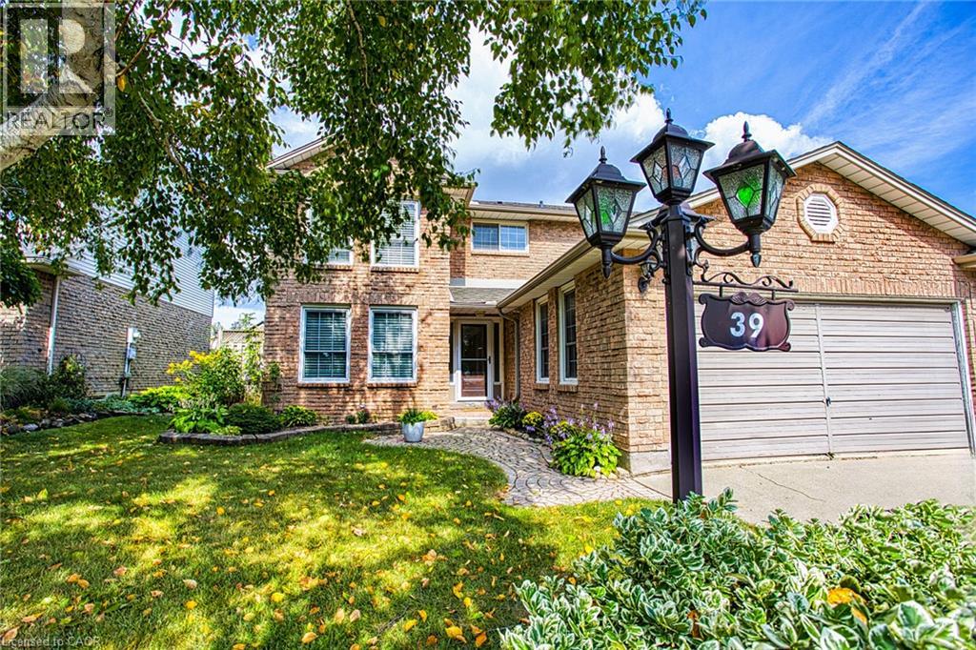
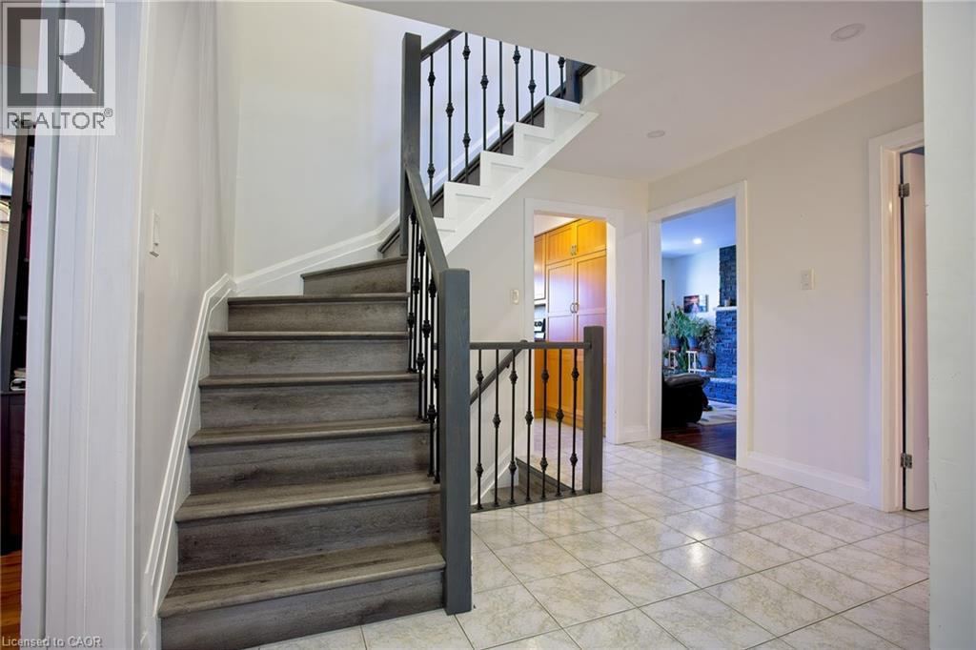
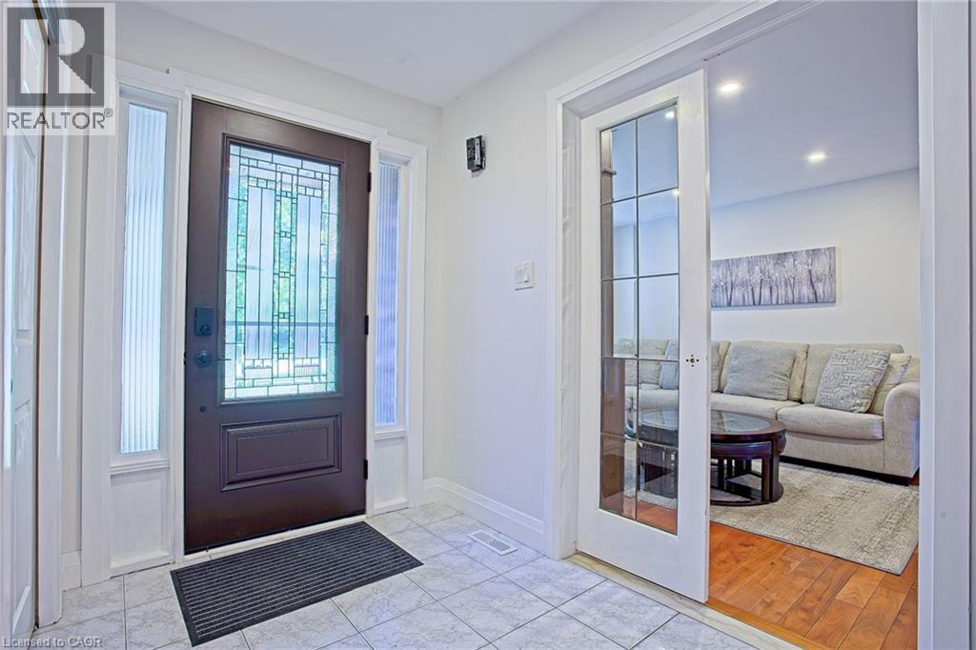
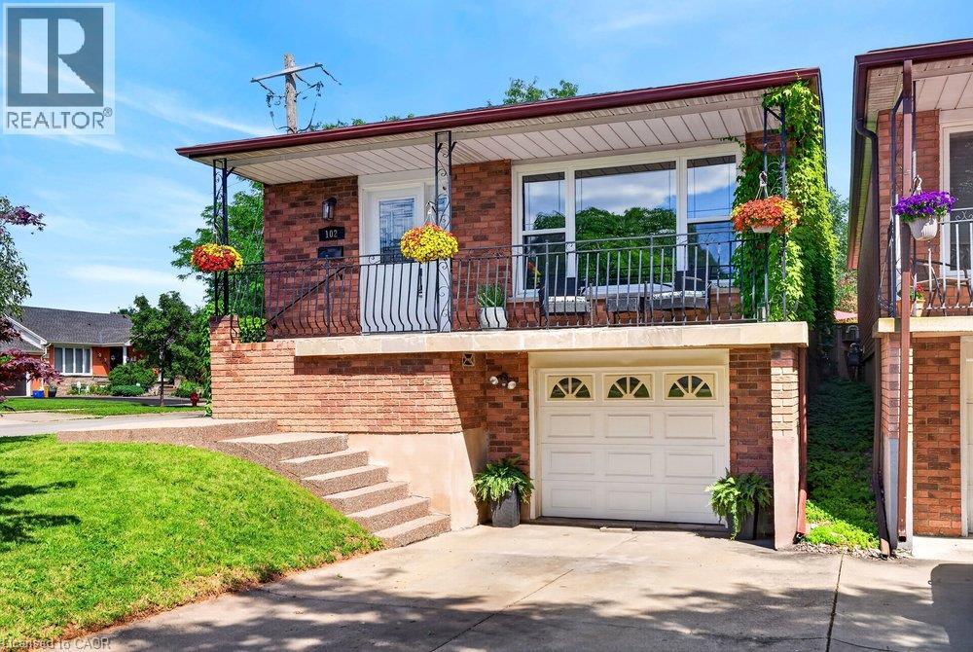
Welcome to 39 Ainsworth Street, a beautifully updated home nestled in one of Stoney Creek's most desirable family friendly neighbourhoods. This carpet free property has been thoughtfully renovated throughout, offering a fresh and modern feel that's ready for you to move right in. Recent updates include new drywall, ceilings, interior doors, flooring, and a beautifully refreshed staircase, creating a bright and inviting living space. Step outside to enjoy the private backyard featuring a newer fence and an inviting pool with a liner that's just four years old, perfect for making the most of the summer months. Ideally located close to excellent schools, parks, scenic trails, shopping, and everyday amenities, this home offers the perfect balance of comfort, style, and convenience. Whether you're a growing family, first time buyer, or simply looking for a turnkey property in a fantastic community, 39 Ainsworth Street is a home you won't want to miss.
Map data © OpenStreetMap contributors
No open houses are scheduled for this home.
Can't make it? Request a private viewing.
| Sep 15, 2026 | $969,000 | ▼ $10,900 |
| Sep 4, 2026 | $979,900 | First recorded price |
Price changes since Sep 4, 2026.
| Utility room | Basement | 10'9'' x 13'8'' |
| Other | Basement | 10'9'' x 13'9'' |
| 4pc Bathroom | Basement | 10'9'' x 7'9'' |
| Bedroom | Basement | 15'8'' x 11'2'' |
| Recreation room | Basement | 13'11'' x 22'7'' |
| 4pc Bathroom | Second level | 5'6'' x 9'4'' |
| Bedroom | Second level | 10'2'' x 10'5'' |
| Bedroom | Second level | 14'7'' x 10'5'' |
| Bedroom | Second level | 10'9'' x 9'2'' |
| 5pc Ensuite bath | Second level | 6'11'' x 7'3'' |
| Primary Bedroom | Second level | 22'1'' x 11'1'' |
| Laundry room | Main level | 8'1'' x 10'11'' |
| 2pc Bathroom | Main level | 4'0'' x 5'7'' |
| Family room | Main level | 16'7'' x 10'11'' |
| Kitchen | Main level | 13'7'' x 11'8'' |
| Dining room | Main level | 12'0'' x 11'2'' |
| Living room | Main level | 17'0'' x 11'1'' |
| Foyer | Main level | 14'0'' x 11'3'' |