 For sale 50
$644,999
3 bed3 bath1,209 sq ft
151 Green Road #13
Stoney Creek
1 month agoMLS® 40856318
New Era Real Estate
39 Chester Road
Stoney Creek, Ontario L8E1X8
For sale· Added
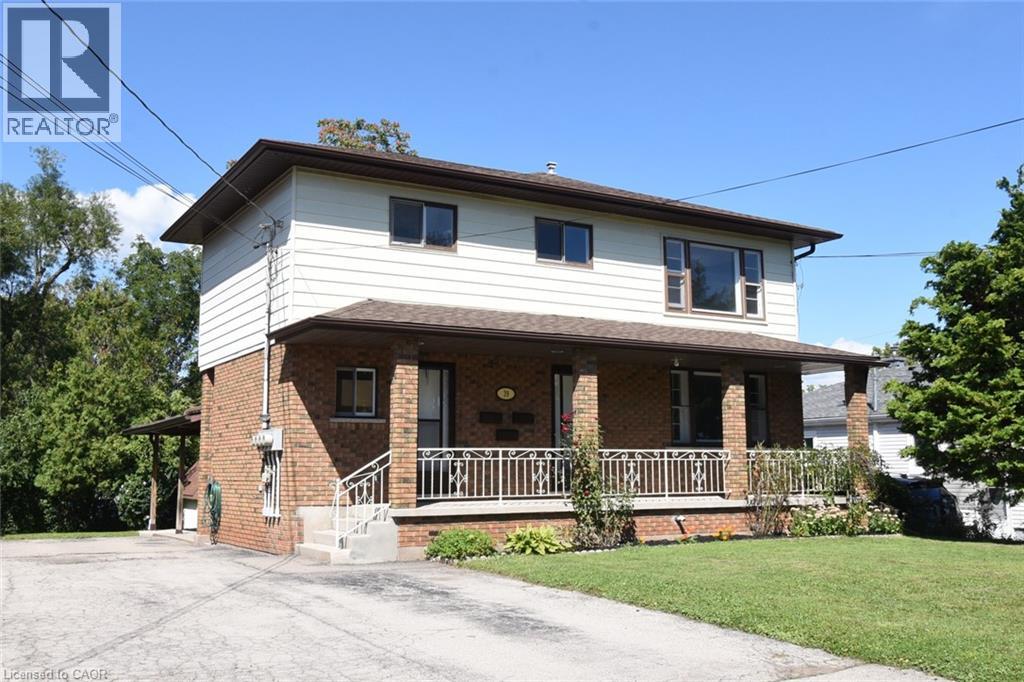
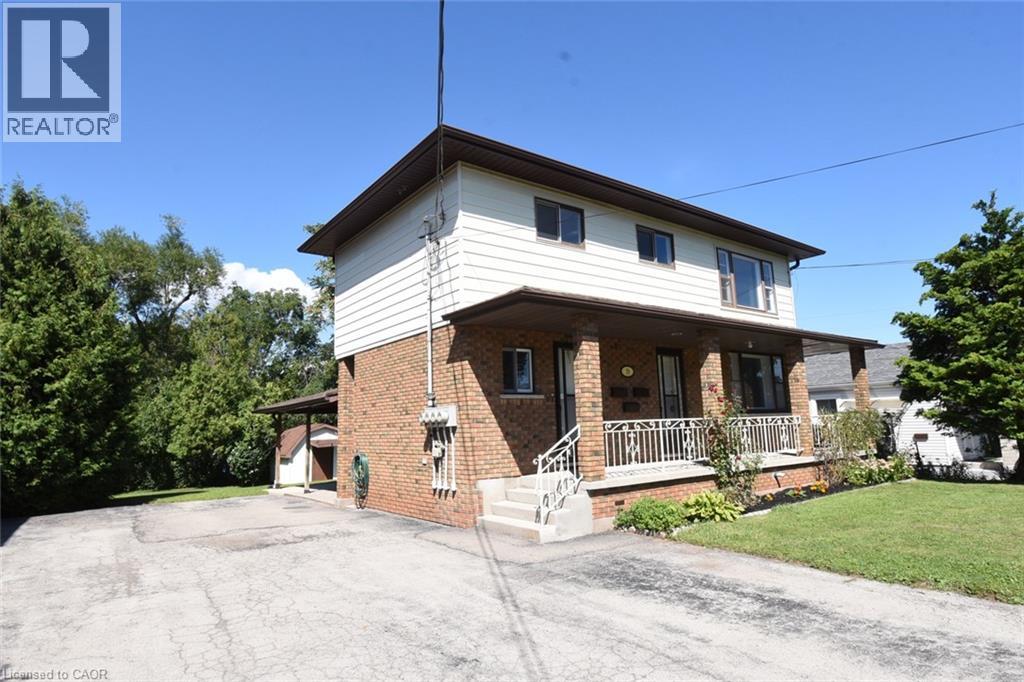
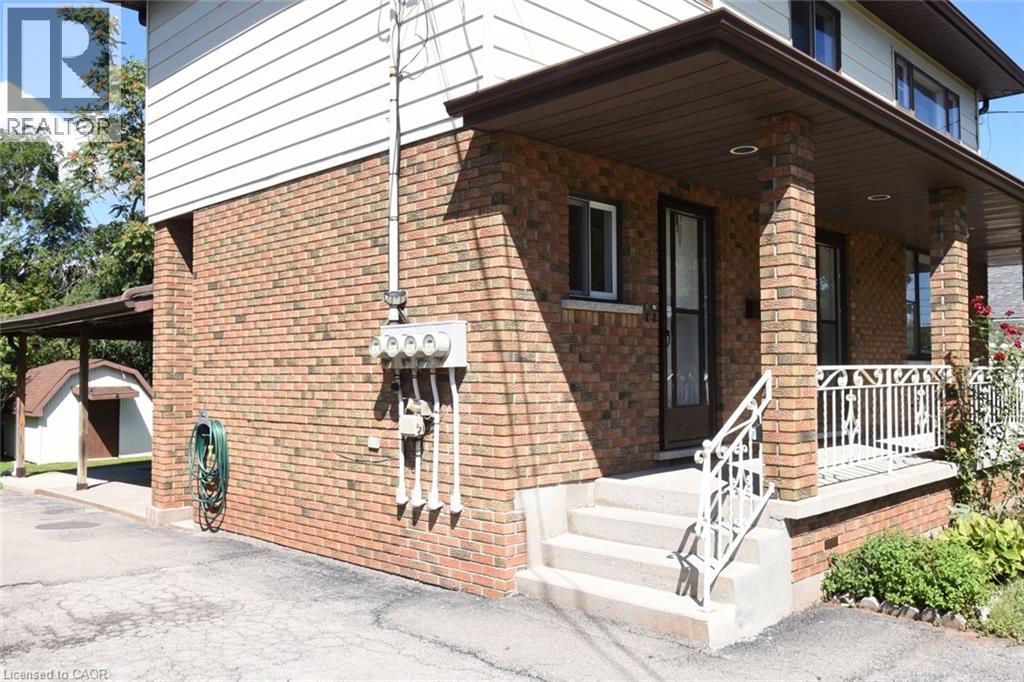
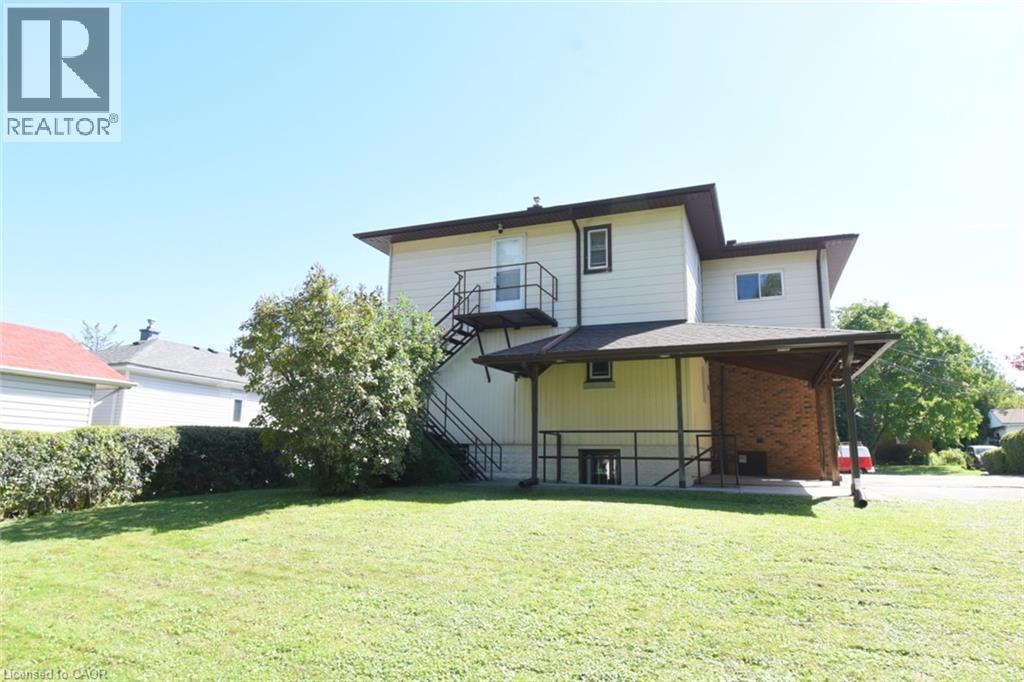
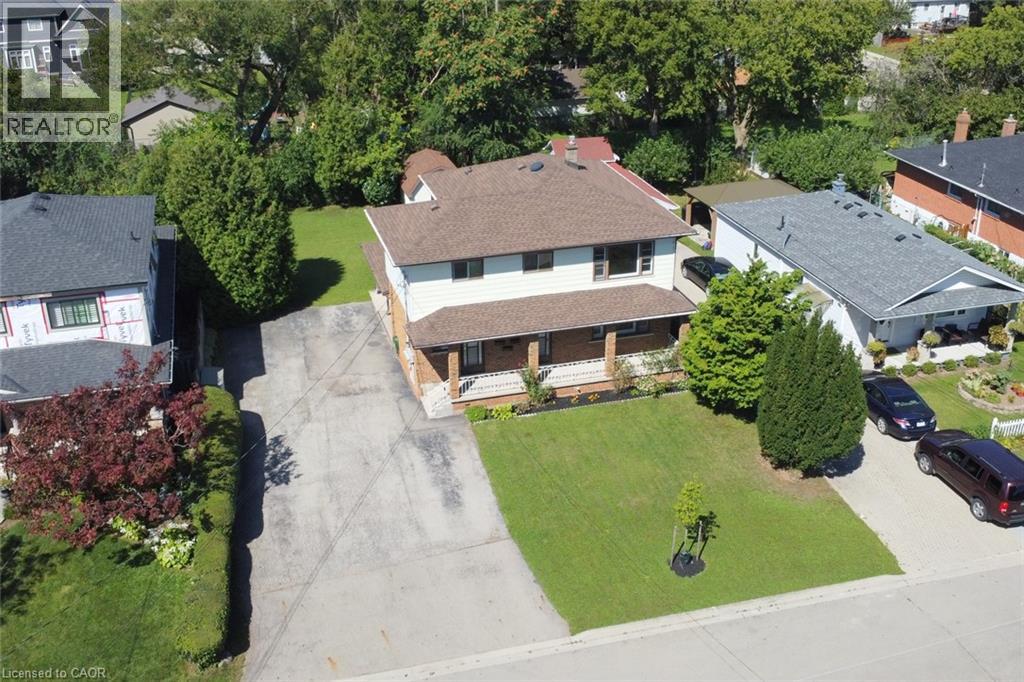
Fantastic Opportunity for a Multi-Generational Family! This spacious detached home in the family-friendly Eastdale/Poplar Park neighbourhood is ideally located in the heart of Stoney Creek. Zoned R1, the property is currently configured with 3 separate living units, each with its own separate hydro meter, offering exceptional flexibility for investors, extended families, or buyers seeking versatile living arrangements. Unit 1 features 1 bedroom and 1 bathroom on the main level. Unit 2 offers 2 bedrooms and 1 bathroom on the upper level, while Unit 3 is a 1-bedroom, 1-bathroom lower-level unit with a walkout. The property has 3 separate entrances, with each living area providing two access points. Set on a generous 65' x 125' pool-sized lot, the deep backyard provides plenty of room for children to play, outdoor entertaining, gardening, or simply enjoying the privacy and mature shade. With 4 bedrooms, 3 kitchens, 3 bathrooms, multiple living areas and 8 parking spaces on a triple-wide driveway, there is an abundance of space and functionality. Approximately 2,489 sq. ft. of living space, with a 2019 roof, 2015 furnace, newer flooring and fresh paint. Conveniently located close to schools, parks, public transit, shopping and major highway access for commuters travelling to Toronto and beyond. Currently vacant and available for immediate possession. A rare opportunity offering space, flexibility and multiple possibilities in a desirable Stoney Creek location.
Map data © OpenStreetMap contributors
No open houses are scheduled for this home.
Can't make it? Request a private viewing.
| Foyer | Main level | 3'8'' x 11'0'' |
| Living room | Main level | 11'7'' x 14'8'' |
| Kitchen | Main level | 11'0'' x 13'9'' |
| Bedroom | Main level | 11'4'' x 12'0'' |
| 4pc Bathroom | Main level | 5'0'' x 10'8'' |
| Other | Main level | 8'3'' x 9'0'' |
| Laundry room | Main level | 5'0'' x 9'0'' |
| Other | Second level | 9'8'' x 16'9'' |
| Living room | Second level | 12'0'' x 15'4'' |
| Kitchen | Second level | 11'6'' x 13'8'' |
| Bedroom | Second level | 10'5'' x 11'5'' |
| Bedroom | Second level | 11'10'' x 13'2'' |
| 4pc Bathroom | Second level | 5'6'' x 11'4'' |
| Living room | Lower level | 11'0'' x 11'0'' |
| Kitchen | Lower level | 10'3'' x 12'3'' |
| Bedroom | Lower level | 9'0'' x 12'0'' |
| 3pc Bathroom | Lower level | 7'0'' x 7'6'' |
| Utility room | Lower level | 5'6'' x 6'9'' |
| Storage | Lower level | 8'0'' x 11'8'' |