 For sale 50
$1,059,000
4+1 bed4 bath2,961 sq ft
7 Apex Court
Stoney Creek
3 months agoMLS® 40847337
Coldwell Banker Community Professionals
39 Hilts Drive
Stoney Creek, Ontario L8G3H5
For sale· Added
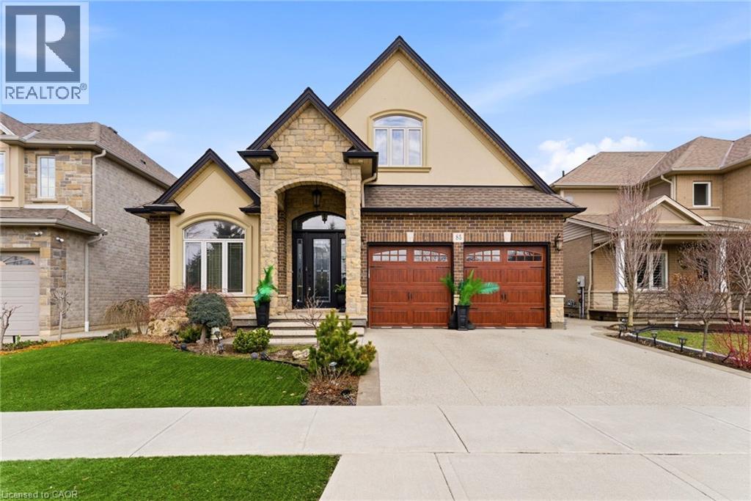
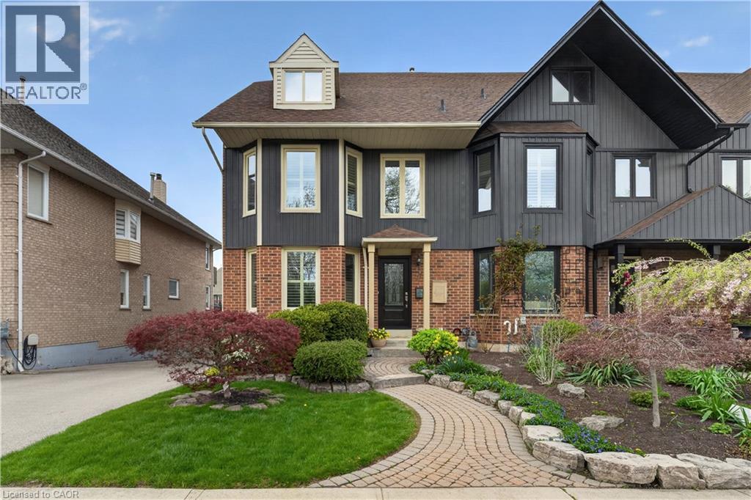
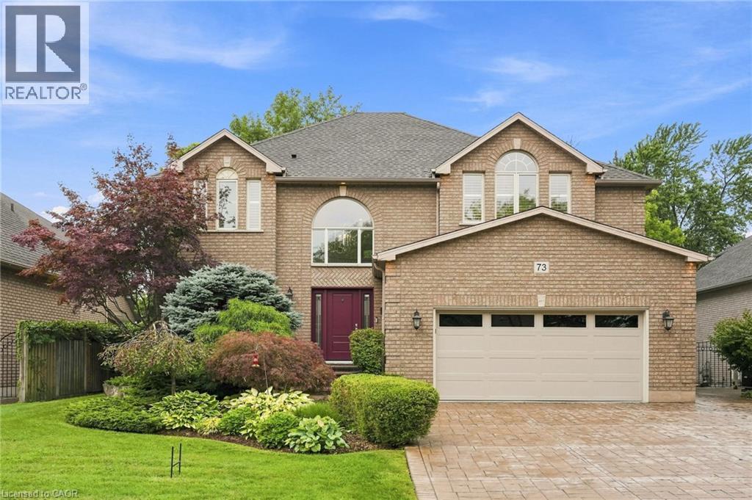
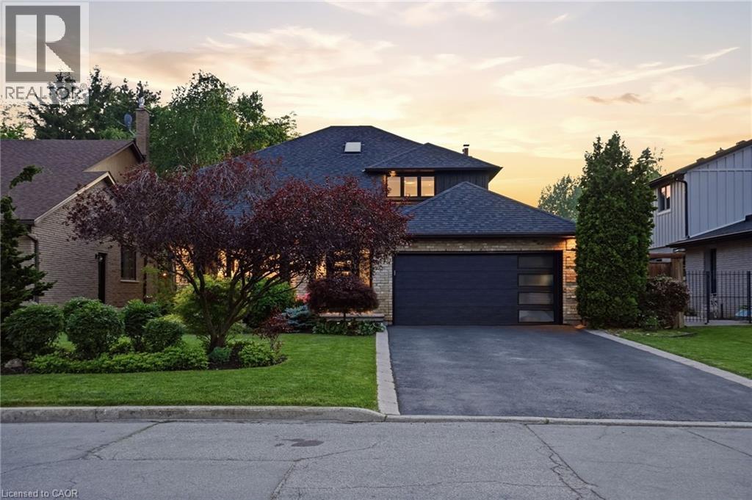
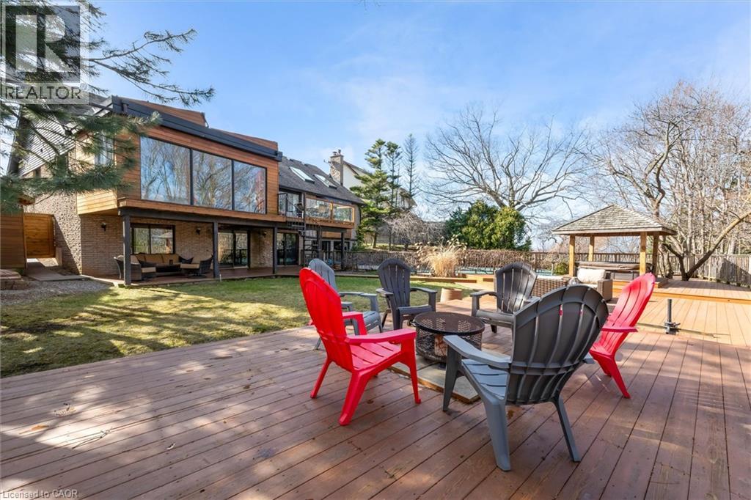
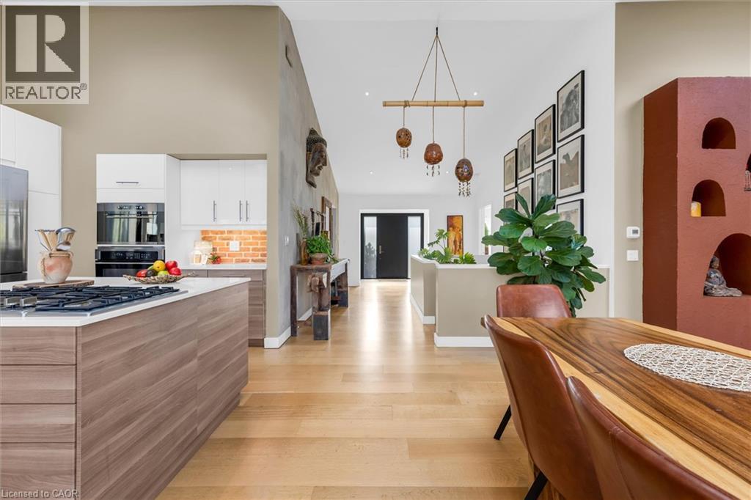
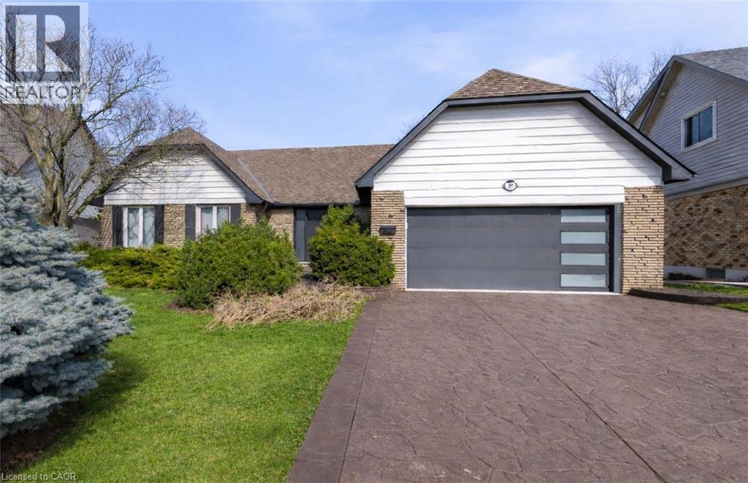
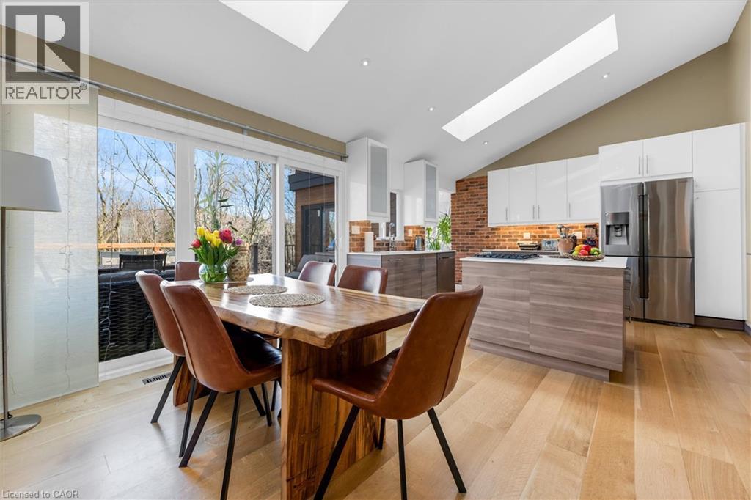
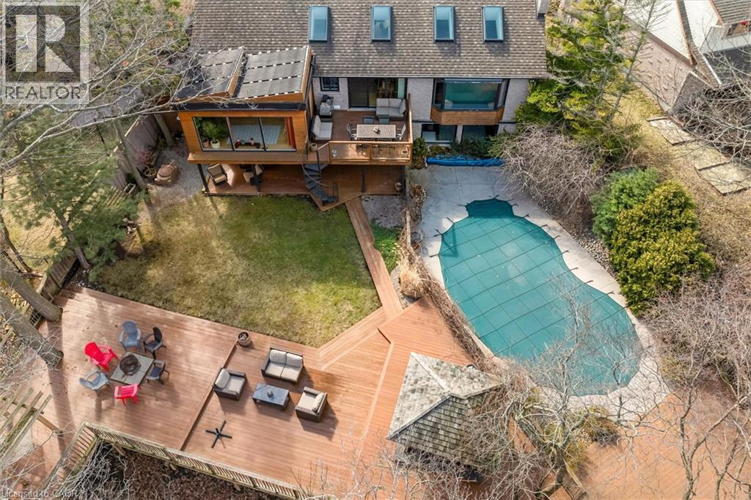
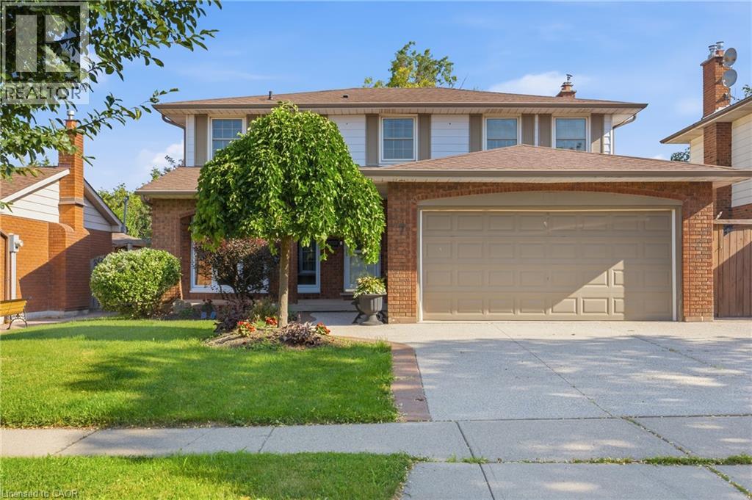
Rare opportunity to own a substantially upgraded RAVINE-BACKING BUNGALOW in Stoney Creek's sought-after PLATEAU neighbourhood. Offering approximately 3,500 SQ FT OF FINISHED LIVING SPACE, this home has seen over $500,000 IN UPGRADES and features a custom kitchen, renovated bathrooms, finished on-site WHITE OAK HARDWOOD, SKYLIGHTS, FIREPLACE, and a beautifully RE-FINISHED BASEMENT. The WALK-OUT LOWER LEVEL extends the living space and opens to a private backyard retreat with an IN-GROUND POOL, HOT TUB, SHED, and an impressive approx. 2,000 SQ FT CEDAR DECK, ideal for entertaining or relaxing against a serene ravine backdrop. Major updates include ROOF, HVAC, 200-AMP ELECTRICAL, plumbing, drywall, pool liner and framing, offering real value beyond the finishes. A rare turnkey bungalow in one of Stoney Creek's most desirable family neighbourhoods.
Map data © OpenStreetMap contributors
No open houses are scheduled for this home.
Can't make it? Request a private viewing.
| Bedroom | Basement | 12'3'' x 12'1'' |
| Bedroom | Main level | 12'0'' x 11'10'' |
| Primary Bedroom | Main level | 43'0'' x 13'3'' |
| Bedroom | Main level | 11'6'' x 11'11'' |
| Family room | Basement | 19'11'' x 13'0'' |
| Foyer | Main level | 4'8'' x 14'6'' |
| Storage | Basement | 7'10'' x 9'9'' |
| Gym | Basement | 18'0'' x 14'3'' |
| Dining room | Main level | 6'10'' x 8'0'' |
| 5pc Bathroom | Main level | 10'11'' x 10'5'' |
| Laundry room | Basement | 9'7'' x 9'8'' |
| Sunroom | Main level | 17'9'' x 11'7'' |
| Living room | Main level | 19'1'' x 13'1'' |
| Recreation room | Basement | 24'7'' x 28'2'' |
| 4pc Bathroom | Basement | 7'0'' x 8'4'' |
| 4pc Bathroom | Main level | 6'10'' x 8'0'' |
| Kitchen | Main level | 10'7'' x 15'1'' |