 For sale 50
$1,139,000
4 bed3 bath2,457 sq ft
114 Chaumont Drive
Stoney Creek
29 days agoMLS® 40861996
EXP REALTY
44 New Mountain Road
Stoney Creek, Ontario L8G2R7
For sale· Added
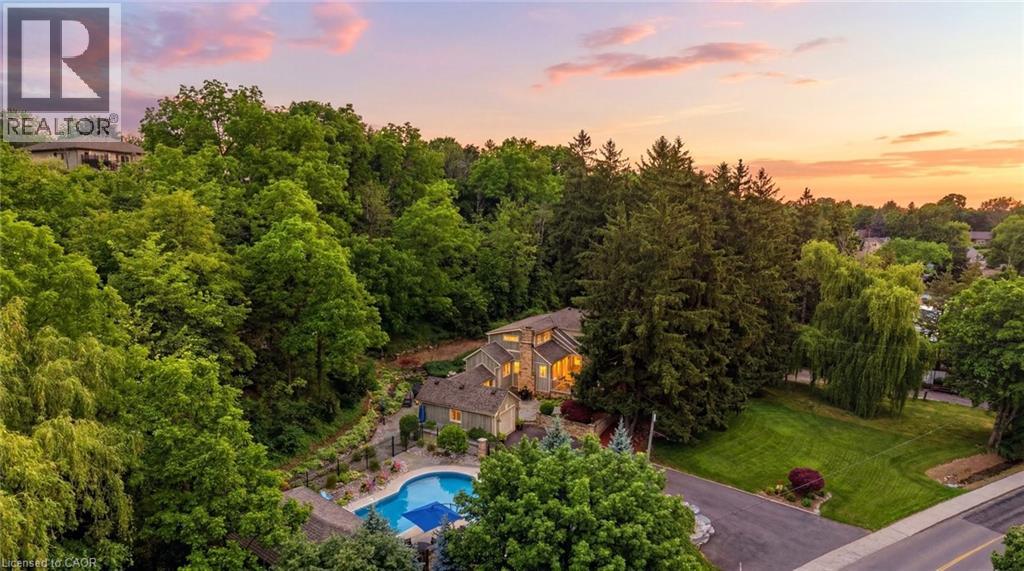
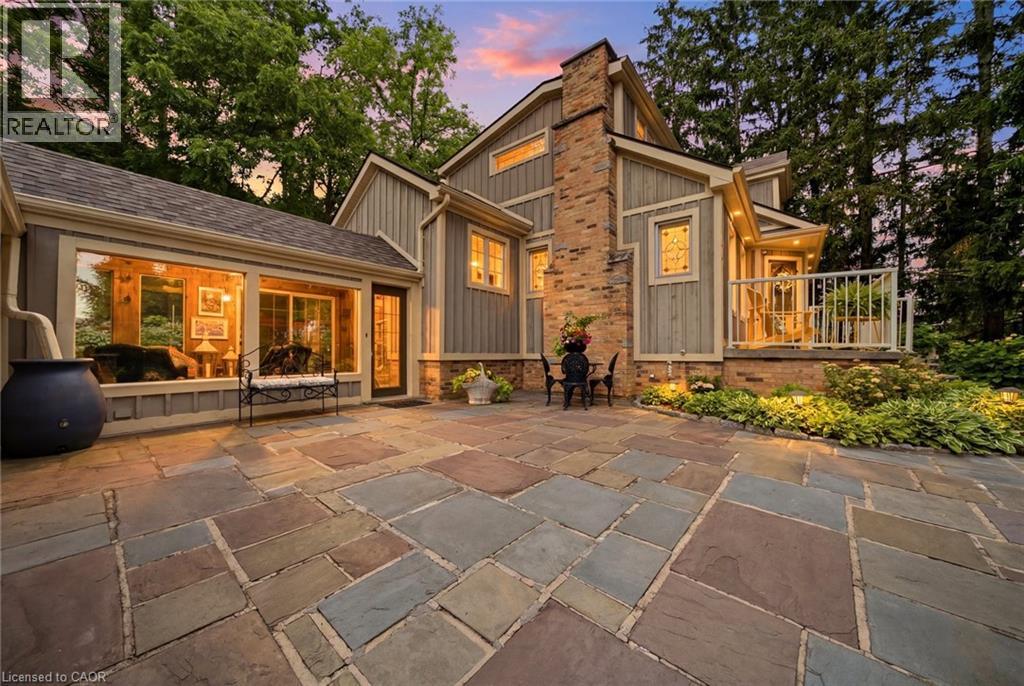
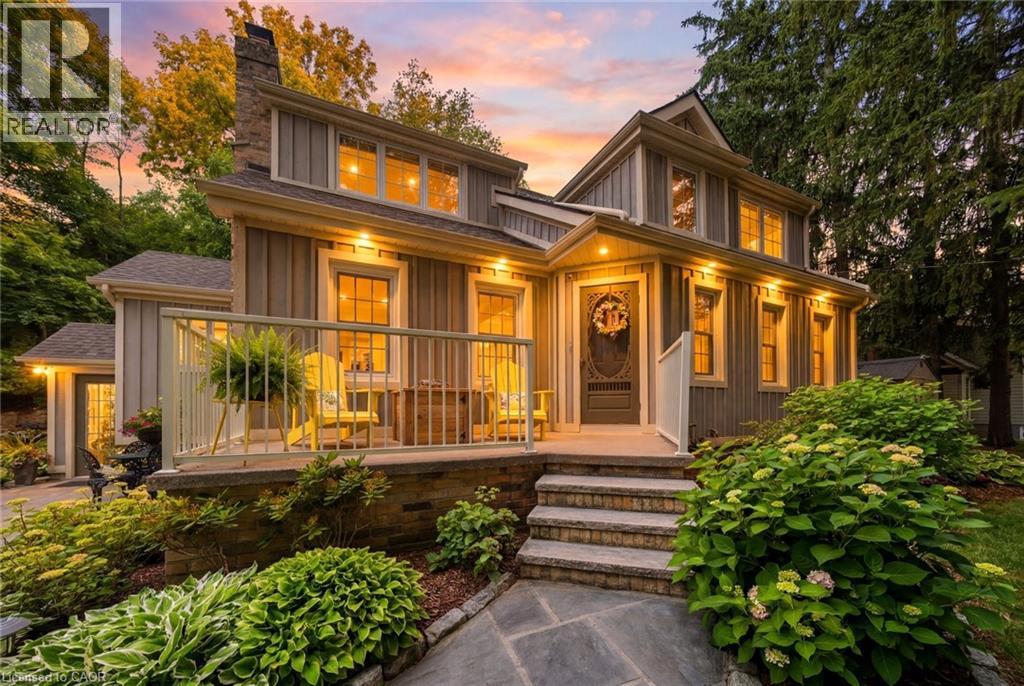
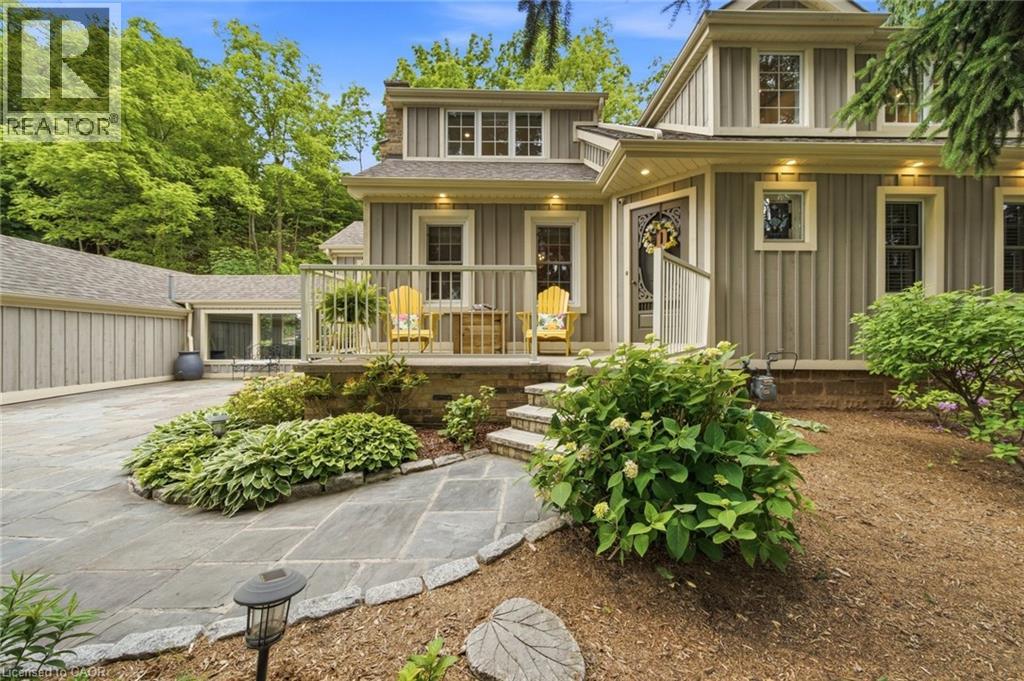
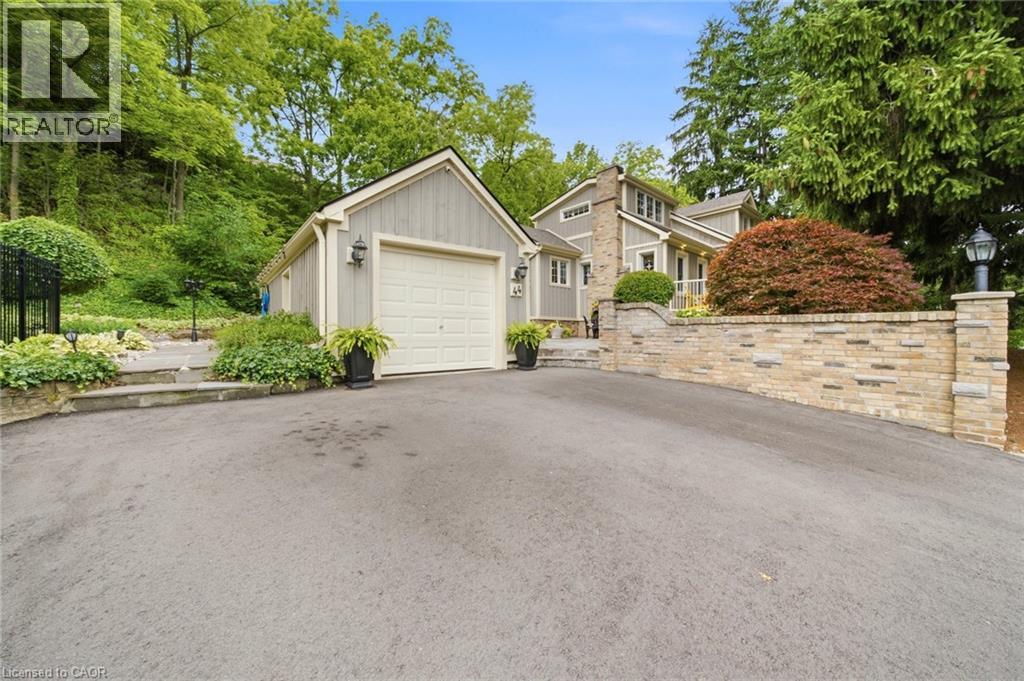
Welcome to 44 New Mountain Road in Stoney Creek, an exceptional 1.5-storey Board & Batten home set on a spectacular professionally landscaped ravine lot measuring approximately 217 x 289 ft. This 3-bedroom home blends timeless character with quality craftsmanship, featuring engineered hardwood flooring and professionally crafted custom cabinetry throughout, along with three fireplaces, including a wood-burning fireplace in the dining room and gas fireplaces in the family and recreation rooms. The custom kitchen is designed for everyday living and entertaining, offering granite countertops, a large centre island, and ample custom cabinetry. The inviting family room is enhanced by skylights, custom built-in cabinetry, and a gas fireplace. The main floor includes one bedroom and a beautifully updated 3-piece bathroom with a glass shower, while the upper level features two spacious bedrooms and a 5-piece bathroom complete with a glass shower and soaker tub. Step outside to your private backyard oasis featuring an 18' x 36' inground saltwater pool with a newer liner and saltwater system, flagstone patios, and an impressive 13.5' x 27' clear cedar cabana complete with granite countertops and a change room. Additional highlights include a BBQ gas hookup, an attached garage, a newly paved 9-car driveway, mature perennial gardens, and breathtaking ravine views offering exceptional privacy. A rare opportunity to own a truly one-of-a-kind property that combines comfort, craftsmanship, and resort-style outdoor living in one of Stoney Creek's most desirable locations.
Map data © OpenStreetMap contributors
No open houses are scheduled for this home.
Can't make it? Request a private viewing.
| Recreation room | Basement | 32'2'' x 26'4'' |
| 3pc Bathroom | Basement | 8'3'' x 8'6'' |
| Utility room | Basement | 9'4'' x 5'6'' |
| 5pc Bathroom | Second level | 9'8'' x 9'3'' |
| Bedroom | Second level | 11'7'' x 12'1'' |
| Primary Bedroom | Second level | 16'10'' x 14'9'' |
| Bedroom | Main level | 10'10'' x 10'3'' |
| 3pc Bathroom | Main level | 9'1'' x 5'10'' |
| Family room | Main level | 21'9'' x 11'11'' |
| Dinette | Main level | 15'7'' x 14'4'' |
| Kitchen | Main level | 12'6'' x 10'0'' |
| Dining room | Main level | 19'9'' x 12'0'' |
| Foyer | Main level | 6'10'' x 4'1'' |