 For sale 50
$739,900
3+1 bed2 bath1,236 sq ft
102 Birchlawn Drive
Stoney Creek
1 month agoMLS® 40861372
Royal LePage State Realty Inc.
44 Sunvale Place
Stoney Creek, Ontario L8E4Z7
For sale· Added
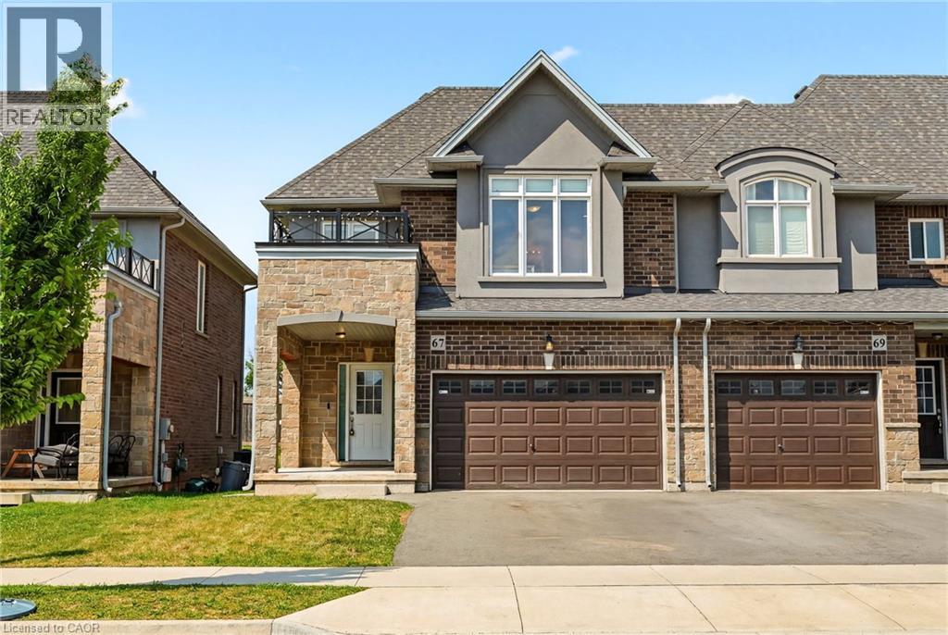
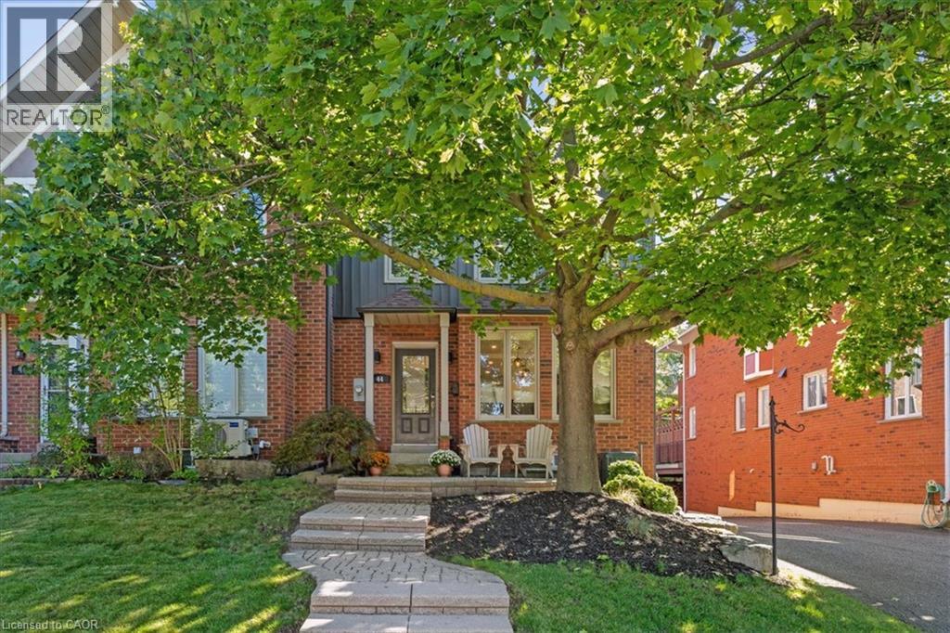
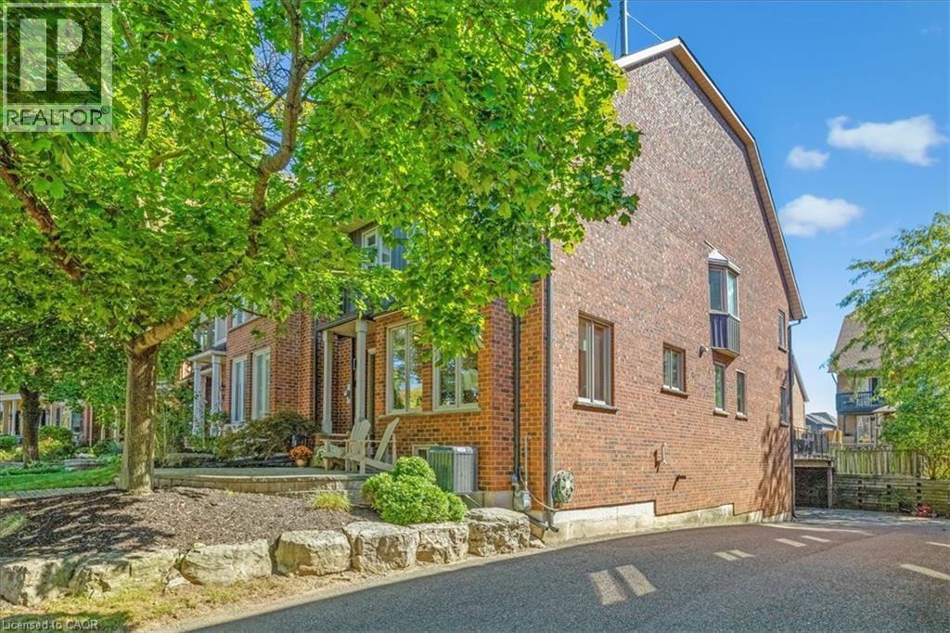

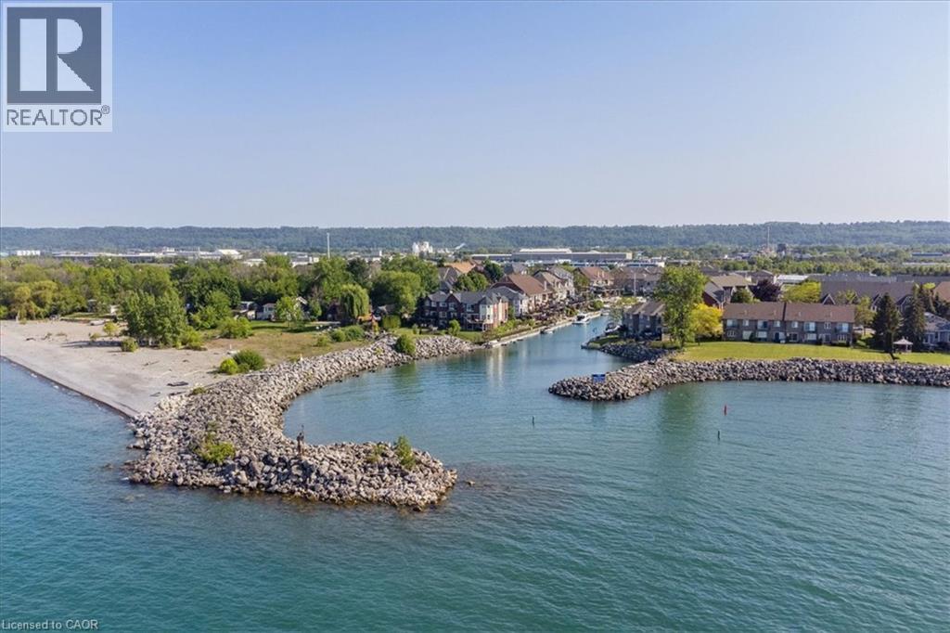
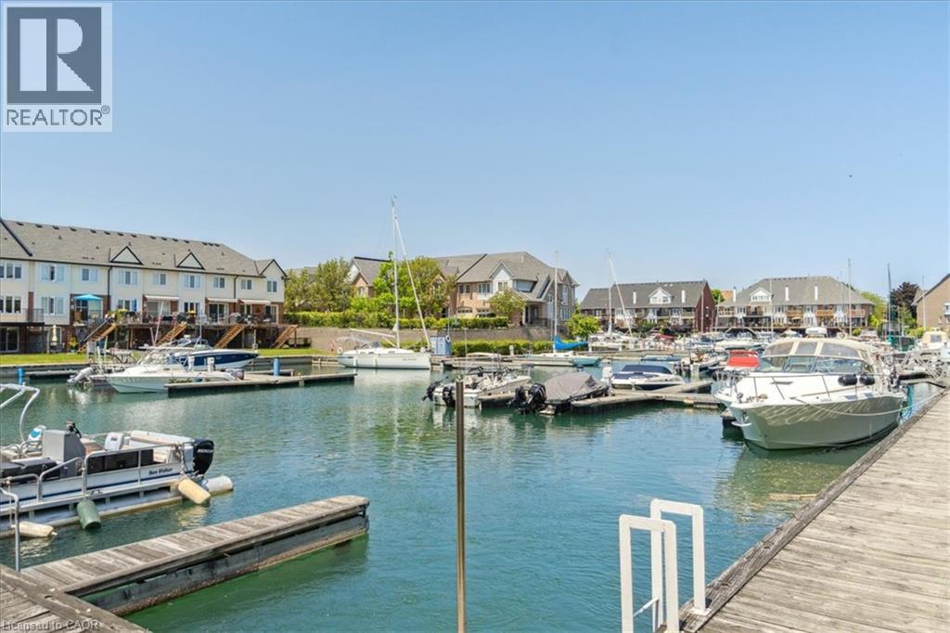
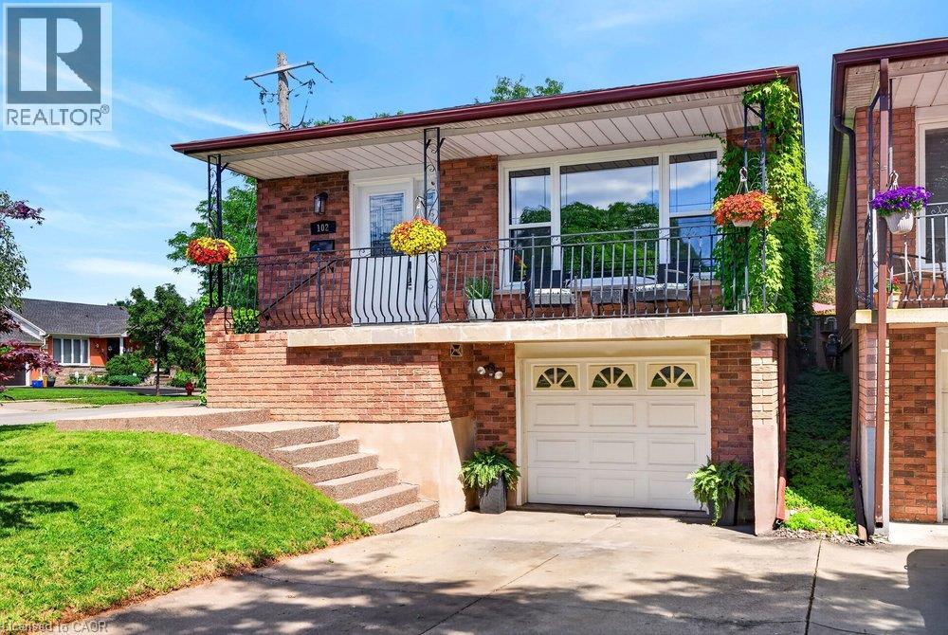
Beautifully renovated FREEHOLD END-UNIT townhome steps away from the marina and the Newport Yacht Club!! This 3+1 bedroom, 3.5 bathroom home has over 2600 square feet of living space and is steps away from Lake Ontario! The eat-in kitchen makes a wonderful first impression with granite countertops, a gas cook-top, beverage fridge and all stainless steel appliances. The custom centre island is perfect for prepping and serving family and friends. Just off the kitchen sits a formal dining area, the perfect gathering space for family dinners ! and entertaining. The main floor is complete with a cozy living room featuring a gas fireplace and a step-out to the backyard patio & green space. There is also a convenient 2-piece bathroom and a discreet laundry room with a sink. The second level has 3 spacious bedrooms that add to the overall living space. The primary bedroom spans the width of the back of the home and includes an ensuite that was recently renovated with a stone countertop vanity, jacuzzi tub and a glass walk-in shower, along with two closets. The second level is complete with two other spacious bedrooms and a 4-piece bathroom that was also recently renovated. The fully finished lower level features a 4th bedroom with a 3-piece ensuite, a recreation area, and storage. This level includes luxury vinyl flooring, smooth ceilings with pot lights, and walkouts to the oversized double car garage. This home is the perfect blend of a lock-and-leave lifestyle without the monthly fee. The super convenient location near shopping, dining, recreation plus offering quick access to your boat, parks and the sunsets over Lake Ontario!!
Map data © OpenStreetMap contributors
No open houses are scheduled for this home.
Can't make it? Request a private viewing.
| 3pc Bathroom | Basement | 6'11'' x 7'5'' |
| Bedroom | Basement | 12'10'' x 13'7'' |
| Recreation room | Basement | 15'1'' x 19'8'' |
| 4pc Bathroom | Second level | 4'11'' x 9'6'' |
| Bedroom | Second level | 10'2'' x 11'9'' |
| Bedroom | Second level | 10'2'' x 11'9'' |
| 5pc Ensuite bath | Second level | 10'9'' x 11'6'' |
| Primary Bedroom | Second level | 16'4'' x 20'7'' |
| 2pc Bathroom | Main level | 2'11'' x 7'2'' |
| Living room | Main level | 16'1'' x 20'7'' |
| Dining room | Main level | 10'9'' x 13'4'' |
| Kitchen | Main level | 12'10'' x 23'11'' |