 For sale 50
$1,899,990
4 bed3 bath5,212 sq ft
10 Azalea Court
Stoney Creek
2 months agoMLS® 40852666
Royal LePage State Realty Inc.
484 Millen Road #2
Stoney Creek, Ontario L8E6G4
For sale· Added
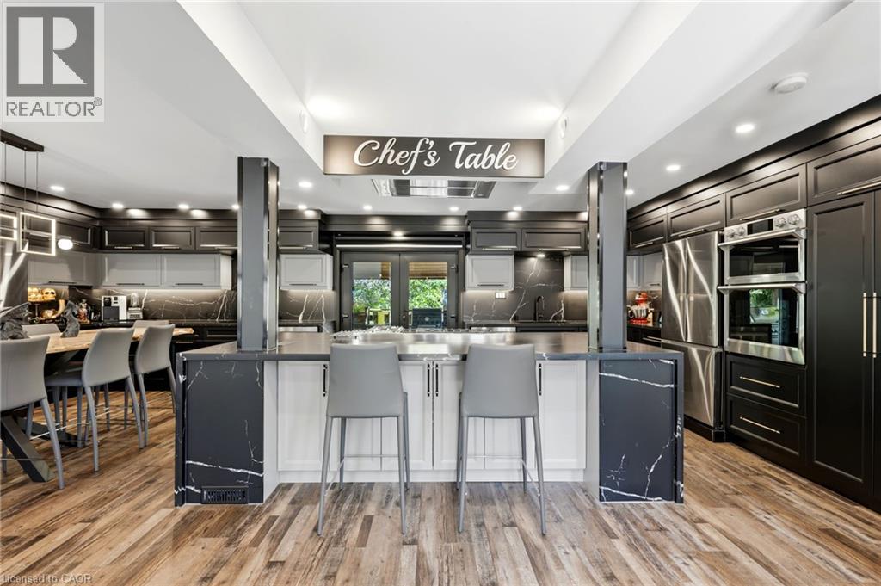
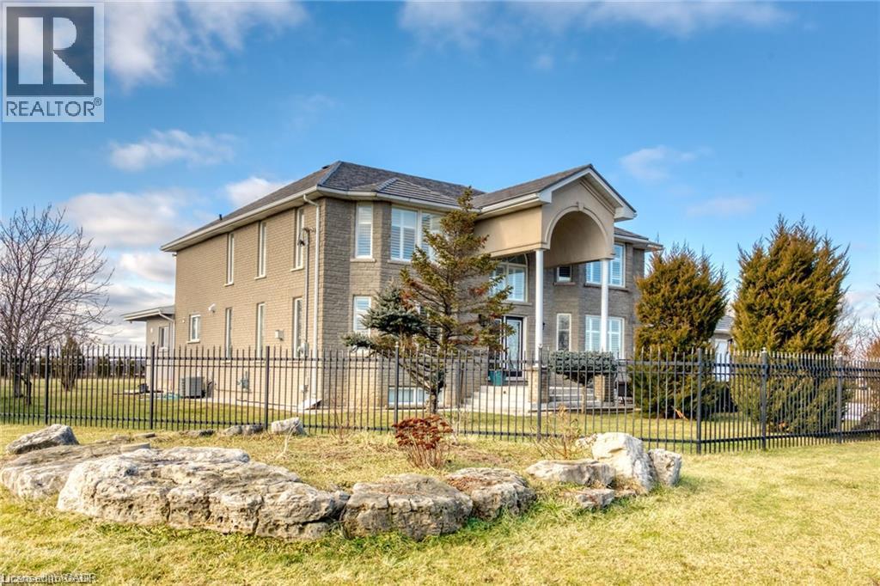
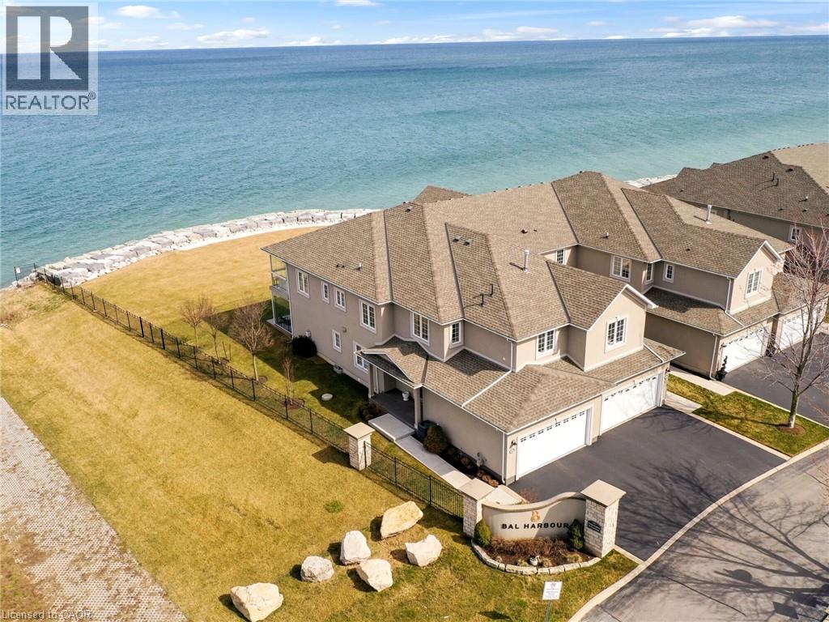
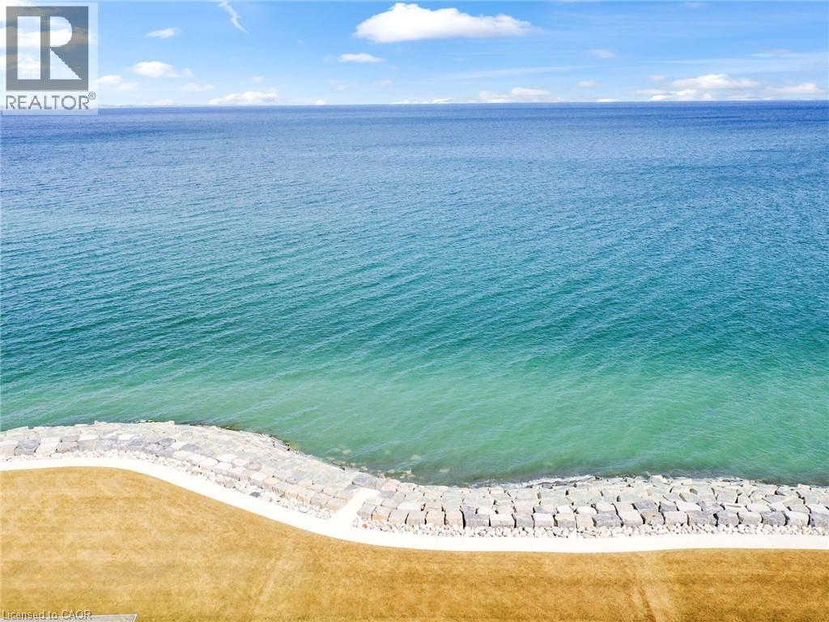
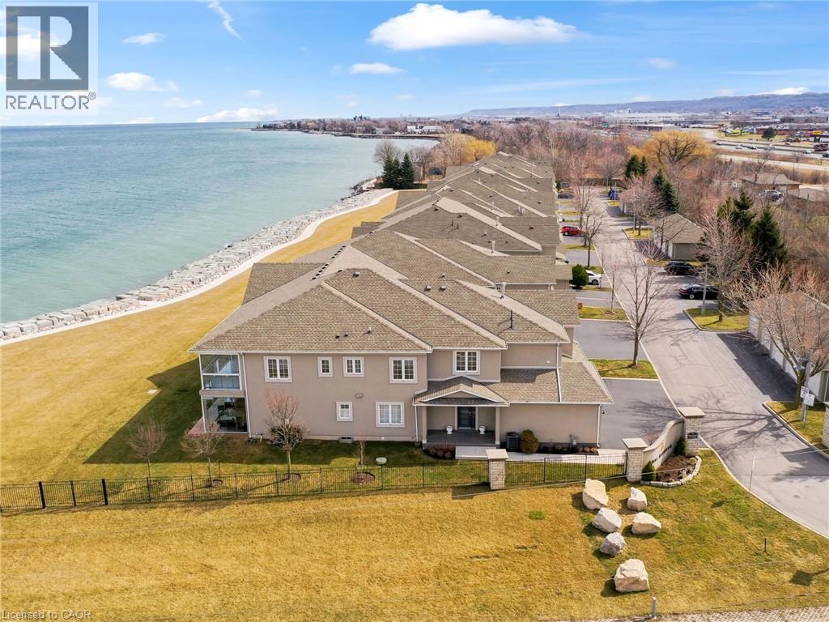
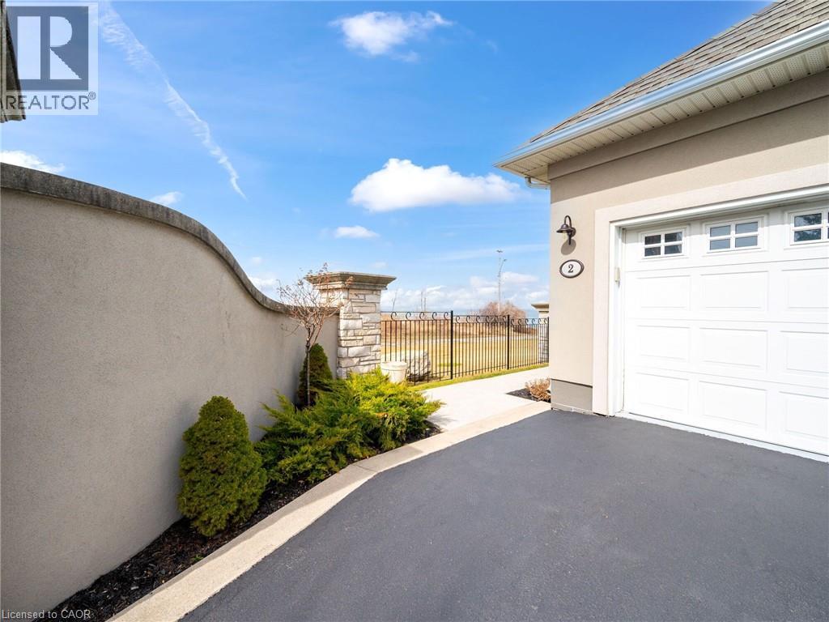
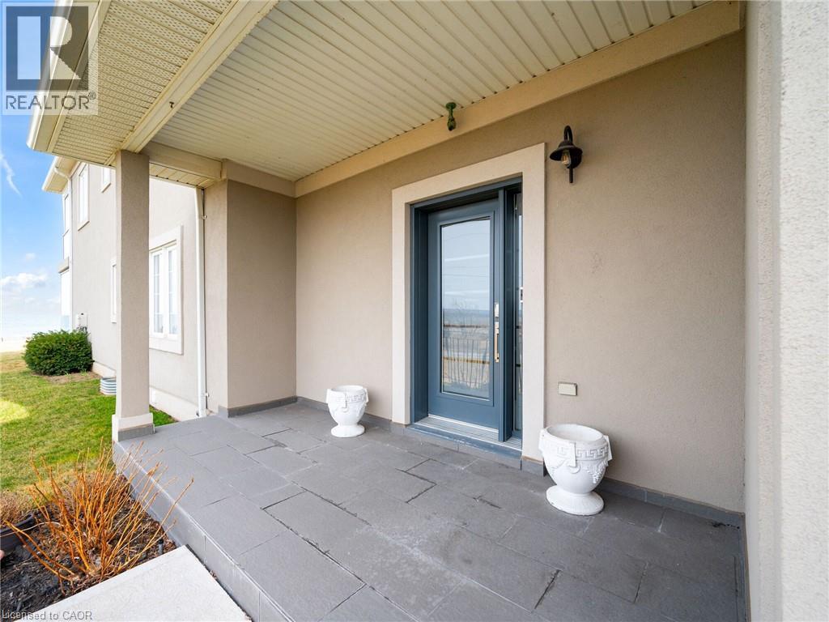
Nestled in the prestigious resort like setting of Bal Harbour, this exceptional waterfront residence on Lake Ontario exudes luxury & tranquility. This end unit offers optimal exposure &the most favorable floor plan spanning 3050 sq ft. & a 1000 sq ft custom finished basement. This residence features meticulously designed interiors & lush surroundings including amenities like a private elevator, wine room, sauna & steam bath that truly redefines waterfront living. The expansive kitchen & living area seamlessly connect to a sun-drenched balcony with stunning lake views, while the primary suite offers integrated bedroom & bathroom spaces, complemented by a spacious walk-in closet & direct sunroom access. The basement recreational room is a haven for entertainment enthusiasts, complete with a snug corner for movie nights as well as a sauna& steam bath for unwinding & rejuvenation. *** WATCH VIDEO TOUR *** This end unit boasts a private elevator, an impressive glass railing staircase, luxurious wide plank hardwood flooring, pot lights & large windows overlooking the water, enhanced by motorized Hunter Douglas blinds.***WATCH VIDEO TOUR***
Map data © OpenStreetMap contributors
No open houses are scheduled for this home.
Can't make it? Request a private viewing.
| 3pc Bathroom | Basement | — |
| 3pc Bathroom | Second level | — |
| Bedroom | Basement | 18'7'' x 25'9'' |
| Bedroom | Second level | 13'5'' x 11'11'' |
| 4pc Bathroom | Second level | 13'10'' x 14'9'' |
| Primary Bedroom | Second level | 19'3'' x 12'7'' |
| Sunroom | Second level | 19'0'' x 9'0'' |
| Kitchen | Second level | 32'0'' x 23'7'' |
| Dining room | Second level | 28'5'' x 18'4'' |
| Living room | Second level | 26'7'' x 22'2'' |
| Foyer | Main level | 14'9'' x 13'5'' |