 NewFor sale 50
$549,900
2 bed2 bath1,198 sq ft
19 Picardy Drive #51
Stoney Creek
4 days agoMLS® 40870104
RE/MAX Escarpment Realty Inc.
502 Barton Street #50
Stoney Creek, Ontario L8E5B5
For sale· Added
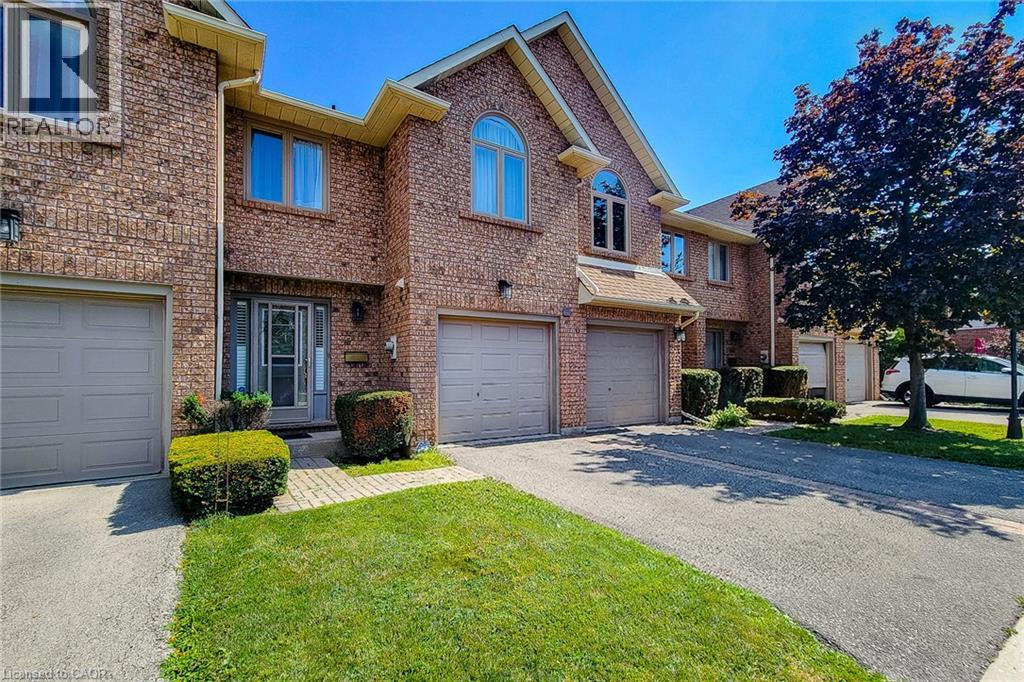
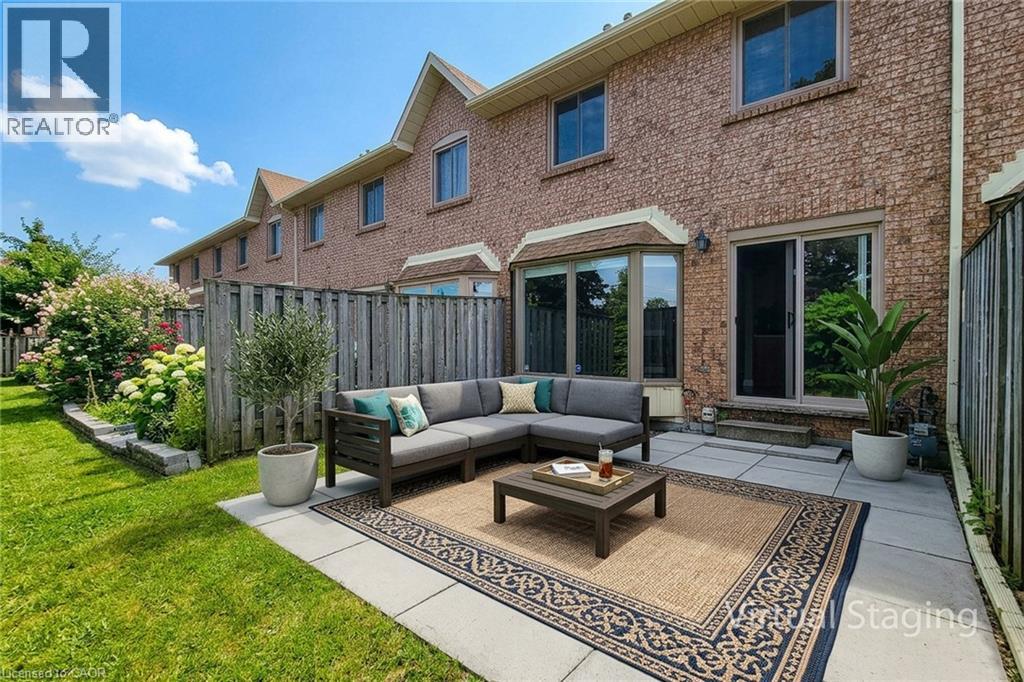
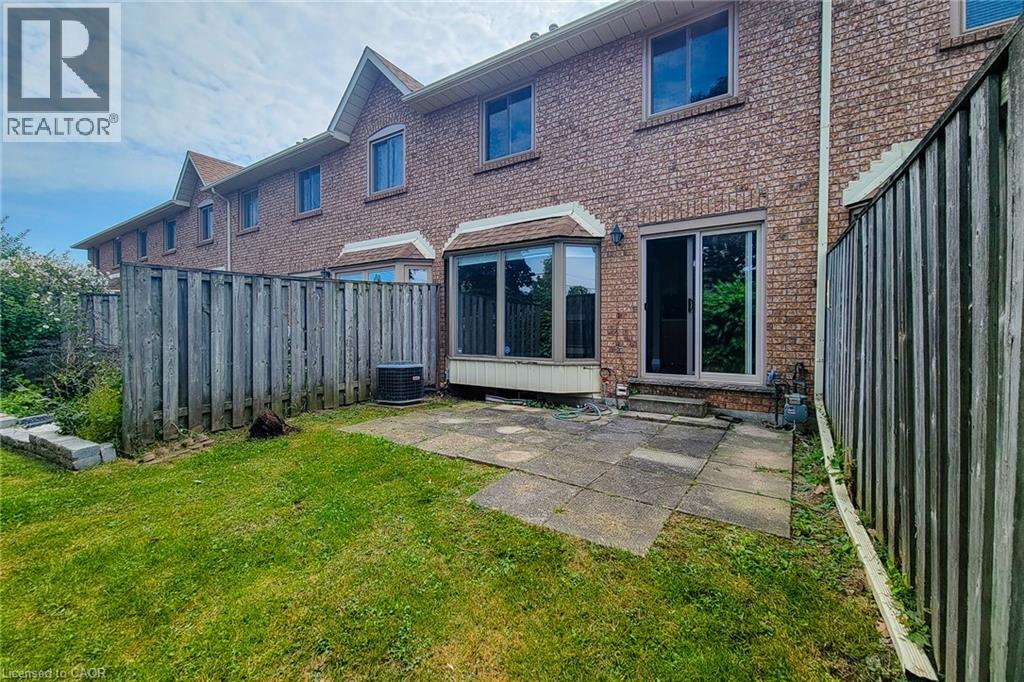
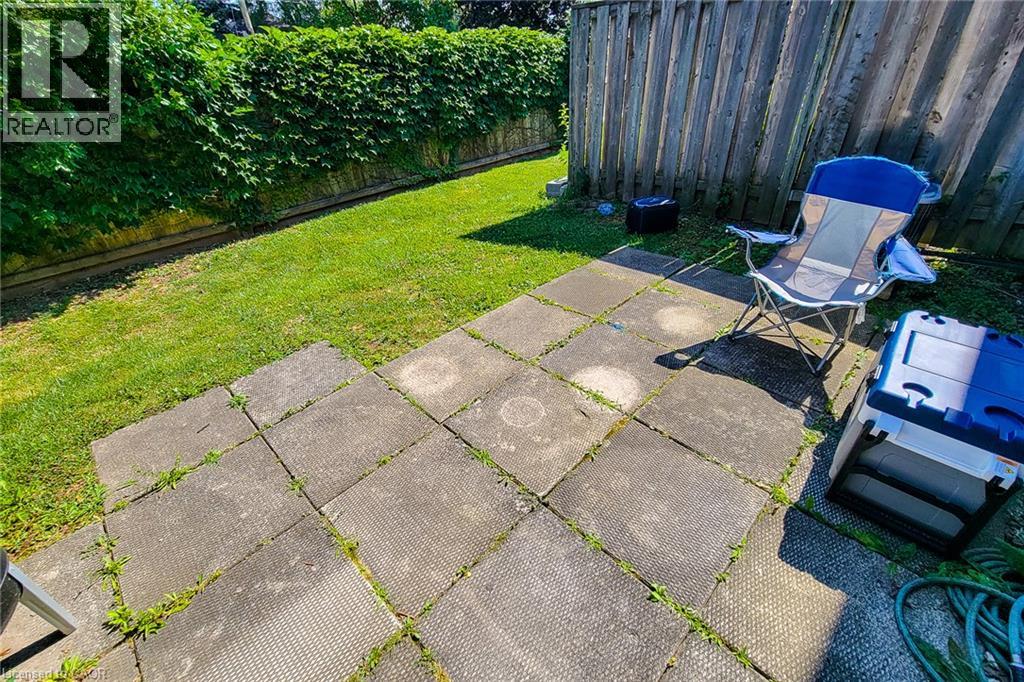
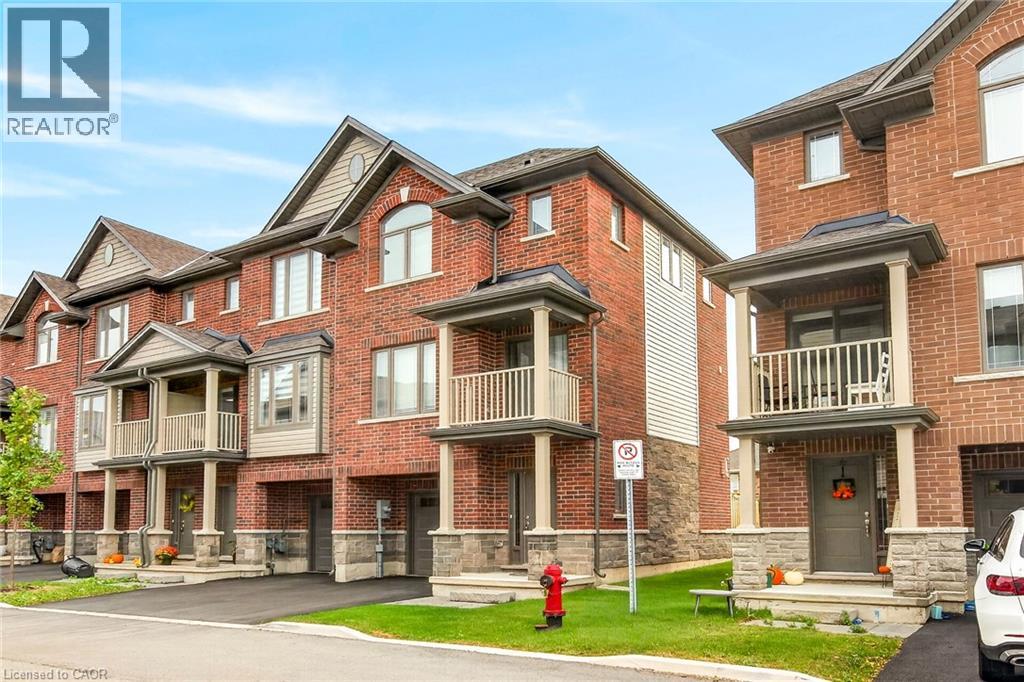
Welcome to this lovely well kept townhome in the heart of Stoney creek with easy access to highway for commuters, shopping, schools and much more. This spacious 3+1 bed, 2.5 bath, well maintained home is ready for you to enjoy. You will love the spacious main floor living area with hardwood flooring, living room/dining room with 3 sided fireplace, and large kitchen/dinette area with sliding door to rear yard. The second floor bedroom area boasts 3 bedrooms with an amazing large primary bedroom with walk in closet and a 4 piece ensuite bath and a second 4 piece bathroom to accommodate another 2 bedrooms. The large 4th bedroom in the basement could be a great family room if you don't need 4 bedrooms. Lovely well maintained and quiet complex. Don't miss out, view it now .
Map data © OpenStreetMap contributors
No open houses are scheduled for this home.
Can't make it? Request a private viewing.
| Sep 14, 2026 | $599,900 | ▼ $20,000 |
| Sep 9, 2026 | $619,900 | First recorded price |
Price changes since Sep 9, 2026.
| 4pc Bathroom | Second level | — |
| Bedroom | Second level | 8'6'' x 9'2'' |
| Laundry room | Basement | — |
| 4pc Bathroom | Second level | — |
| Bedroom | Basement | 11'0'' x 15'0'' |
| Bedroom | Second level | 9'0'' x 14'6'' |
| Primary Bedroom | Second level | 12'0'' x 17'0'' |
| Kitchen | Main level | 8'0'' x 18'0'' |
| Dining room | Main level | 9'0'' x 10'0'' |
| Living room | Main level | 10'6'' x 14'0'' |
| 2pc Bathroom | Main level | — |
| Foyer | Main level | — |