 For sale 50
$644,999
3 bed3 bath1,209 sq ft
151 Green Road #13
Stoney Creek
1 month agoMLS® 40856318
New Era Real Estate
7 Glen Allen Drive
Stoney Creek, Ontario L8G3A3
For sale· Added
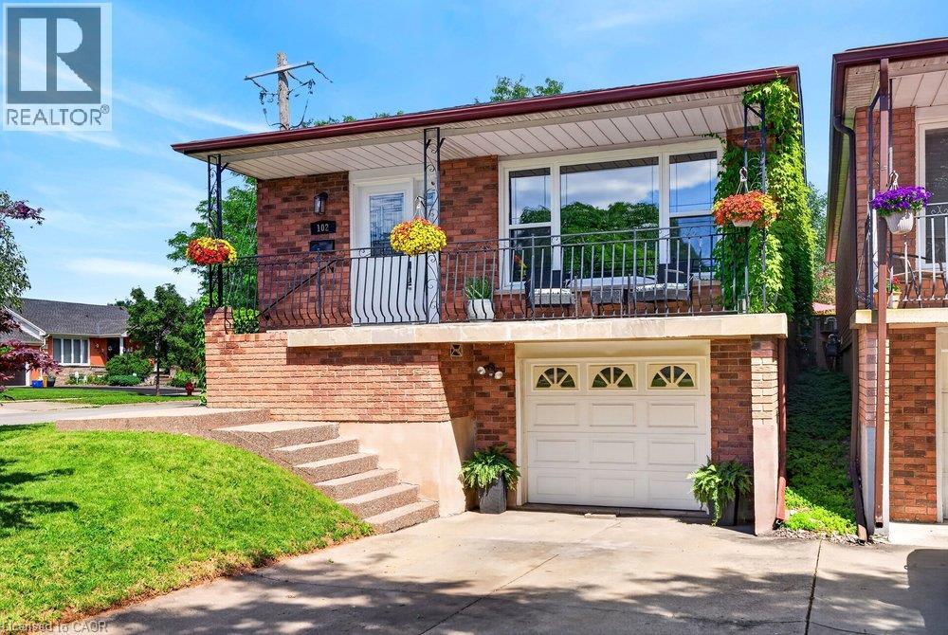
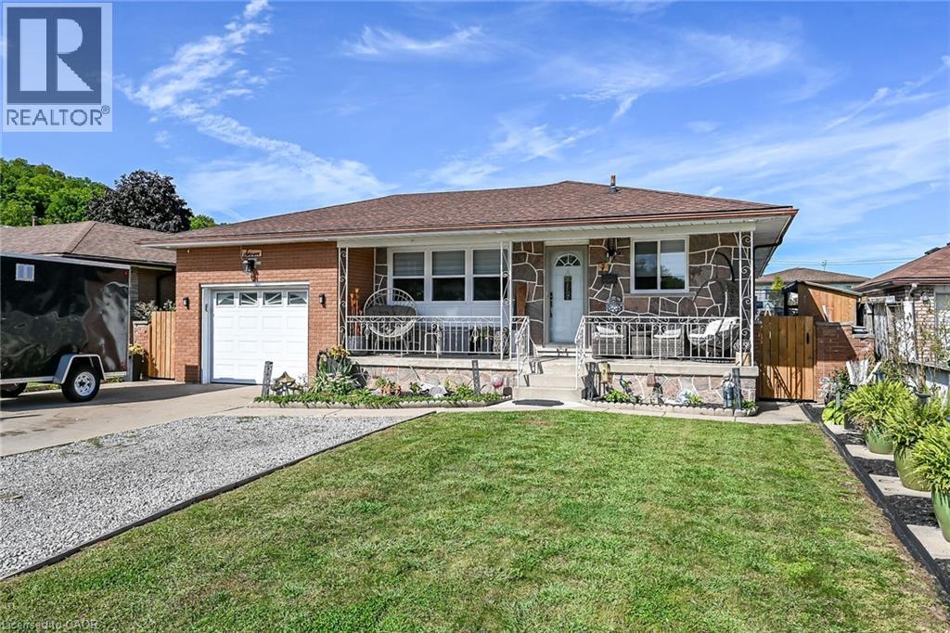
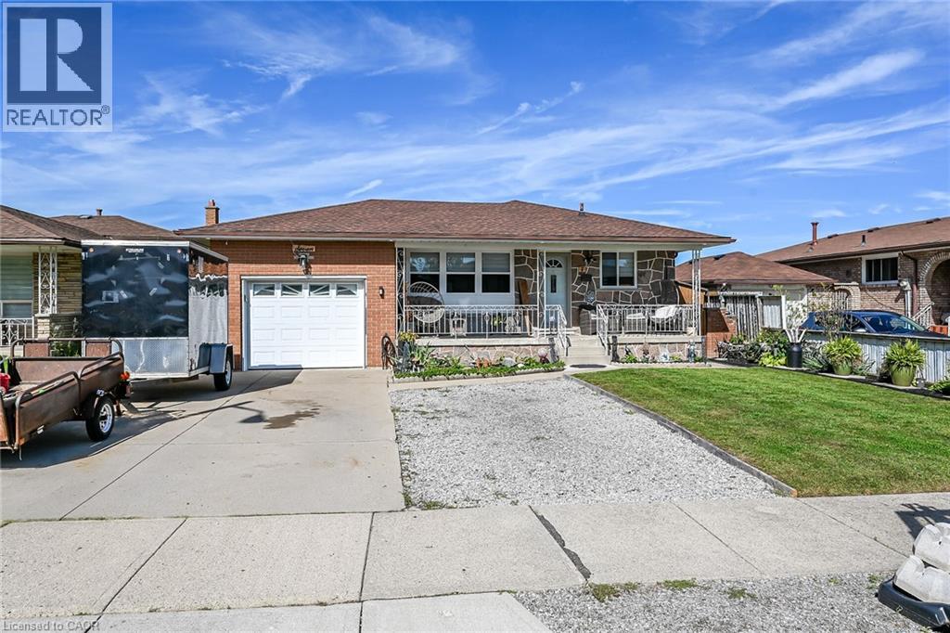
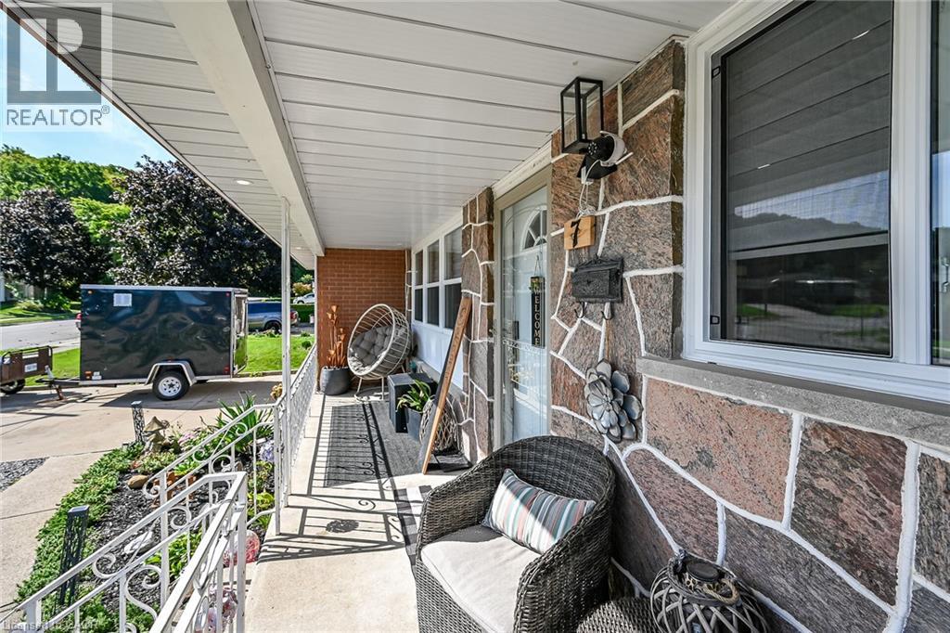
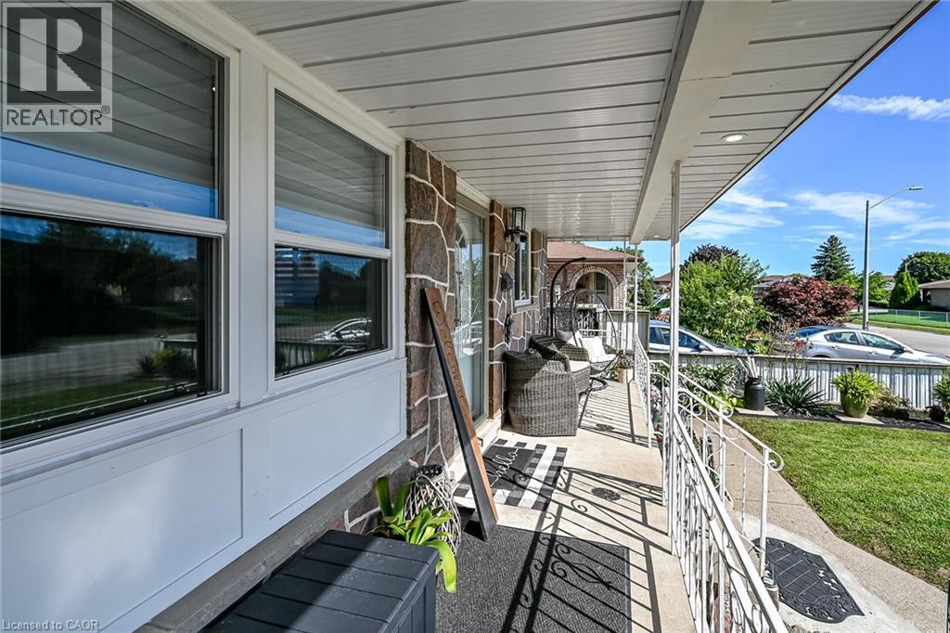
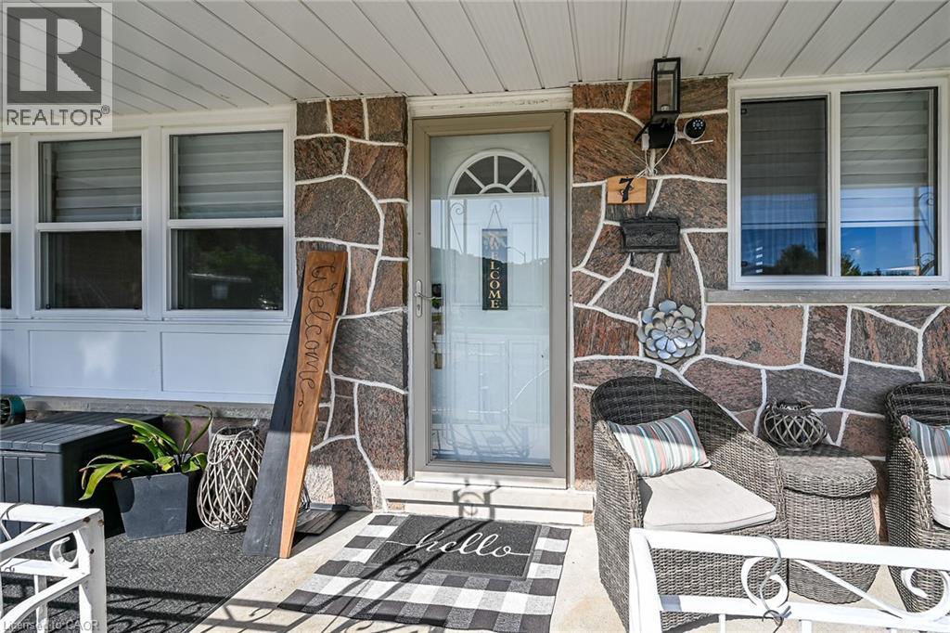
Welcome to 7 Glen Allen Drive in Stoney Creek. Features of this home include an open concept design, complete kitchen upstairs with accent lighting , full working island Flush mount ceiling in front room adjacent kitchen , pot lights , flooring, new bathroom , new baseboard and casing throughout, new paint, Built in wall unit / living room with an electric fireplace, New Windows in Living Room, kitchen, both bathrooms , basement features a walk up to separate entrance (ideal for an in-law or additional income) 3 bedrooms, walk-in closet, new bathroom with walk-in shower , finished ceiling in living room area, new pot lighting throughout basement . Outside Garage storage (mezzanine) Side storage ( new sheds and open build) New solar powered roof vents , lower level laundry and a huge cold room (Cellar)front parking and more!!
Map data © OpenStreetMap contributors
No open houses are scheduled for this home.
Can't make it? Request a private viewing.
| Recreation room | Basement | 11'7'' x 12'0'' |
| Kitchen | Basement | 16'3'' x 11'10'' |
| Bedroom | Main level | 10'0'' x 12'0'' |
| Bedroom | Basement | 10'10'' x 8'4'' |
| Bedroom | Basement | 12'0'' x 12'0'' |
| 3pc Bathroom | Basement | 7' x 6'6'' |
| Bedroom | Basement | 9'10'' x 8'2'' |
| 4pc Bathroom | Main level | 6'5'' x 9'0'' |
| Bedroom | Main level | 8'9'' x 10'4'' |
| Primary Bedroom | Main level | 12'2'' x 12'0'' |
| Kitchen | Main level | 19'10'' x 9'3'' |
| Living room | Main level | 17'6'' x 15'11'' |