 For sale 50
$739,900
3+1 bed2 bath1,236 sq ft
102 Birchlawn Drive
Stoney Creek
1 month agoMLS® 40861372
Royal LePage State Realty Inc.
8 Dalton Gate
Stoney Creek, Ontario L8J1Z4
For sale· Added
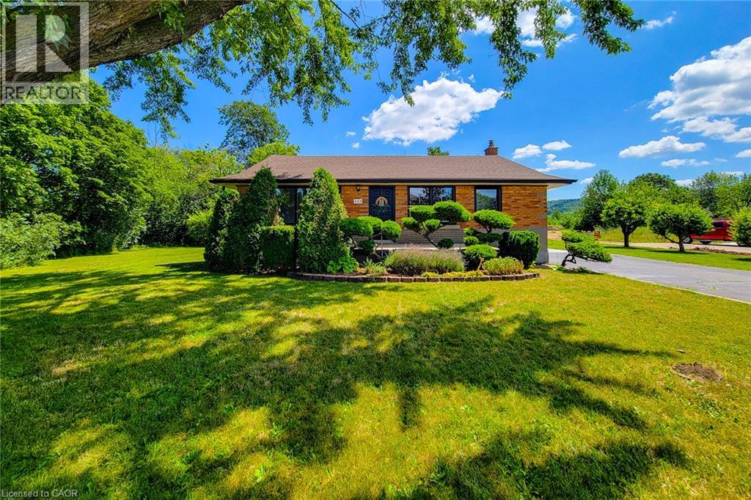
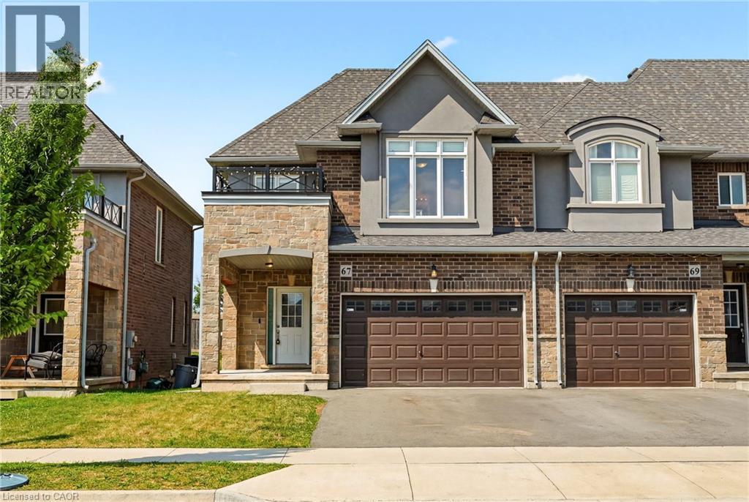
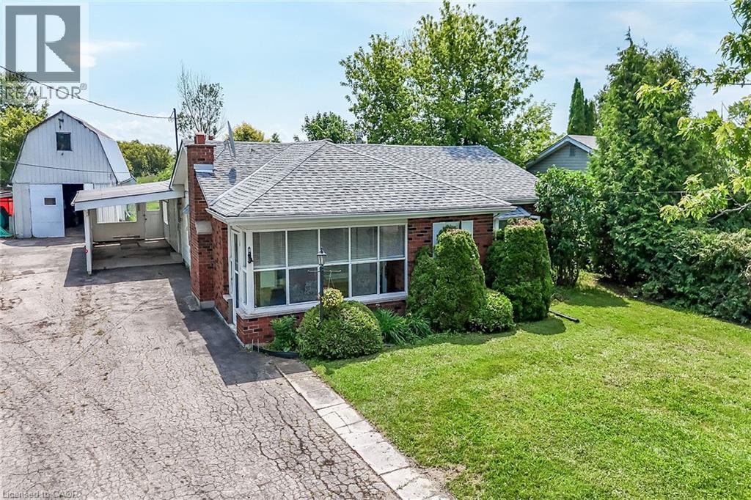
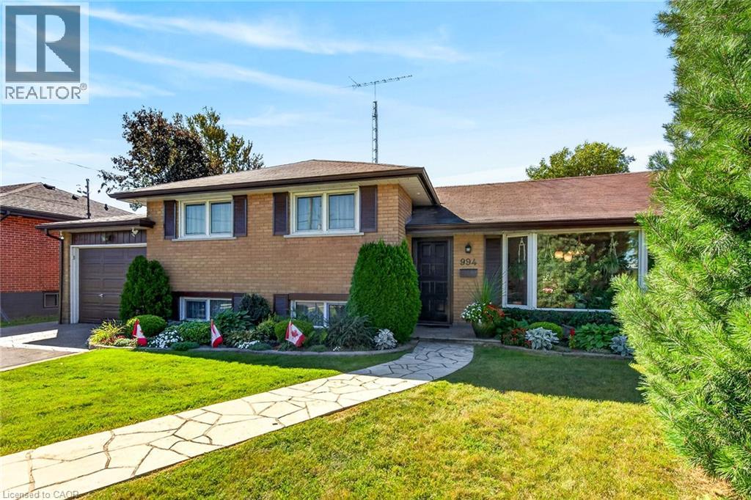
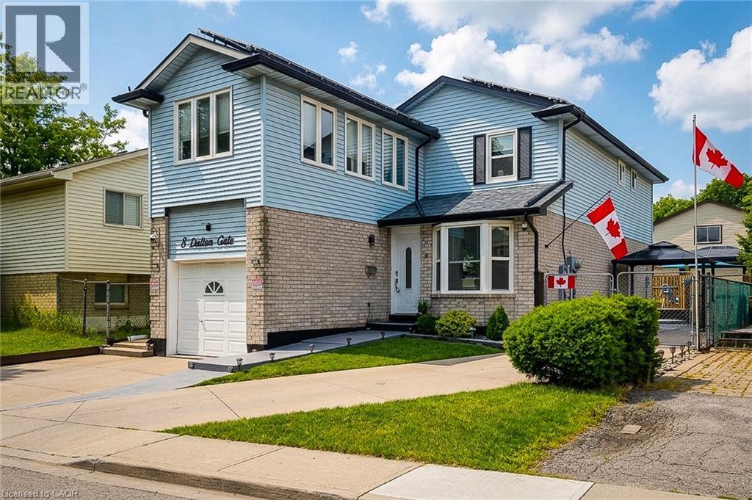
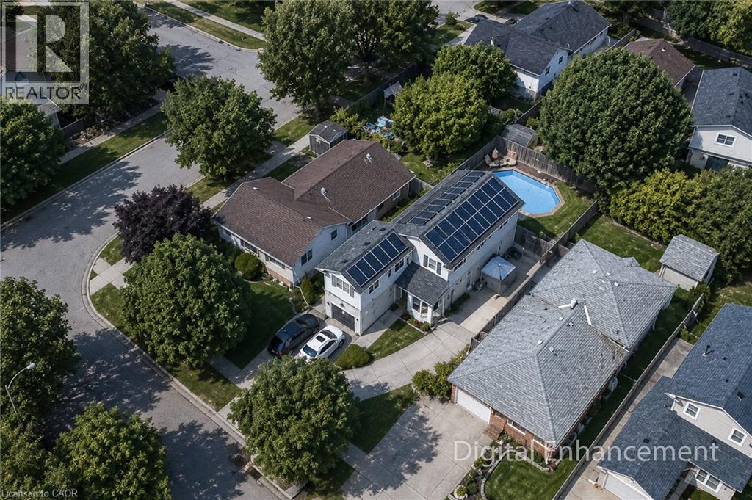
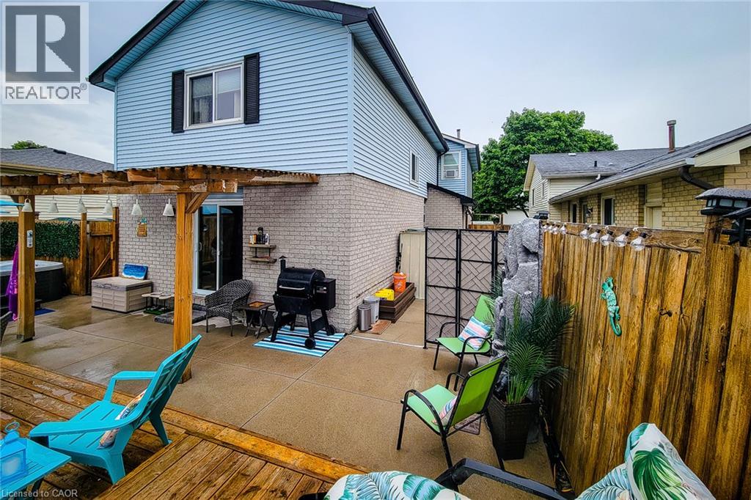
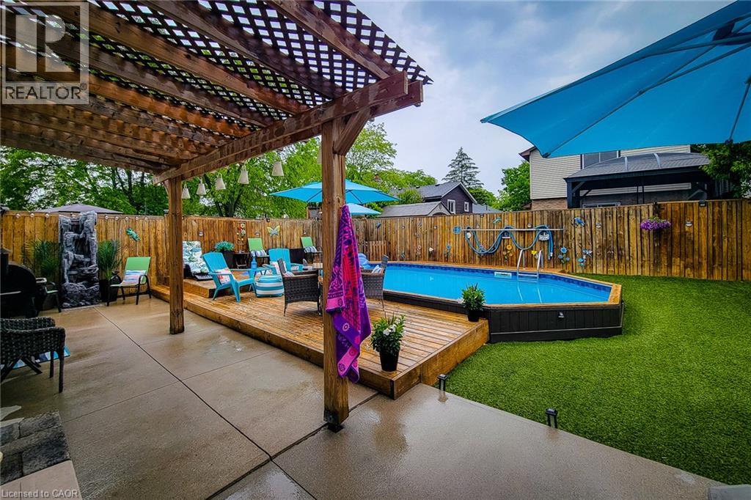
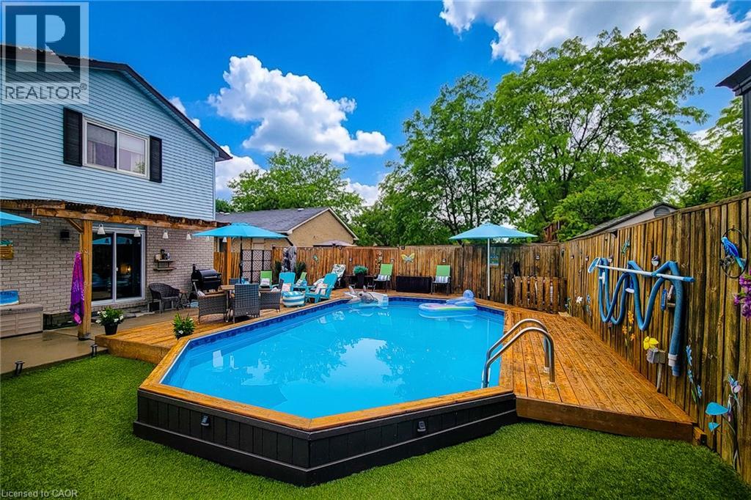
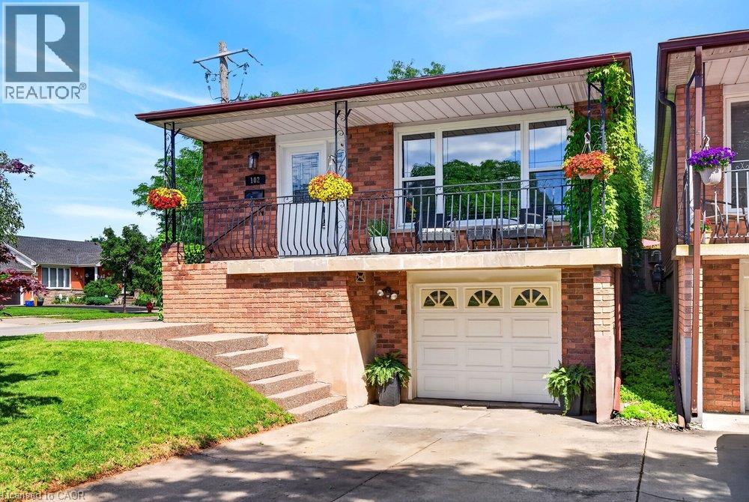
Welcome to this spacious and beautifully updated 2-storey home, ideally situated in a quiet, family-friendly neighbourhood close to schools, parks, transit, Valley Park community centre and convenient highway access. Offering plenty of finished living space throughout, this home is designed to accommodate growing families and those who love to entertain. The main floor features a bright and inviting living room with a walkout to the backyard, creating a seamless connection between indoor and outdoor living. The upgraded eat-in kitchen is both stylish and functional, showcasing stainless steel appliances, granite countertops, a tiled backsplash and ample cupboard and counter space for everyday living. A convenient main floor laundry/mud room with side entrance to the backyard adds to the home's practicality, while the updated 2pc powder room completes the level. Upstairs, you'll find three generous bedrooms and an impressive layout that offers two potential primary suites. One bedroom features a walk-in closet and private 3pc ensuite bath, while another is complemented by an attached den, ideal asa dressing room, nursery or home office. A well-appointed 4pc main bathroom serves the additional bedrooms. The finished basement provides even more versatile living space with a large rec room and a separate storage area that can easily double as a home office or hobby room. Step outside and discover your own maintenance-free backyard oasis. Designed for relaxation and entertaining, this incredible outdoor space features an on-ground pool surrounded by a wooden deck, a hot tub, concrete patio, pergola and artificial grass for year-round enjoyment with minimal upkeep. The large concrete dual driveway accommodates up to six vehicles, offering plenty of parking for family and guests. Solar panels cover the roof. A wonderful opportunity to own a move-in ready home with exceptional indoor and outdoor living spaces in a sought-after location. A definite must see!
Map data © OpenStreetMap contributors
No open houses are scheduled for this home.
Can't make it? Request a private viewing.
| Other | Basement | 11'6'' x 12'1'' |
| Recreation room | Basement | 10'11'' x 17'10'' |
| Den | Second level | 10'2'' x 10'9'' |
| Bedroom | Second level | 10'7'' x 19'10'' |
| 4pc Bathroom | Second level | — |
| Bedroom | Second level | 8'8'' x 12'2'' |
| 3pc Ensuite bath | Second level | — |
| Primary Bedroom | Second level | 11'9'' x 14'1'' |
| Dining room | Main level | 9'5'' x 11'6'' |
| Laundry room | Main level | 7'4'' x 8'0'' |
| 2pc Bathroom | Main level | — |
| Living room | Main level | 11'1'' x 18'5'' |
| Eat in kitchen | Main level | 8'0'' x 16'5'' |