 For rent 50
$2,900/mo
4 bed3 bath1,488 sq ft
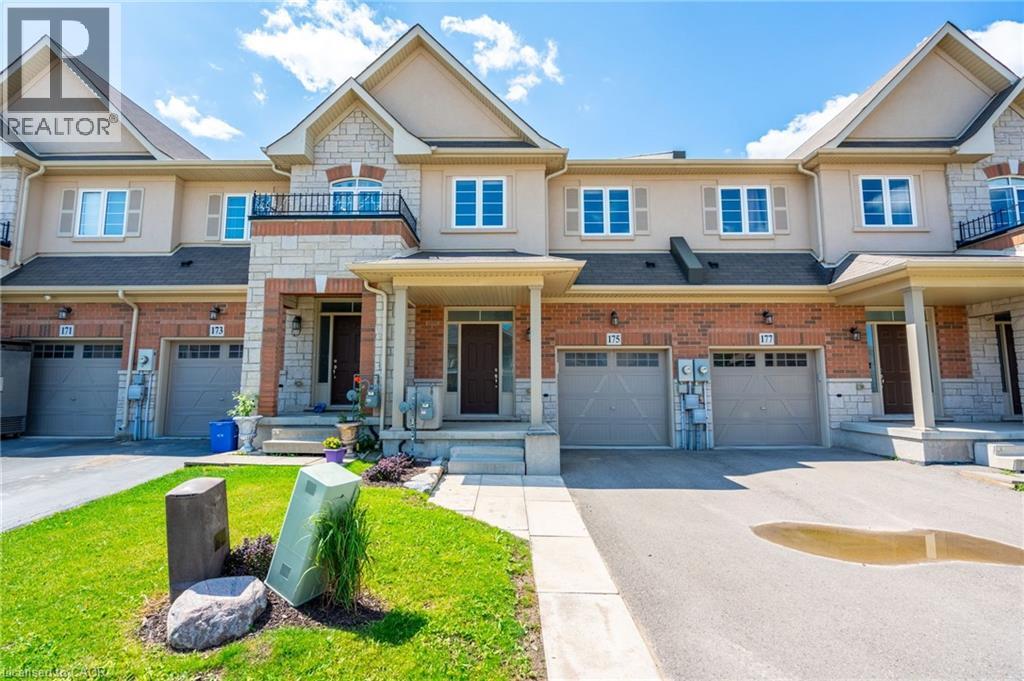
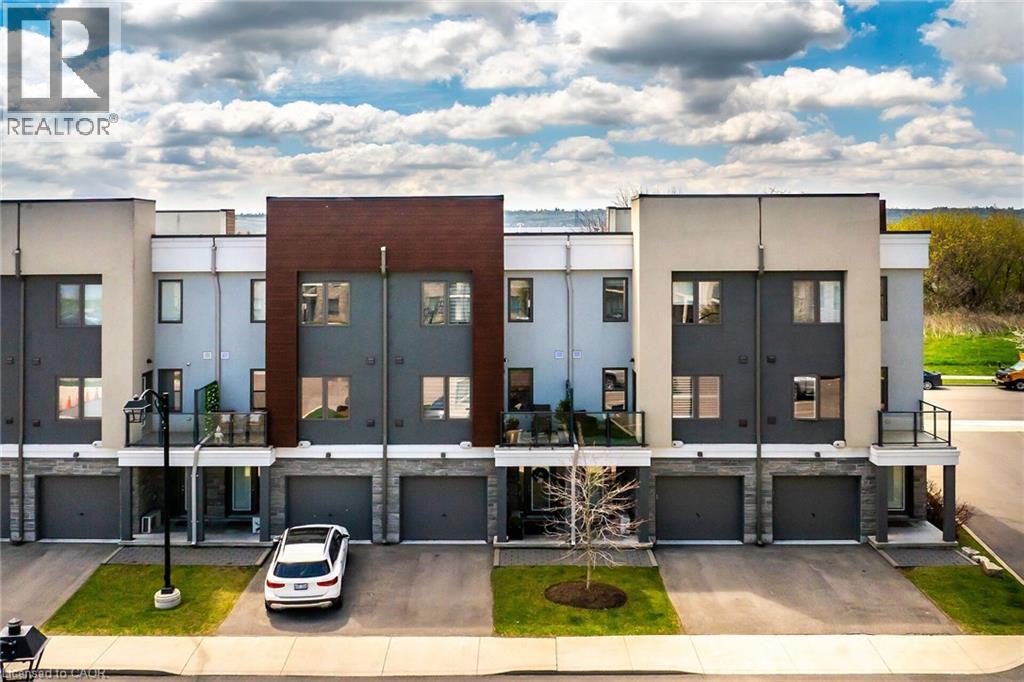
115 Shoreview Place #9
Stoney Creek
18 days agoMLS® 40866316
Royal LePage Burloak Real Estate Services
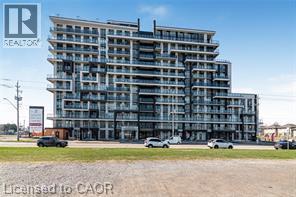
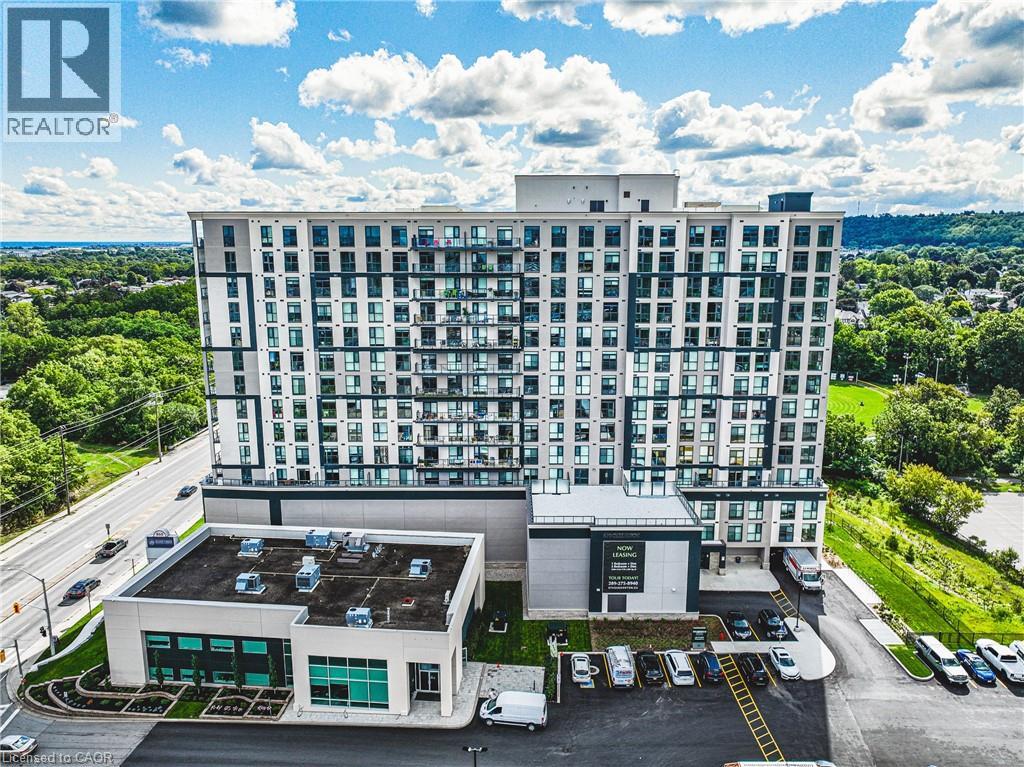
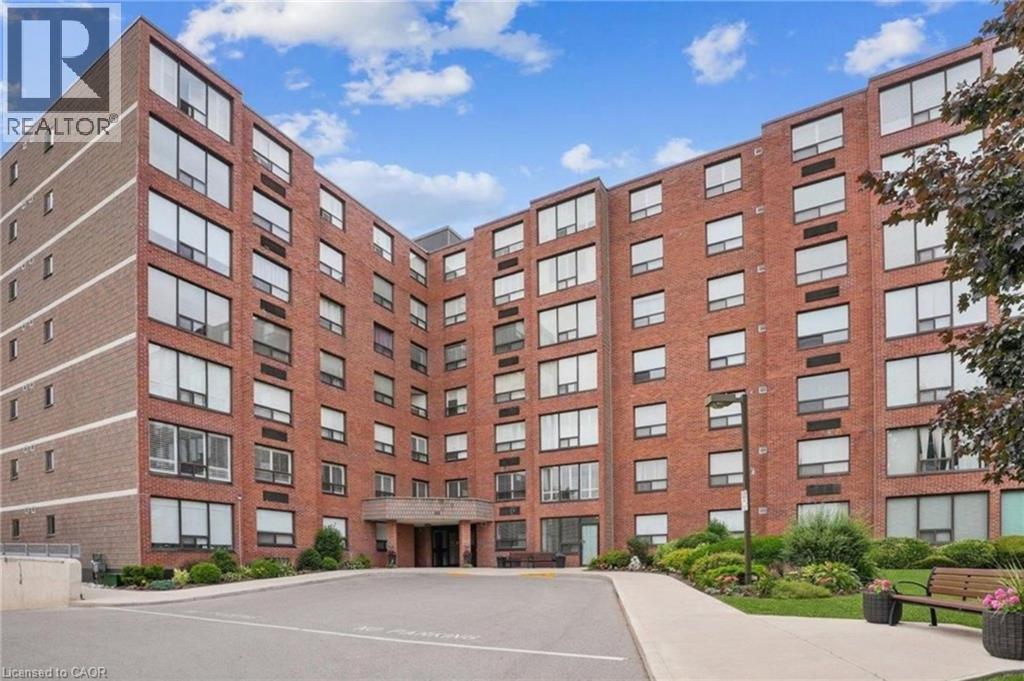
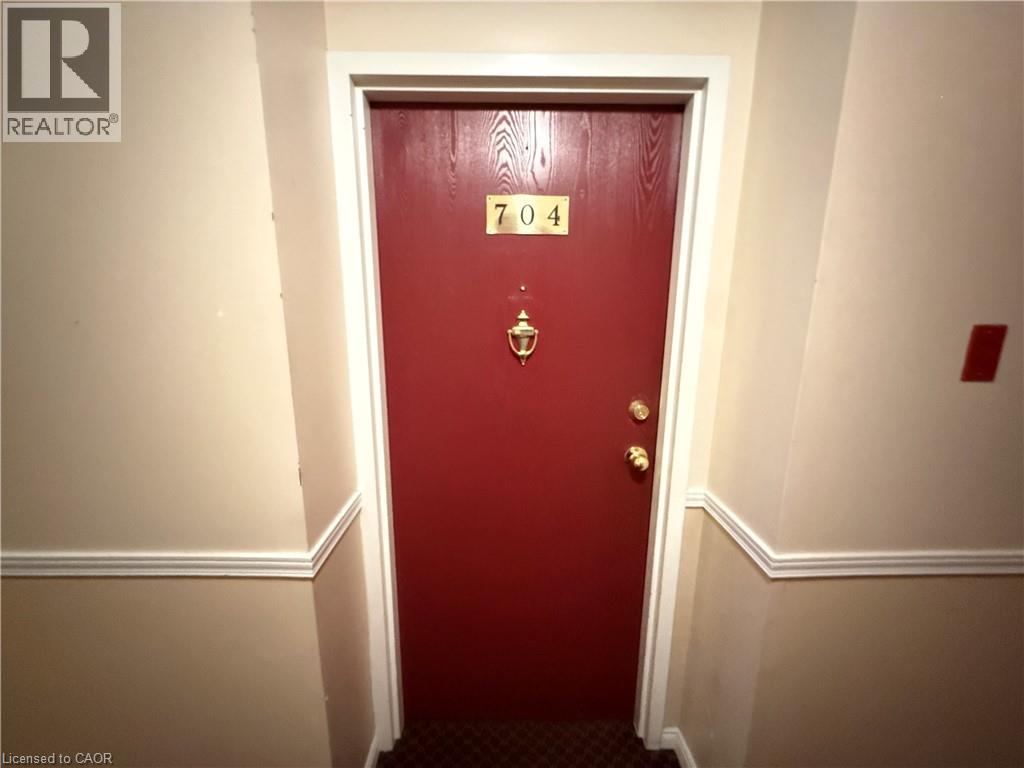
99 Donn Avenue #704
Stoney Creek, Ontario L8G5B2
For rent· Added
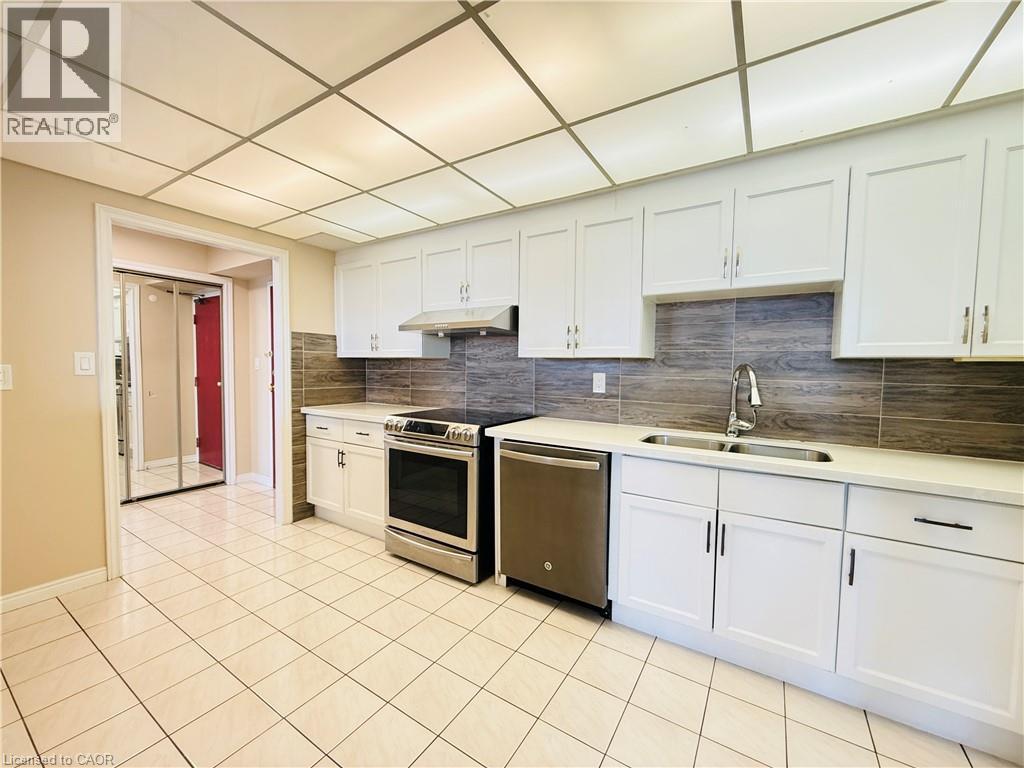
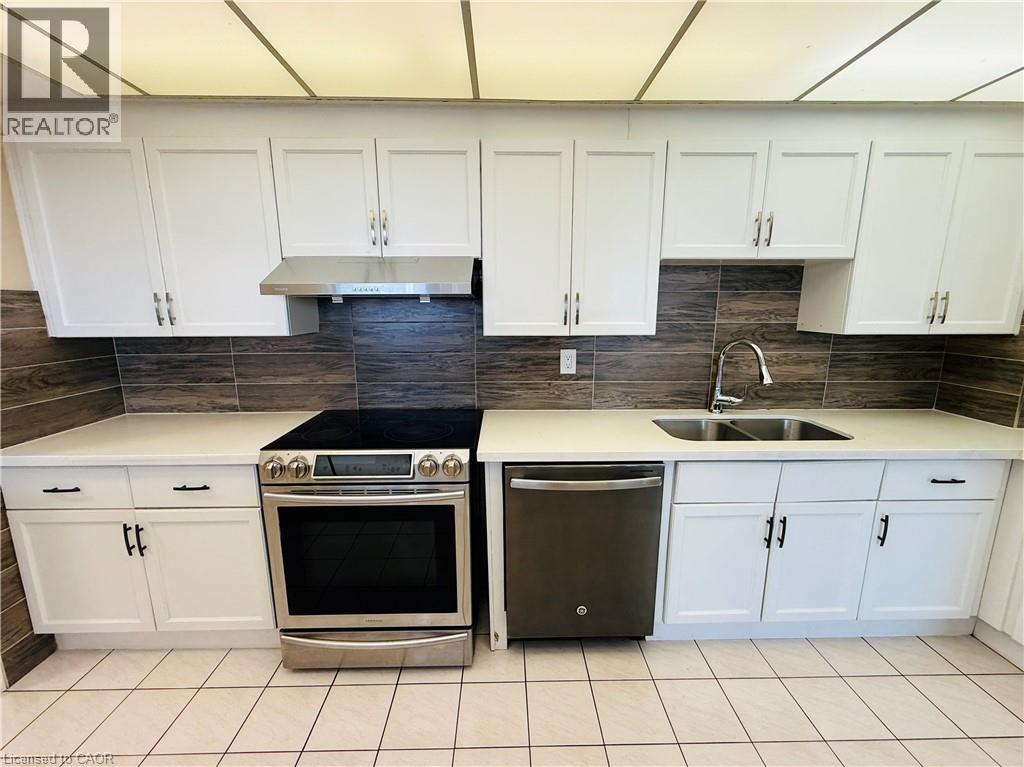
Welcome to this beautifully maintained 2-bedroom, 2-bathroom home for lease in the desirable Battlefield community of Stoney Creek. This spacious unit features a thoughtfully designed layout with large principal rooms, oversized windows, contemporary finishes throughout, and the convenience of in-suite laundry, creating a comfortable and inviting place to call home. The functional open-concept design is ideal for both everyday living and entertaining. The spacious primary bedroom features a private 3-piece ensuite, while the second bedroom is serviced by a well-appointed 4-piece bathroom, providing comfort and convenience for residents and guests alike. This unit includes one parking space and a private storage locker, along with excellent building amenities including ample visitor parking, an elevator, exercise room, party room, and sauna. Perfect for professionals, couples, or small families, this move-in-ready home offers low-maintenance living in a prime location. Ideally situated just minutes from shopping, restaurants, parks, schools, public transit, and major highway access, you'll enjoy everything this sought-after Stoney Creek neighbourhood has to offer. Don't miss this fantastic opportunity to lease this beautifully maintained home in an exceptional location.
Map data © OpenStreetMap contributors
No open houses are scheduled for this home.
Can't make it? Request a private viewing.
| Laundry room | Main level | — |
| 4pc Bathroom | Main level | 7'10'' x 5' |
| Bedroom | Main level | 10'0'' x 12'5'' |
| 3pc Bathroom | Main level | 8'2'' x 10'1'' |
| Primary Bedroom | Main level | 11'6'' x 16'2'' |
| Dining room | Main level | 9'9'' x 18'2'' |
| Living room | Main level | 12'5'' x 18'3'' |
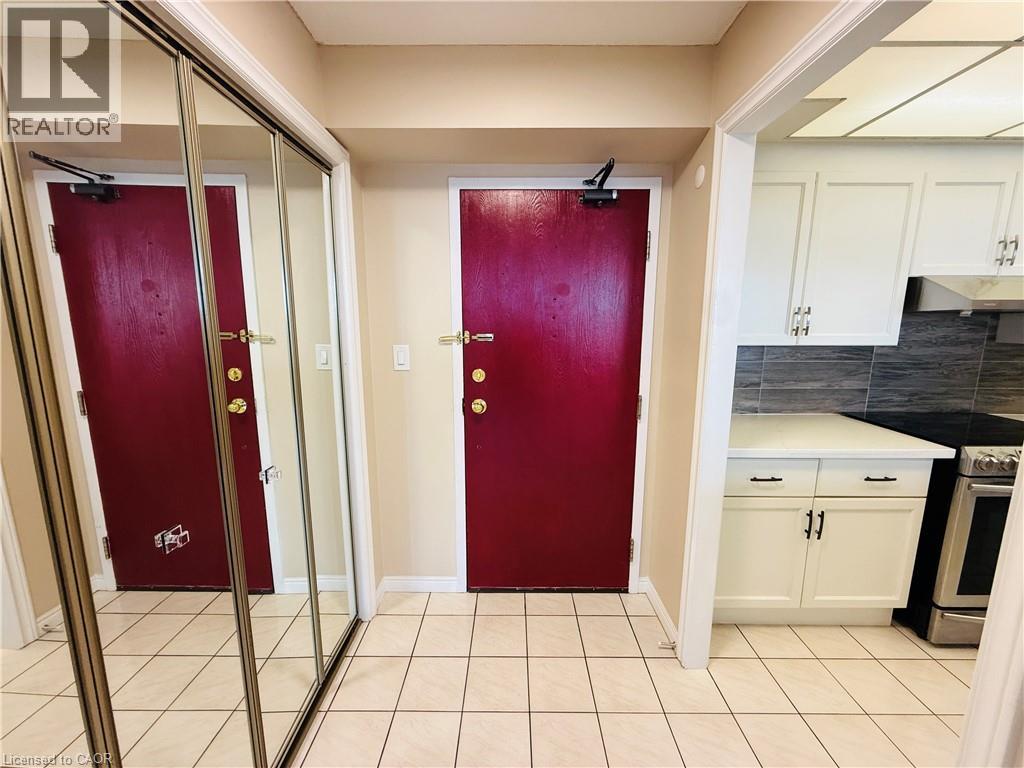
| Eat in kitchen | Main level | 14'11'' x 9' |
| Foyer | Main level | — |