
 For sale 49
$874,999
3+2 bed5 bath
113 Beach Court
Stoney Point
1 month agoMLS® 26021349
DEERBROOK REALTY INC.
3914 St. Clair Road
Stoney Point, Ontario N0R1N0
For sale· Added
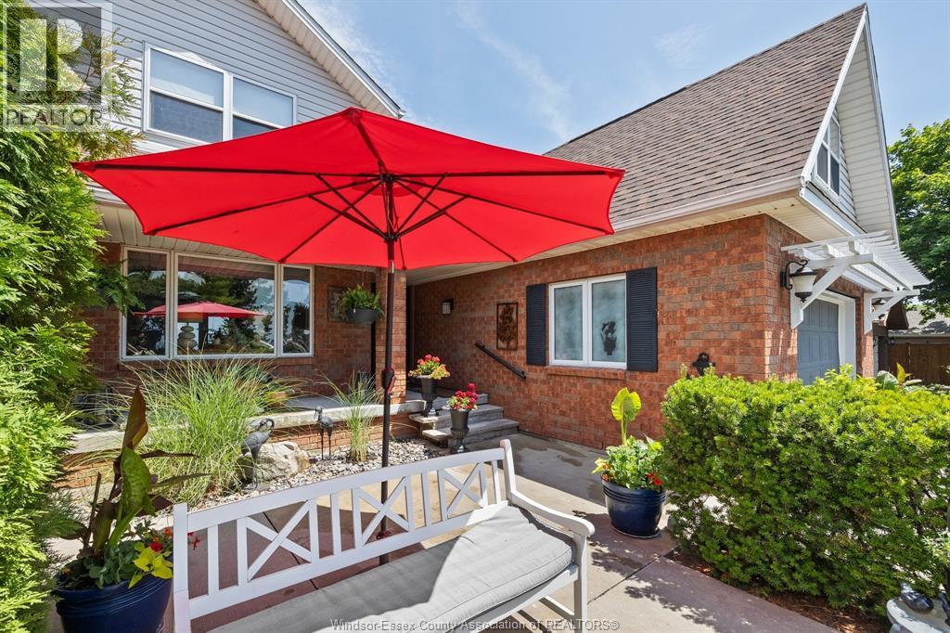
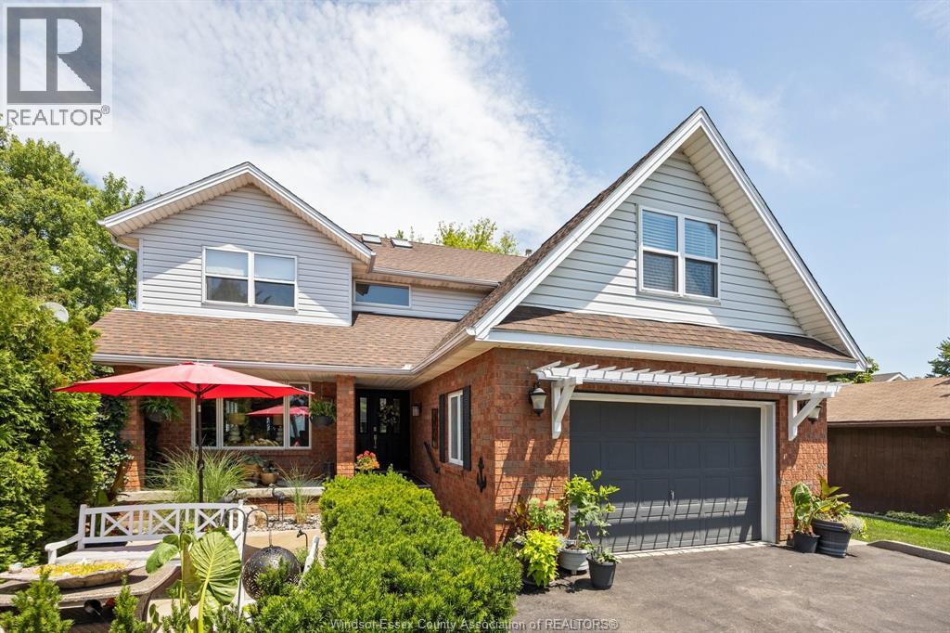
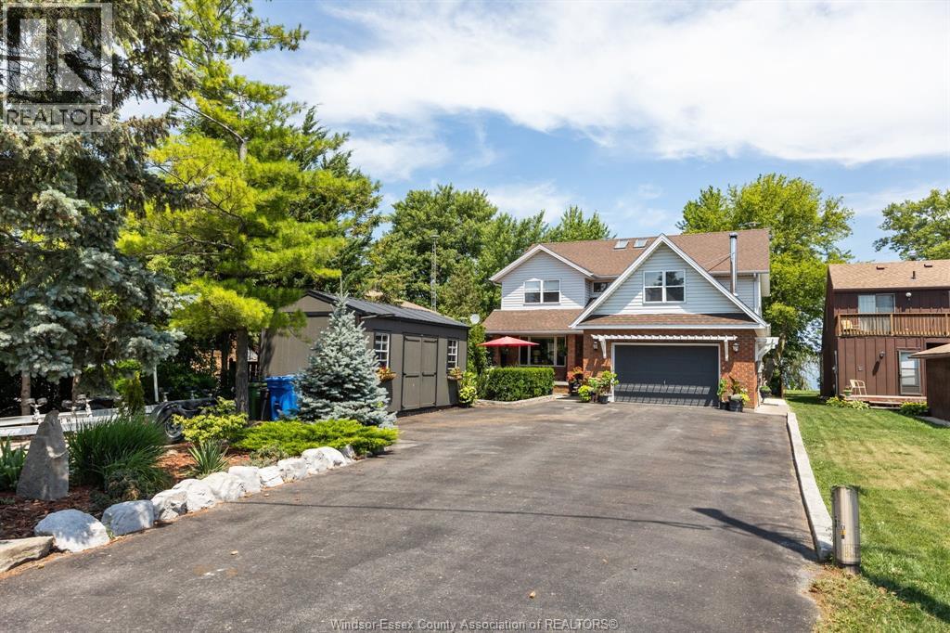
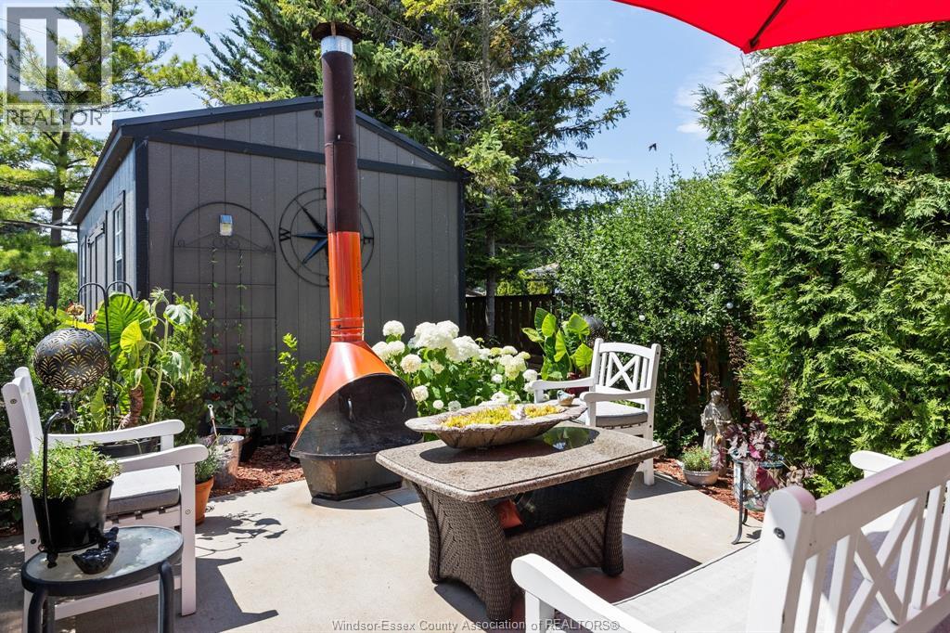
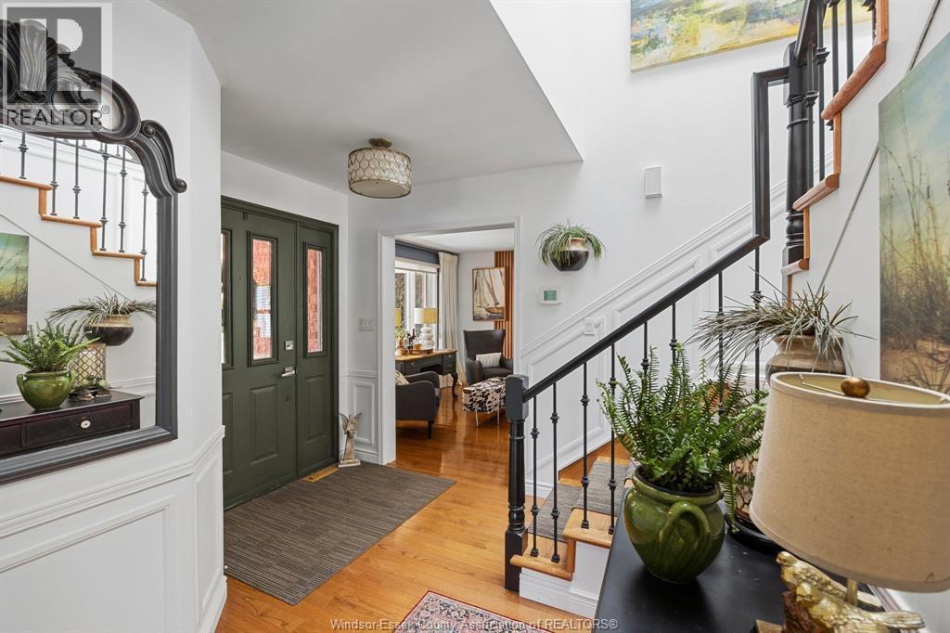
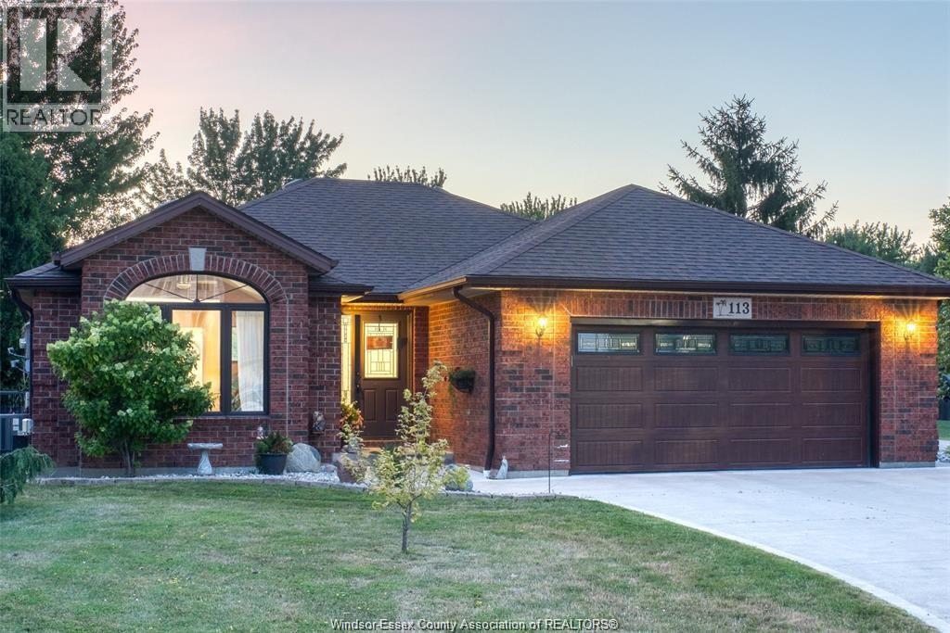
Impressive waterfront home offering arguably the best sunset views on the street and breathtaking panoramic lake vistas. This beautifully updated 2,662 sq ft residence features 4 bedrooms and 3 baths, with numerous upgrades throughout. Features include: gleaming hardwood floors, modern décor, a custom kitchen with granite and island, an oversized master suite includes a beautifully updated, spa-inspired ensuite. Additional features include updated vinyl windows, roof (approx. 15 years), and a 4' high and dry crawl space, benefiting from one of the highest elevations on the road. Exceptional landscaping and a stunning waterside lounge area complete this rare waterfront oasis. Bonus: dock with boat and jet ski for easy water access.
Map data © OpenStreetMap contributors
No open houses are scheduled for this home.
Can't make it? Request a private viewing.
| 4pc Bathroom | Second level | — |
| 5pc Ensuite bath | Second level | — |
| 2pc Bathroom | Main level | — |
| Office | Second level | — |
| Bedroom | Second level | — |
| Bedroom | Second level | — |
| Bedroom | Second level | — |
| Primary Bedroom | Second level | — |
| Enclosed porch | Second level | — |
| Laundry room | Main level | — |
| Dining room | Main level | — |
| Kitchen/Dining room | Main level | — |
| Living room/Fireplace | Main level | — |
| Foyer | Main level | — |