
$490,000
55716 Main Street
Straffordville, Ontario N0J1Y0
For sale· Added
About this home
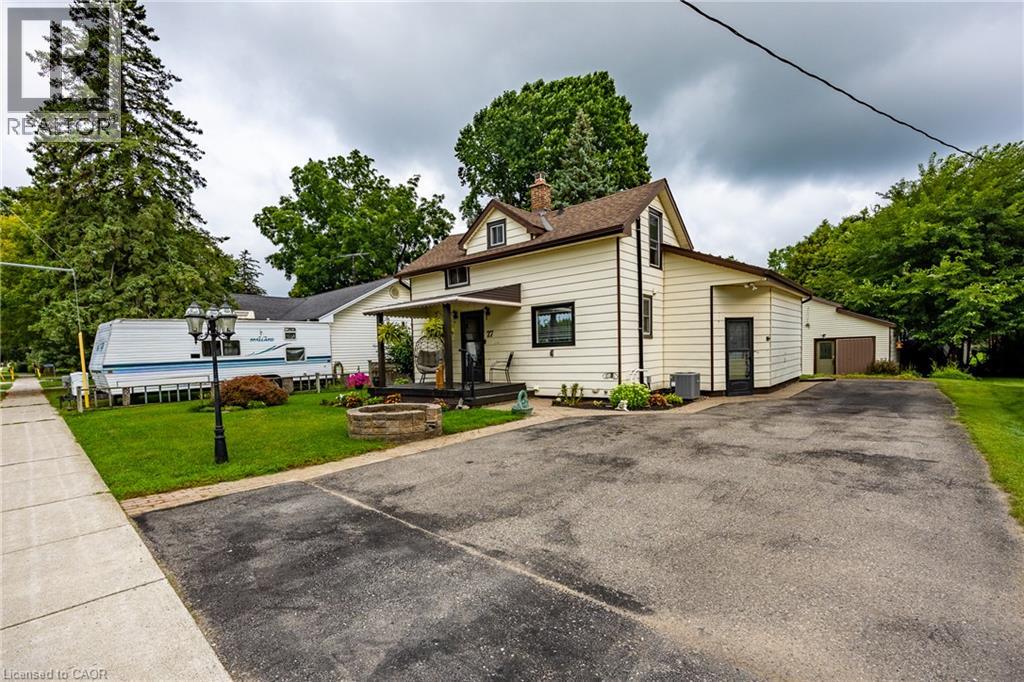
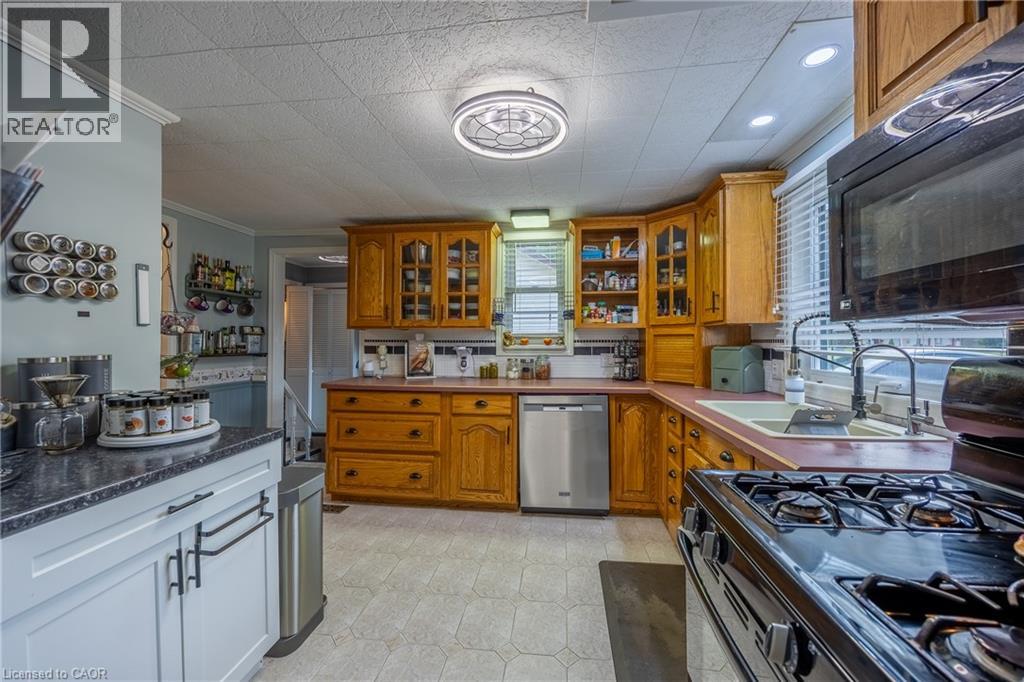
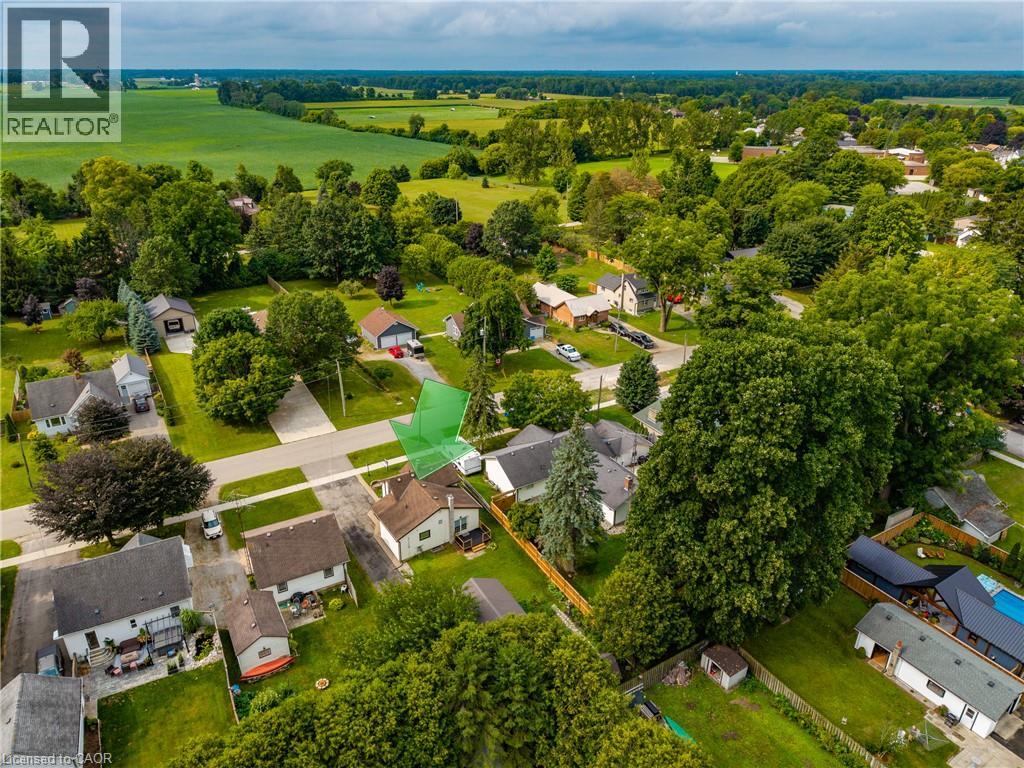
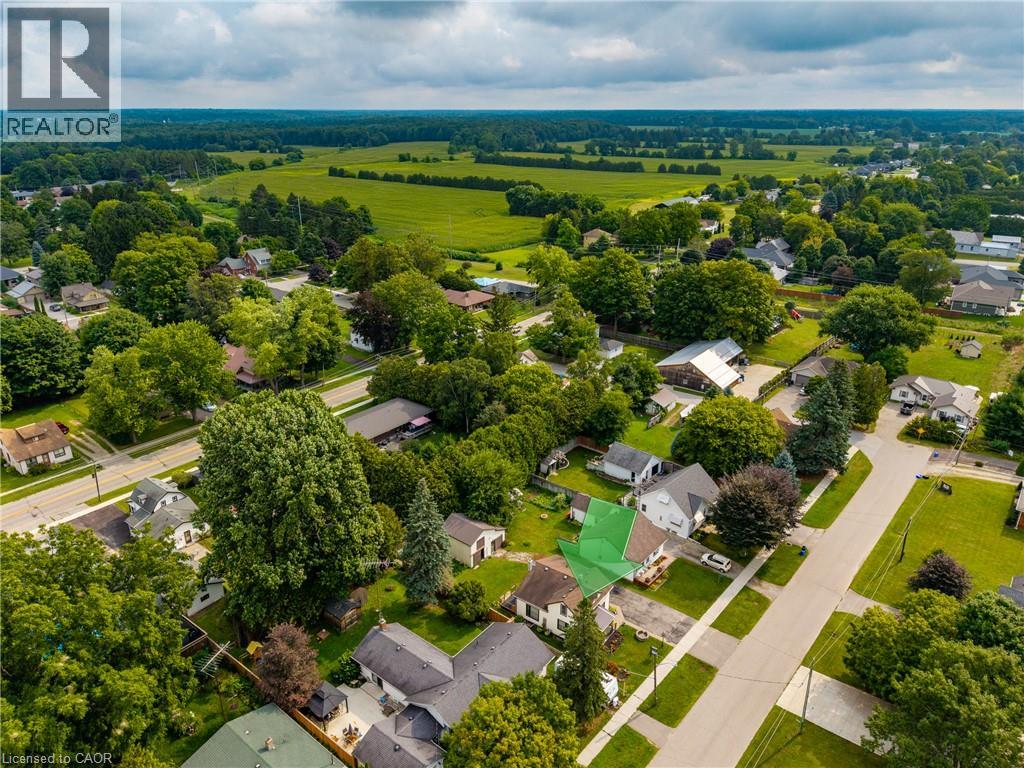
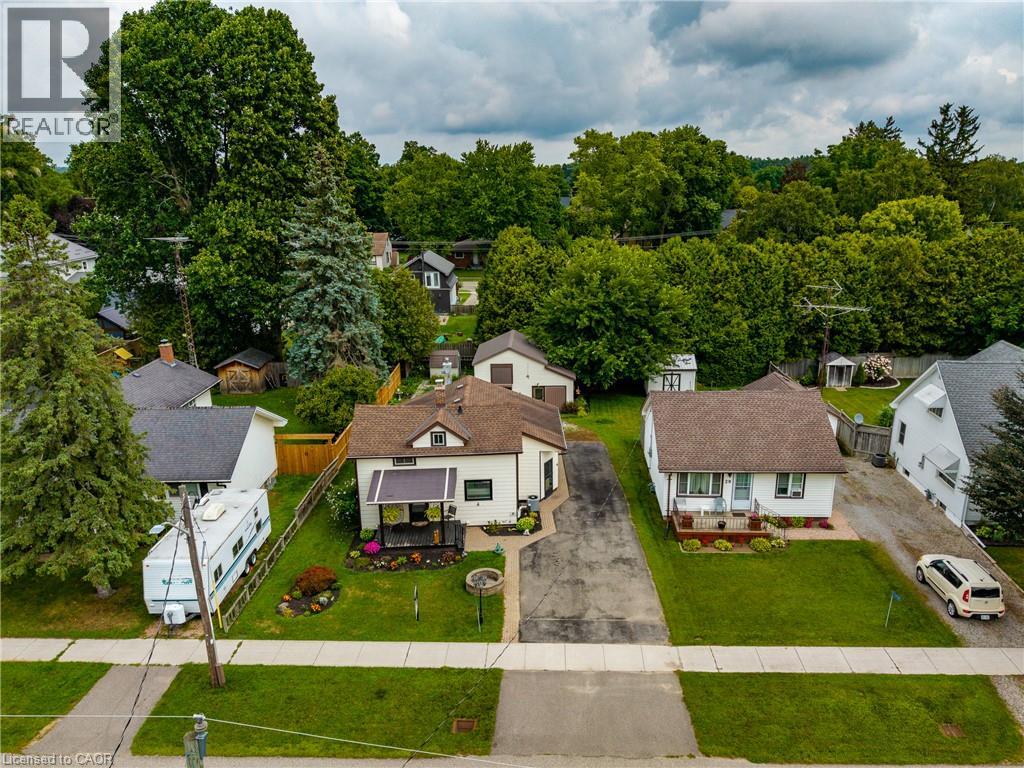
Welcome to 55716 Main Street in Straffordville! This updated 3-bedroom, 1.5-bath home offers a wonderful combination of comfort, functionality and privacy. The bright and inviting interior features thoughtful updates throughout, including updated windows upstairs done 2023 and main level windows 2025 , creating a comfortable, move-in-ready space to call home. Step outside and enjoy the private backyard, offering plenty of room for relaxing, entertaining, children or pets. A detached shop provides valuable additional space for the hobbyist, storage, projects or recreational toys. Conveniently located in the community of Straffordville and close to everyday amenities, this property is an excellent opportunity for first-time buyers, families or anyone looking for a well-maintained home with the added bonus of a shop. A great property with plenty to offer—come see it for yourself!
Location
Map data © OpenStreetMap contributors
Upcoming open housesSee all Straffordville open houses
- Sat, Oct 17 · 12:00 p.m. – 2:00 p.m.
Eastern time. Can't make it? Request a private viewing.
Property details
Listing
- MLS® number
- 40855171
- Added
- Aug 13, 2026 ()
- Updated
- Oct 13, 2026 ()
- Info refreshed
Overview
- Property type
- Single Family
- Building type
- Detached
- Storeys
- 2
- Finished area
- 1,162 sq ft
- Finished basement
- 415 sq ft
- Ownership
- Freehold
Inside
- Bedrooms
- 2+1
- Bathrooms
- 2
- Half baths
- 1
- Heating
- Natural gas
- Cooling
- Central air conditioning
- Fireplace
- No
- Appliances
- Washer, Refrigerator, Water softener, Central Vacuum, Gas stove(s), Dishwasher, Dryer, Window Coverings, Microwave Built-in
- Features
- Sump Pump
Building
- Basement
- Partially finished, Full
- Exterior
- Aluminum siding
- Parking
- Detached Garage · 4 spaces
Land
- Frontage
- 57 ft
- Zoning
- R1
Services
- Water
- Well
- Sewer
- Municipal sewage system
Location
- Community
- Straffordville
- Nearby
- Quiet Area
Running costs
- Annual property tax
- $2,729
Rooms
| Loft | Second level | 13'2'' x 13'3'' |
| 3pc Bathroom | Second level | 6'9'' x 7'6'' |
| Bedroom | Second level | 9'11'' x 13'3'' |
| Laundry room | Basement | 23'5'' x 14'11'' |
| Recreation room | Basement | 13'4'' x 15'11'' |
| Bedroom | Basement | 10'2'' x 13'4'' |
| Other | Main level | 4'2'' x 4'6'' |
| Foyer | Main level | 7'2'' x 6'9'' |
| Kitchen | Main level | 10'3'' x 13'3'' |
| 2pc Bathroom | Main level | 2'3'' x 7'2'' |
| Primary Bedroom | Main level | 12'11'' x 15'7'' |
| Dining room | Main level | 12'10'' x 13'7'' |
| Living room | Main level | 14'10'' x 15'7'' |