 NewFor rent 41
$2,991/mo
4 bed4 bath1,500–2,000 sq ft
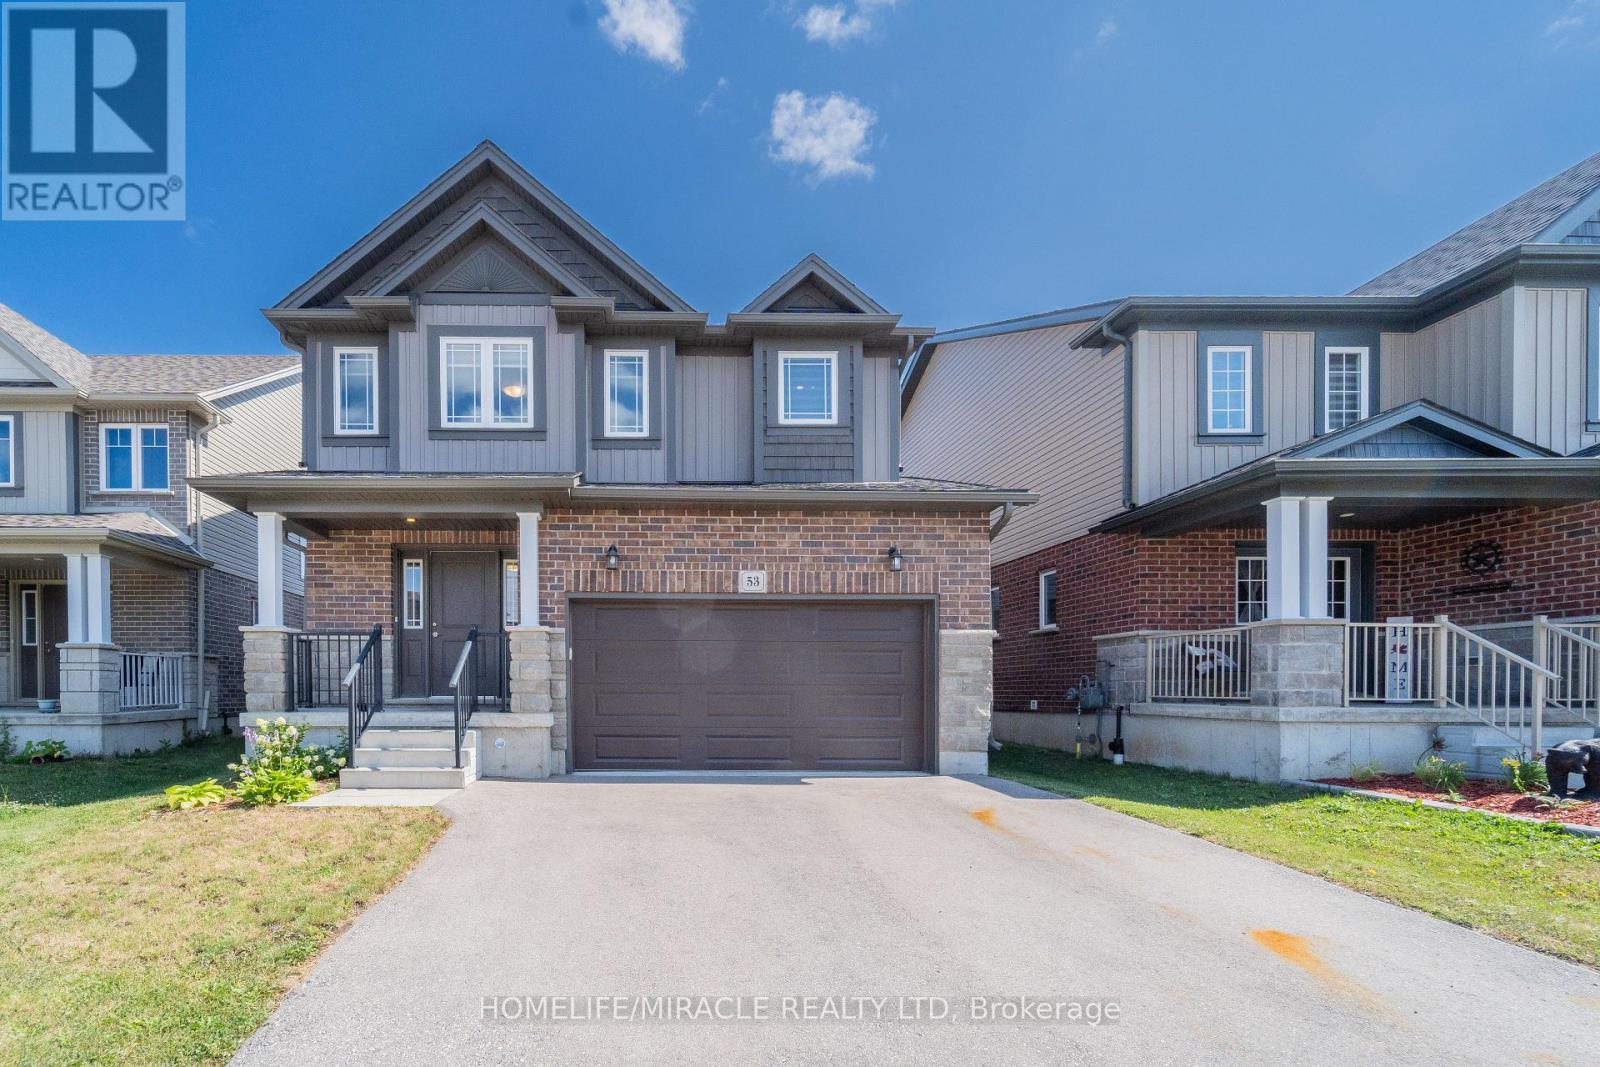
53 Robertson Drive
Stratford
6 days agoMLS® X13869328
HOMELIFE/MIRACLE REALTY LTD
10 Balladry Boulevard
Stratford, Ontario N5A0L5
For rent· Added
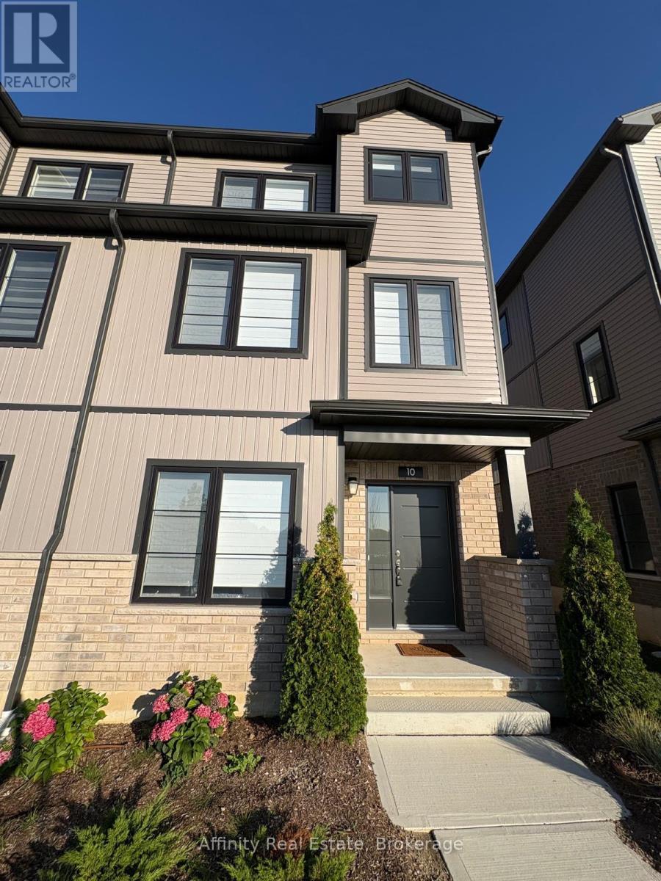
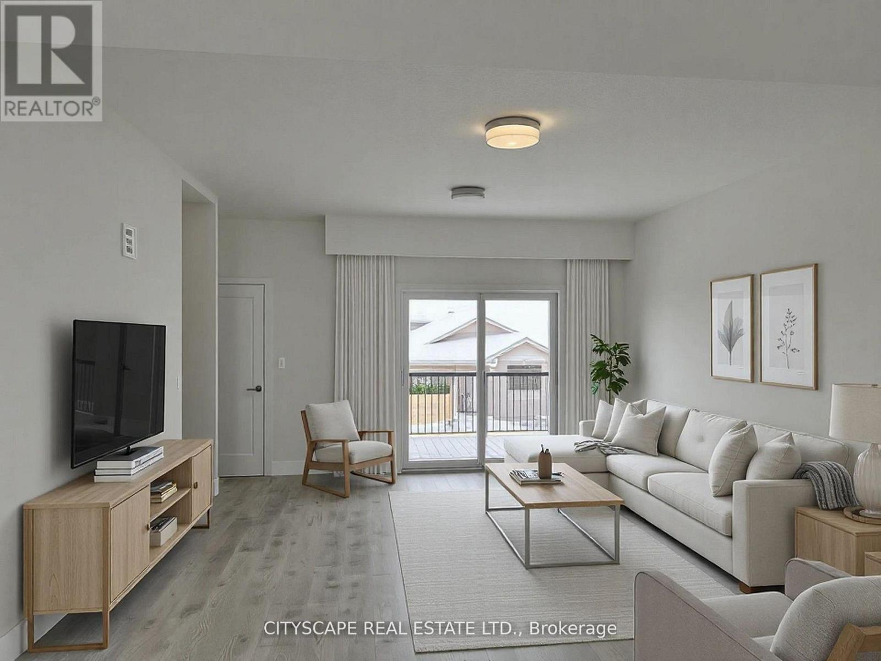
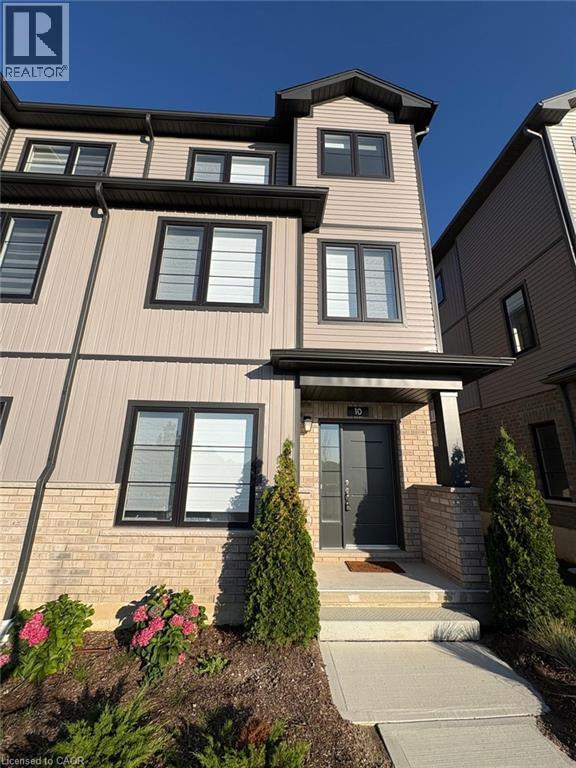
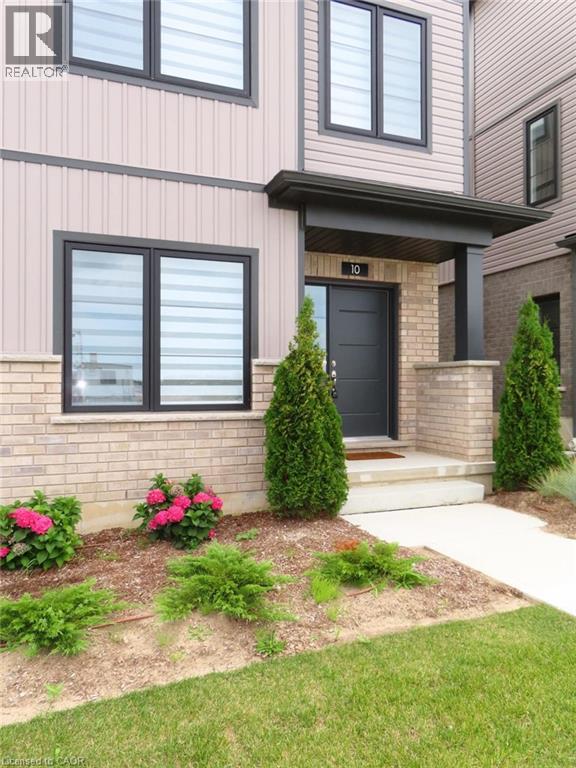
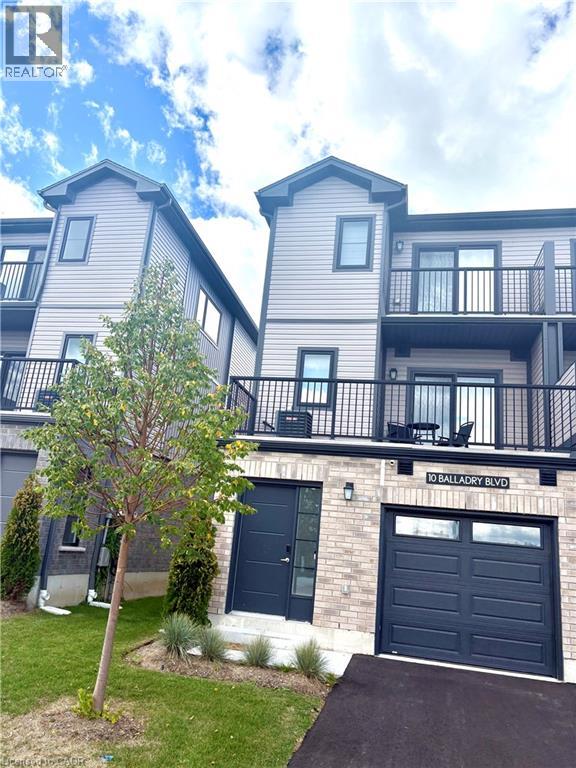
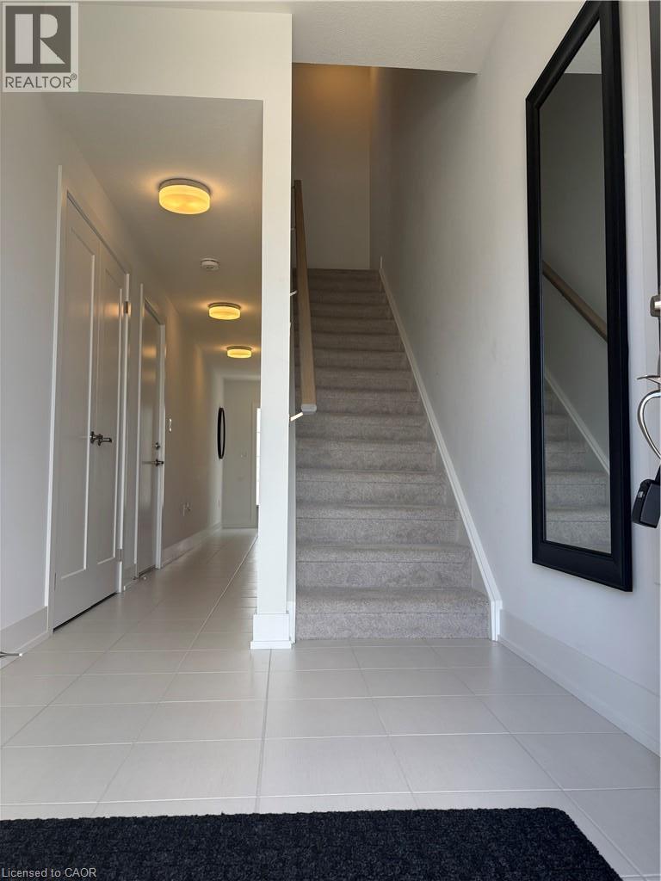
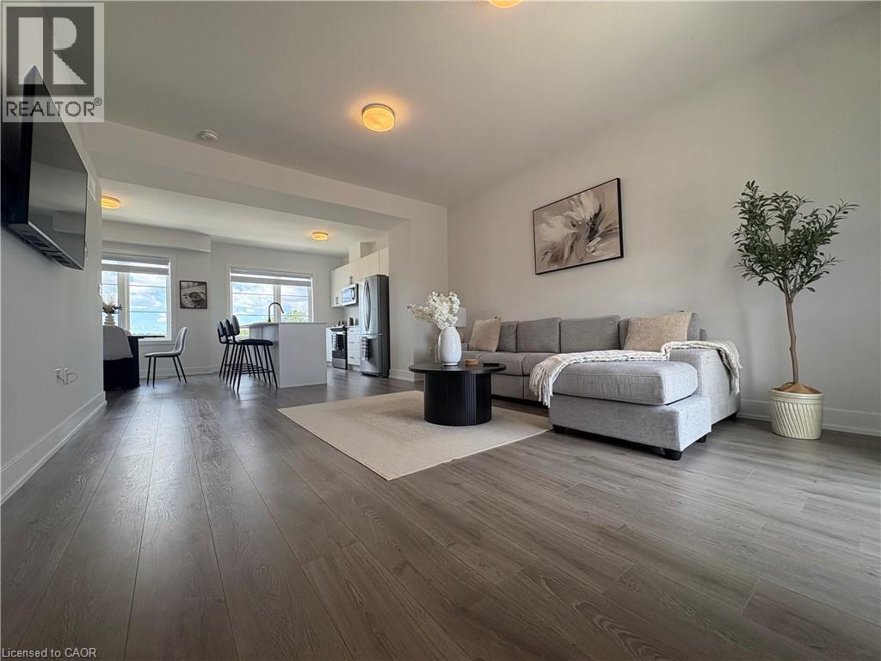
Welcome to a brand-new end-unit townhome located in The Haven at Poet & Perth, built by Reid’s Heritage Homes in one of Stratford’s newest and most desirable communities. Never lived in and offering approximately 1,156 sq. ft. of thoughtfully designed living space, this three-storey residence combines contemporary style, functionality, and exceptional craftsmanship. With 3 bedrooms, 3 full bathrooms, and a convenient powder room, it is an ideal choice. Furnished or unfurnished rental options provide added flexibility. The main level welcomes you with a spacious foyer and a generously sized bedroom complete with its own 4-piece ensuite, offering an excellent private retreat. The second level is the heart of the home, featuring a bright open-concept living and dining area enhanced by soaring 9-foot ceilings and access to a private outdoor patio. The contemporary kitchen is designed for both everyday living and entertaining, with quartz countertops, sleek cabinetry, stainless steel appliances, ample storage, and a functional centre island. The third floor offers two well-appointed bedrooms, each complemented by access to a full bathroom. The primary bedroom features a walk-in closet, a stylish ensuite, and access to its own private balcony. Convenient bedroom-level laundry completes the upper floor. With two balconies, abundant natural light, and quality finishes throughout, this home delivers. Enjoy easy access to parks, trails, local dining, amenities, and Stratford’s renowned theatre district. This is a community with exciting growth and lifestyle appeal.
Map data © OpenStreetMap contributors
No open houses are scheduled for this home.
Can't make it? Request a private viewing.
| 4pc Bathroom | Third level | — |
| 3pc Bathroom | Third level | — |
| Laundry room | Third level | 2'10'' x 2'10'' |
| Bedroom | Third level | 9'5'' x 10'3'' |
| Primary Bedroom | Third level | 10'10'' x 10'3'' |
| 2pc Bathroom | Second level | — |
| Living room | Second level | 16'4'' x 13'8'' |
| Dining room | Second level | 10'2'' x 7'10'' |
| Kitchen | Second level | 11'10'' x 9'7'' |
| 4pc Bathroom | Main level | — |
| Bedroom | Main level | 9'5'' x 10'3'' |