

 NewFor sale 50
$449,800
2 bed1 bath1,053 sq ft
79 Brydges Street
Stratford
4 days agoMLS® 40870356
RE/MAX Escarpment Realty Inc.
108 Walsh Crescent
Stratford, Ontario N5A7X7
For sale· Added
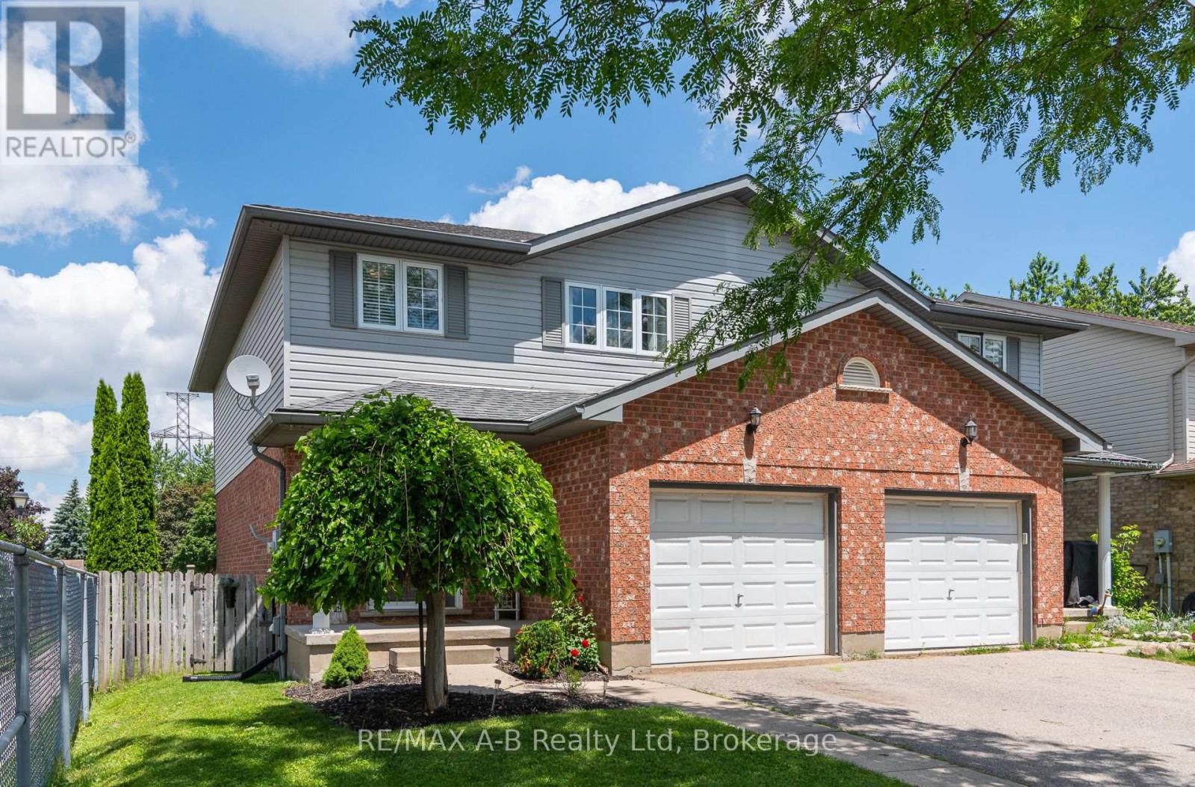
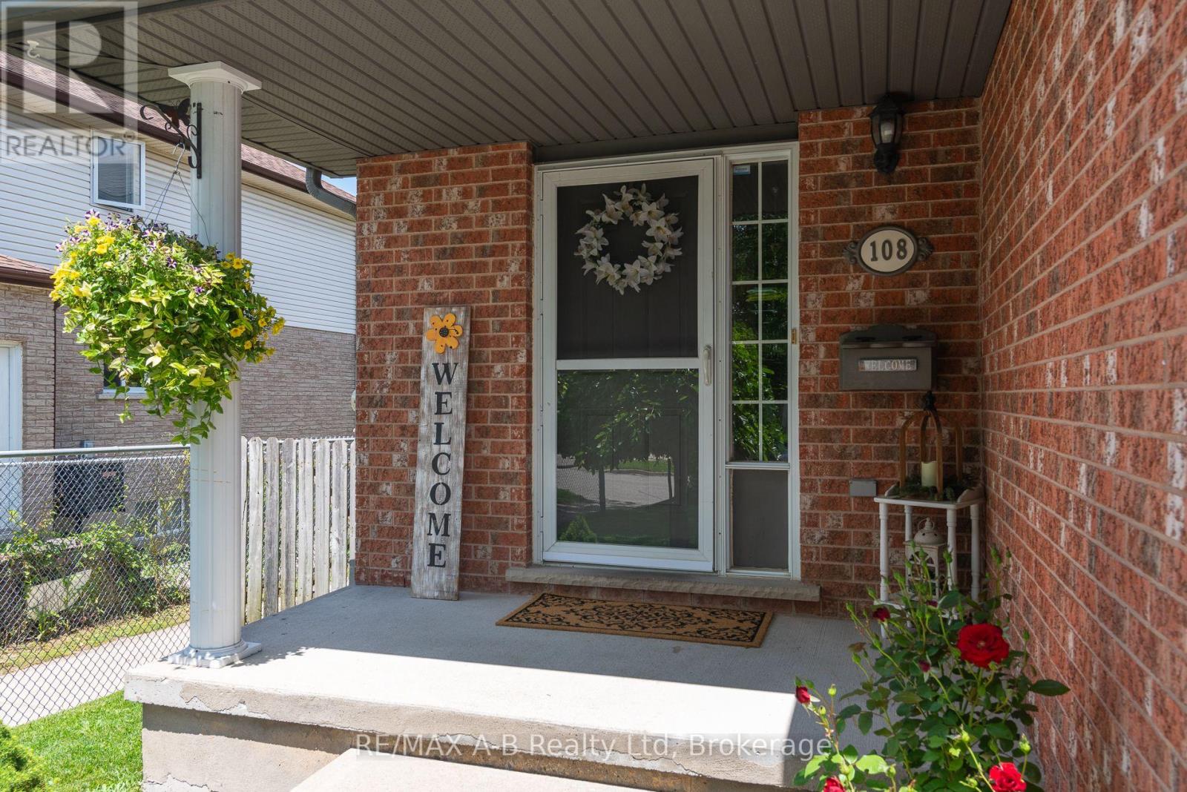
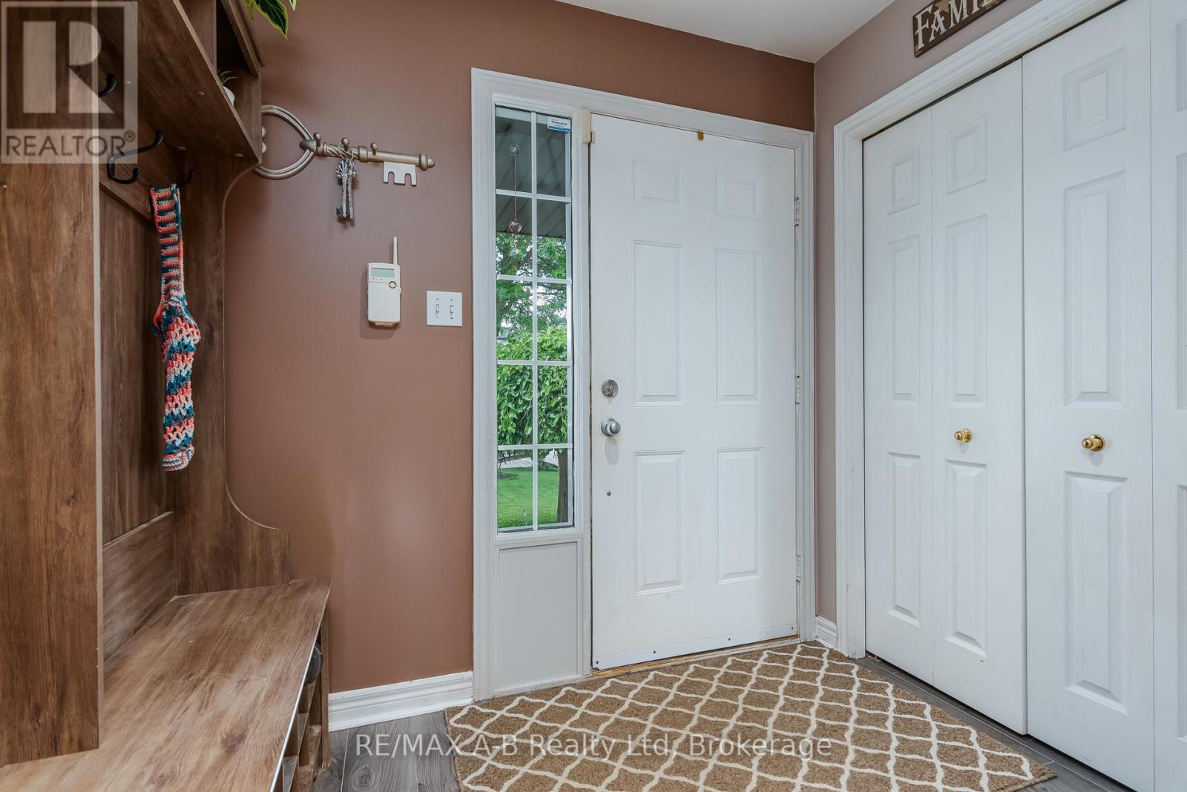
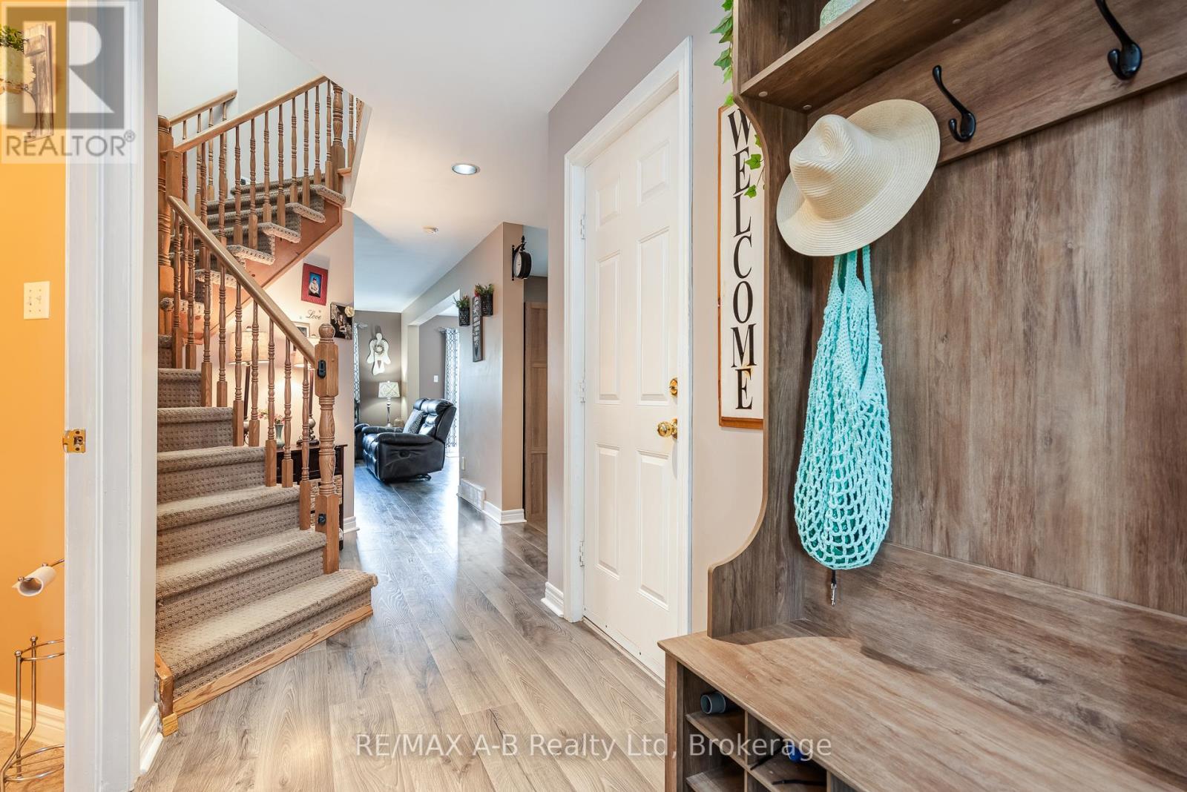
Semi-detached living doesn't get better than this. This home checks boxes you rarely find in one place. Four bedrooms - yes, four - give you the flexibility to grow, work from home, host guests, or finally claim the space you've been waiting for. The fully finished basement adds even more room to spread out: home gym, rec room, playroom, or a private retreat for the teens. Step outside to your backyard deck - the perfect spot for morning coffee, summer barbecues, or simply unwinding at the end of the day. And the location? Hard to beat. Walk to the grocery store the mall, and Walmart - everything you need is literally around the corner. Add in nearby parks, and this is the kind of street people stay on for decades. Homes like this don't come around often. Book your showing today!
Map data © OpenStreetMap contributors
No open houses are scheduled for this home.
Can't make it? Request a private viewing.
| Living room | Main level | 5.53 x 3.32 m |
| Bathroom | Basement | 1.49 x 2.46 m |
| Dining room | Main level | 3.98 x 2.92 m |
| Kitchen | Main level | 3.63 x 3.05 m |
| Bathroom | Main level | 1.98 x 1.4 m |
| Primary Bedroom | Second level | 3.75 x 3.54 m |
| Bedroom 2 | Second level | 4.03 x 3.21 m |
| Bedroom 3 | Second level | 3.79 x 3.21 m |
| Bedroom 4 | Second level | 3.7 x 3.06 m |
| Bathroom | Second level | 2.38 x 3.03 m |
| Family room | Basement | 8.56 x 6.32 m |




