 For sale 50
$712,900
2 bed4 bath1,600–1,799 sq ft
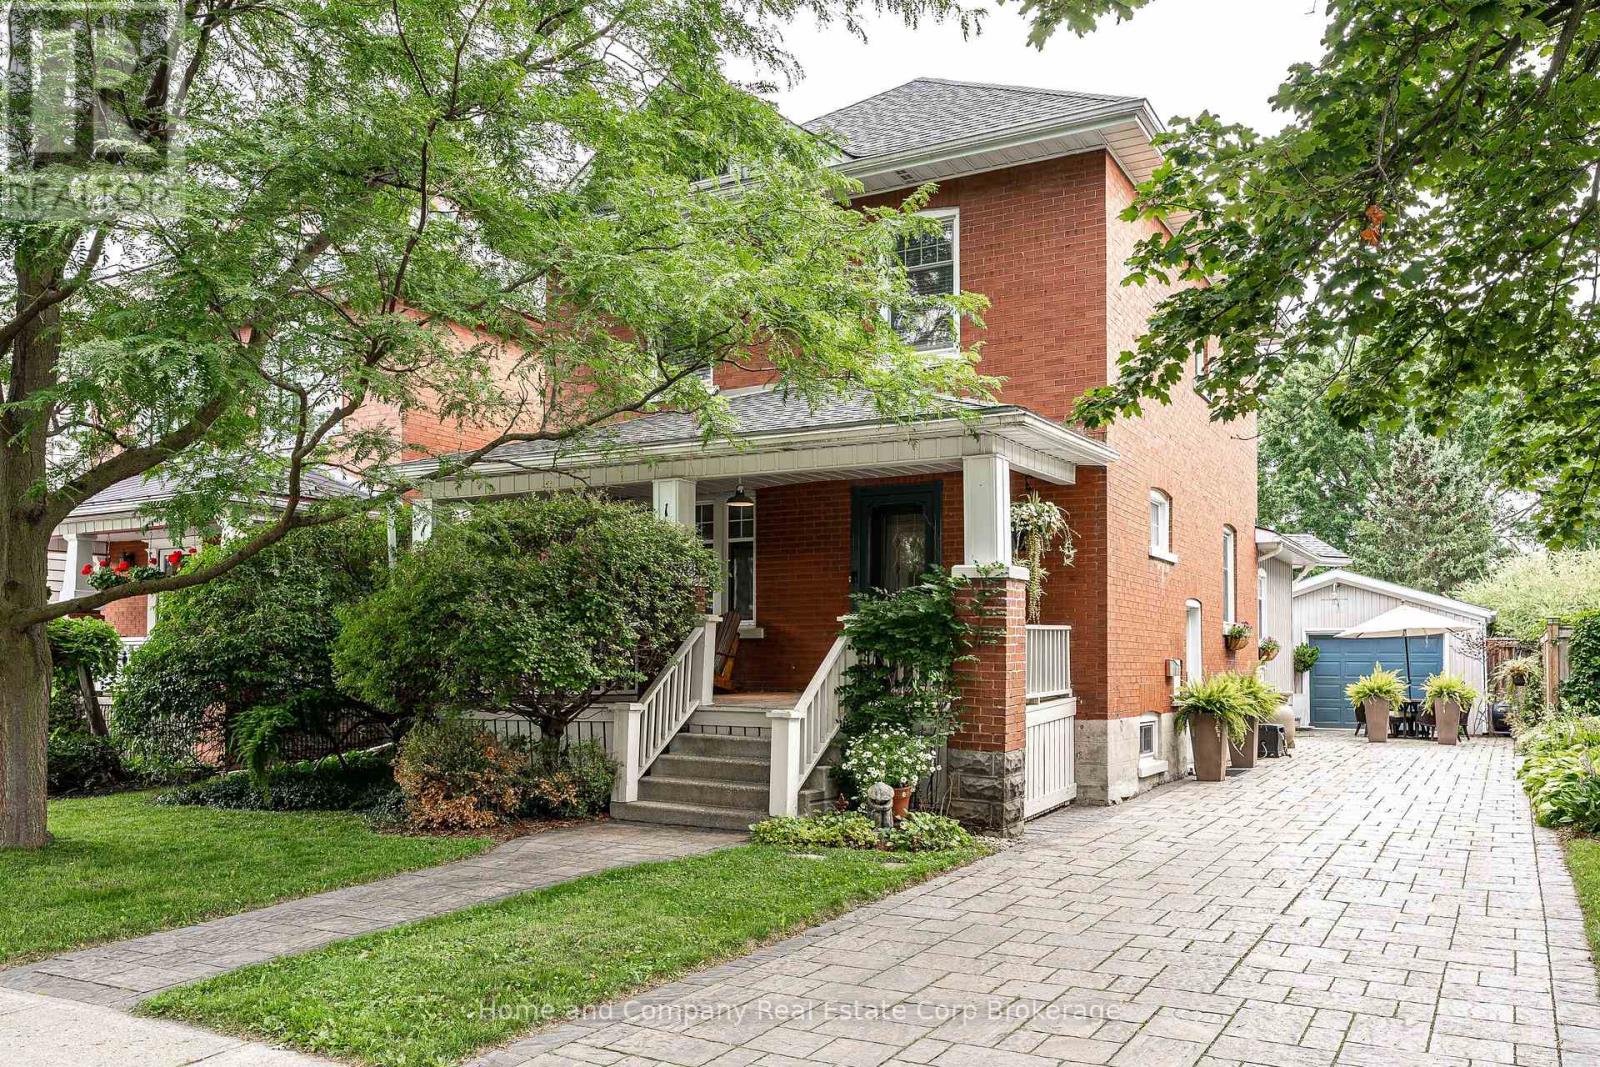
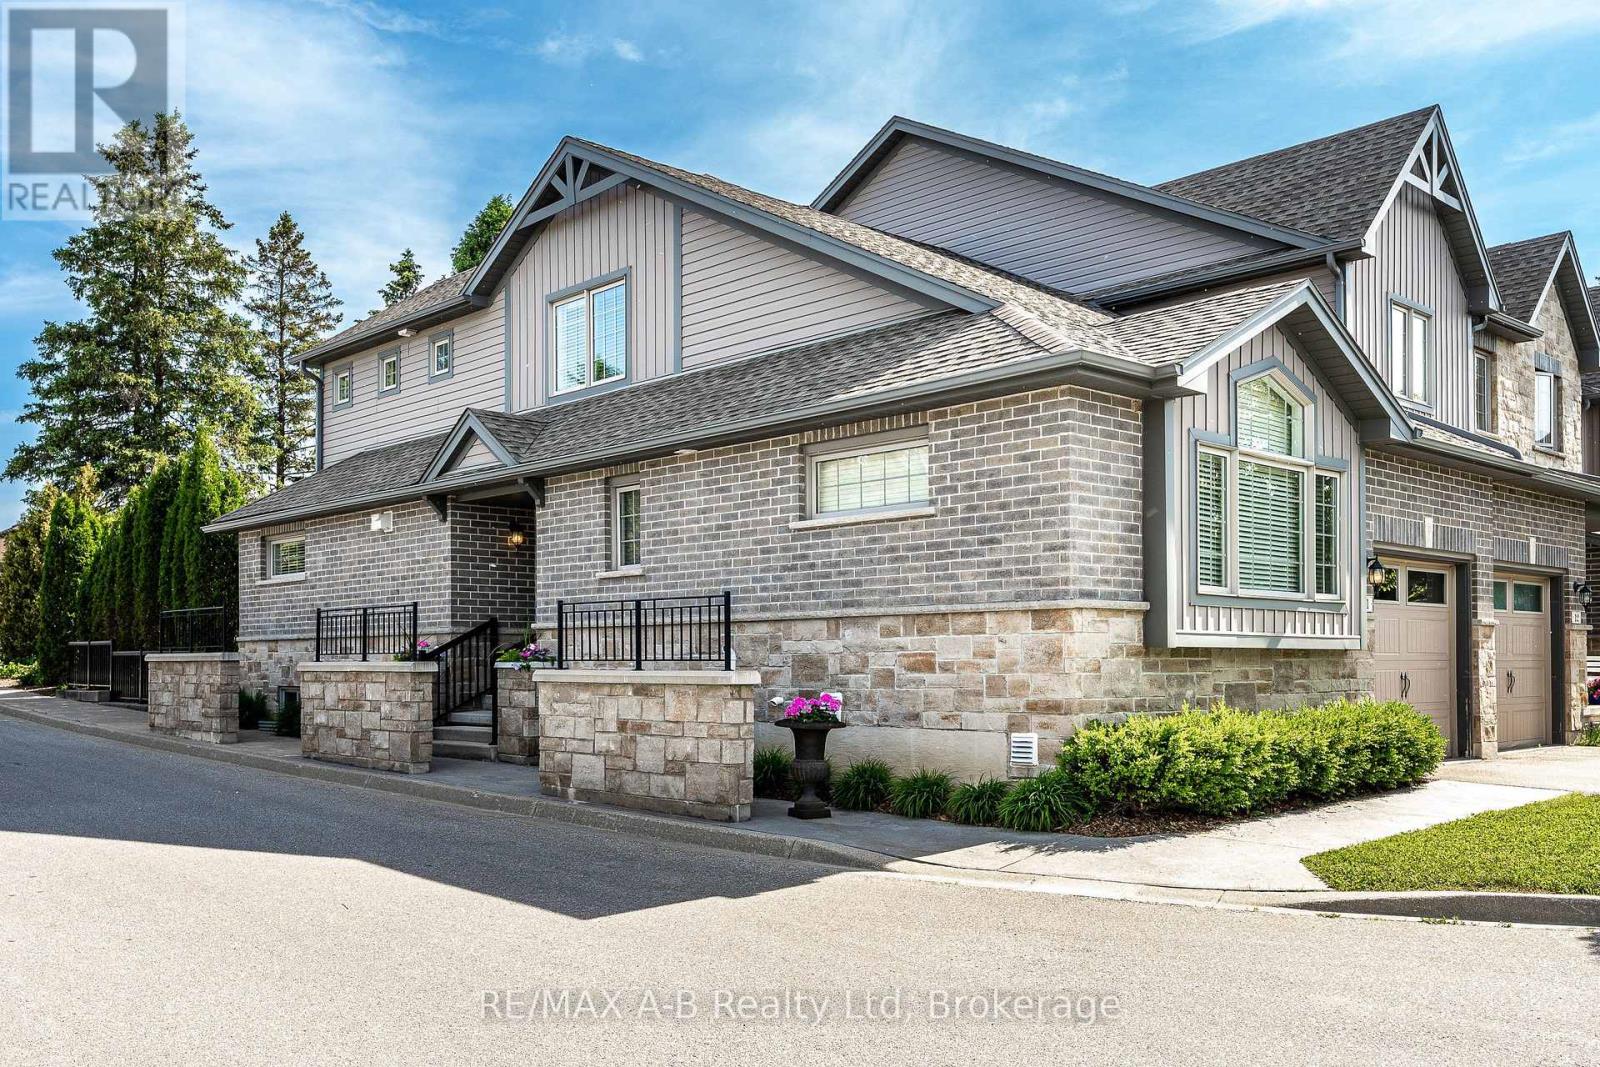
55 Harrison Street #11
Stratford
4 months agoMLS® X13249180
RE/MAX A-B Realty Ltd
131 Kastner Street
Stratford, Ontario N5A0J7
For sale· Added
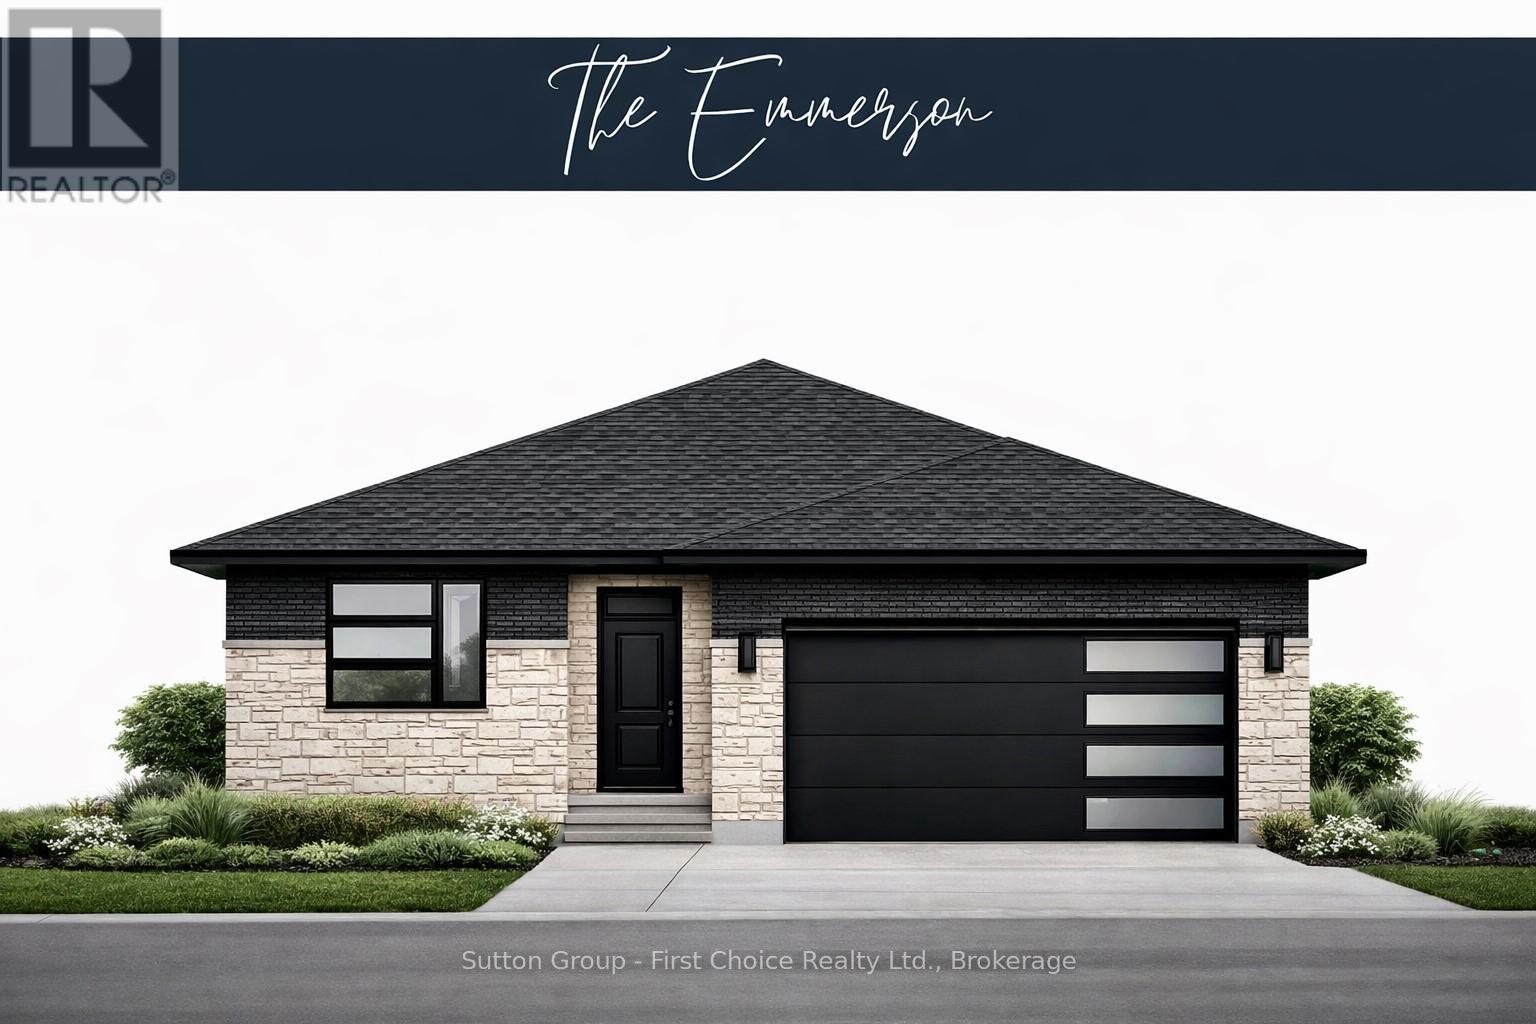
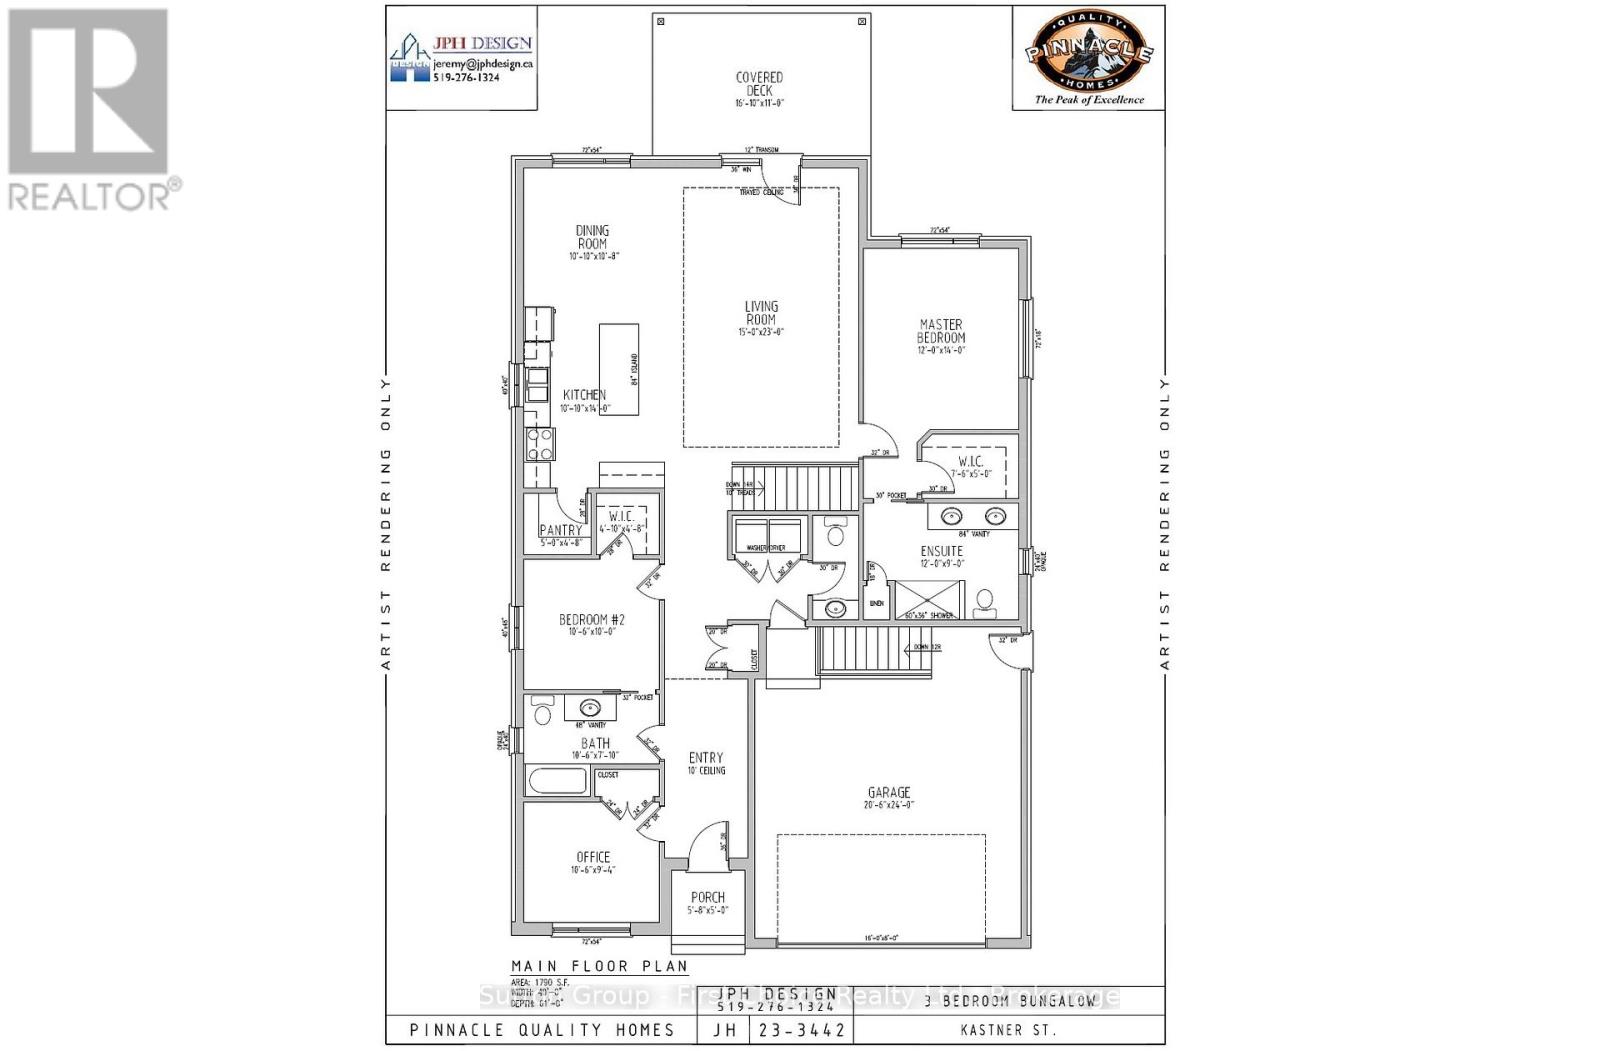
BRAND NEW HOME, BRAND NEW PRICEPOINT! Your Dream Home just became More Attainable; With Ontario's Latest Announcement for a temporary Full HST rebate now applied, it has never been a better time to purchase or build a NEW HOME (Limited Time Only)! Pinnacle Quality Homes presents its latest Model Home "The Emmerson" to be built in Phase #4 of Countryside Estates. Featuring a solid stone/brick exterior; this Energy Star Rated; 3 Bed 3 Bath bungalow offers 1790 sq. ft. of living space with spacious principle rooms and open concept layout. Generous allowances for flooring / kitchen allowing you to design to suit; Master Bedroom with walk-in closet and ensuite with walk-in tiled/glass shower; 9' ceilings with 10' high lighted tray ceiling in Living Room; spacious kitchen w/ island and walk-in pantry; Main floor laundry room, Central Air included; Central Vac, HRV; Covered rear deck; unspoiled basement offers high ceilings and lots of potential extra sq ft if needed. 2 Car garage offers walk-up from Basement and is fully insulated / dry-walled and primed. Fully sodded lot. Call today for more information, floor plans and other home options available for Phase 4! Don't miss out, limited lots remaining!
Map data © OpenStreetMap contributors
No open houses are scheduled for this home.
Can't make it? Request a private viewing.
| Bathroom | Main level | 0 x 0 m |
| Living room | Main level | 4.72 x 7 m |
| Kitchen | Main level | 3.05 x 4.27 m |
| Dining room | Main level | 3.05 x 3.05 m |
| Laundry room | Main level | 0 x 0 m |
| Bedroom 3 | Main level | 3.2 x 2.84 m |
| Primary Bedroom | Main level | 3.66 x 4.27 m |
| Bathroom | Main level | 0 x 0 m |
| Bedroom 2 | Main level | 3.05 x 3.05 m |
| Bathroom | Main level | 0 x 0 m |