
$199,000
200 Mccarthy Road #164
Stratford, Ontario N5A0B6
For sale· Added
About this home
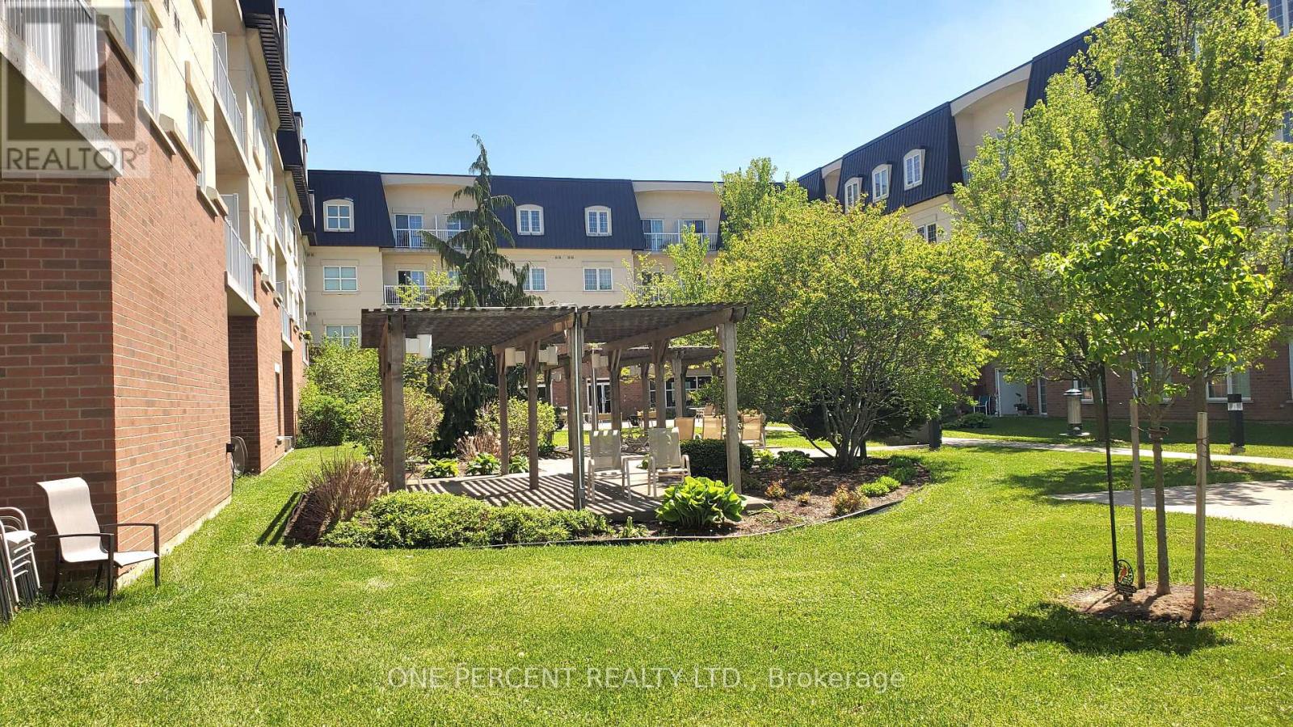
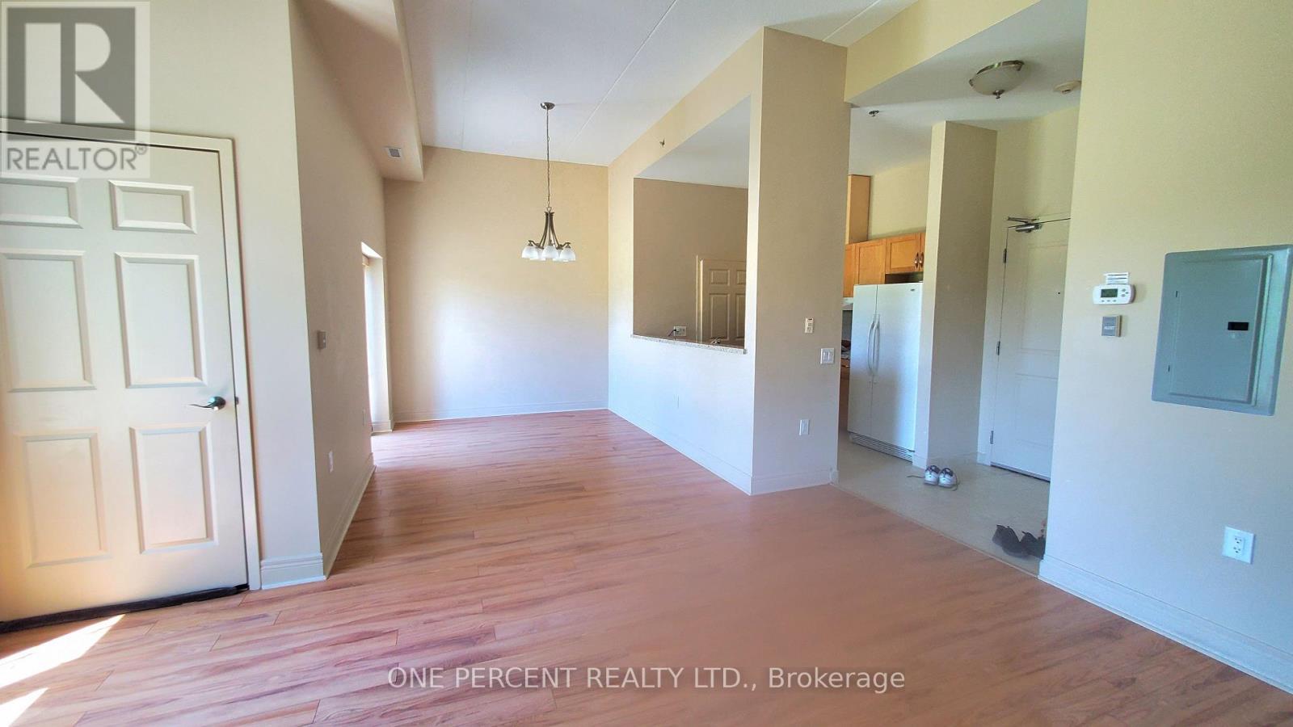
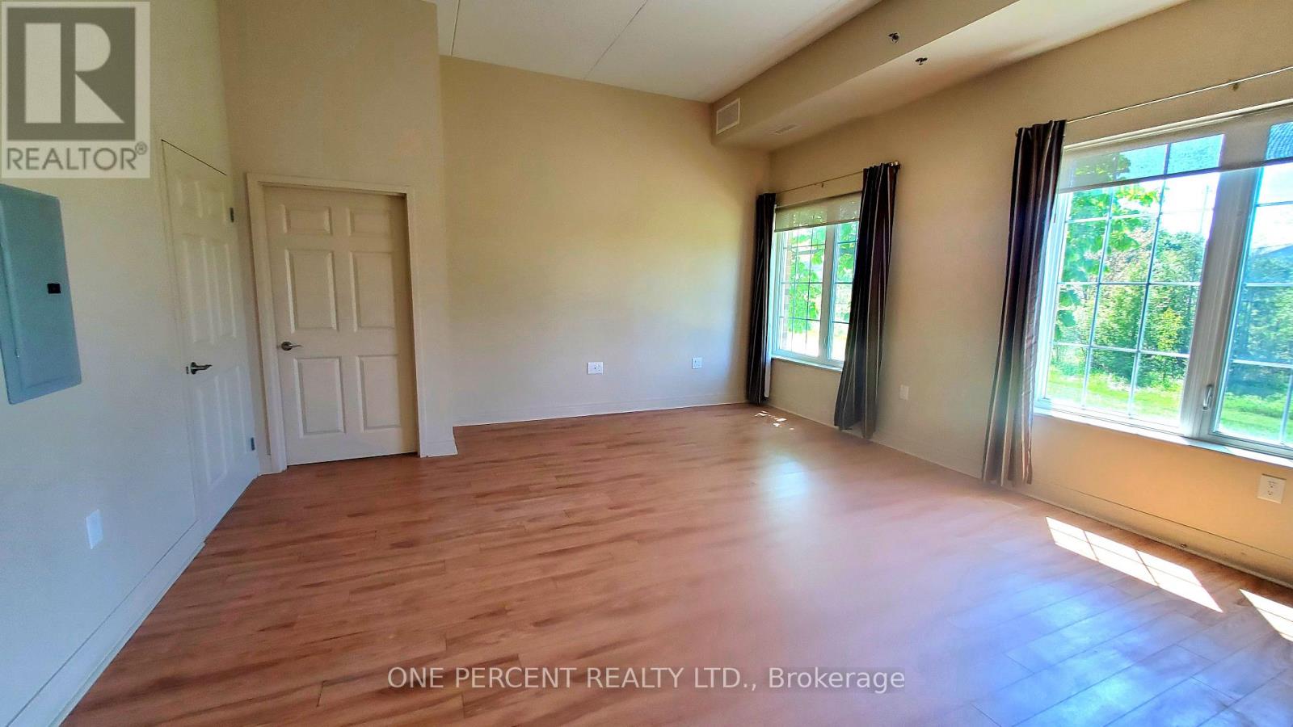
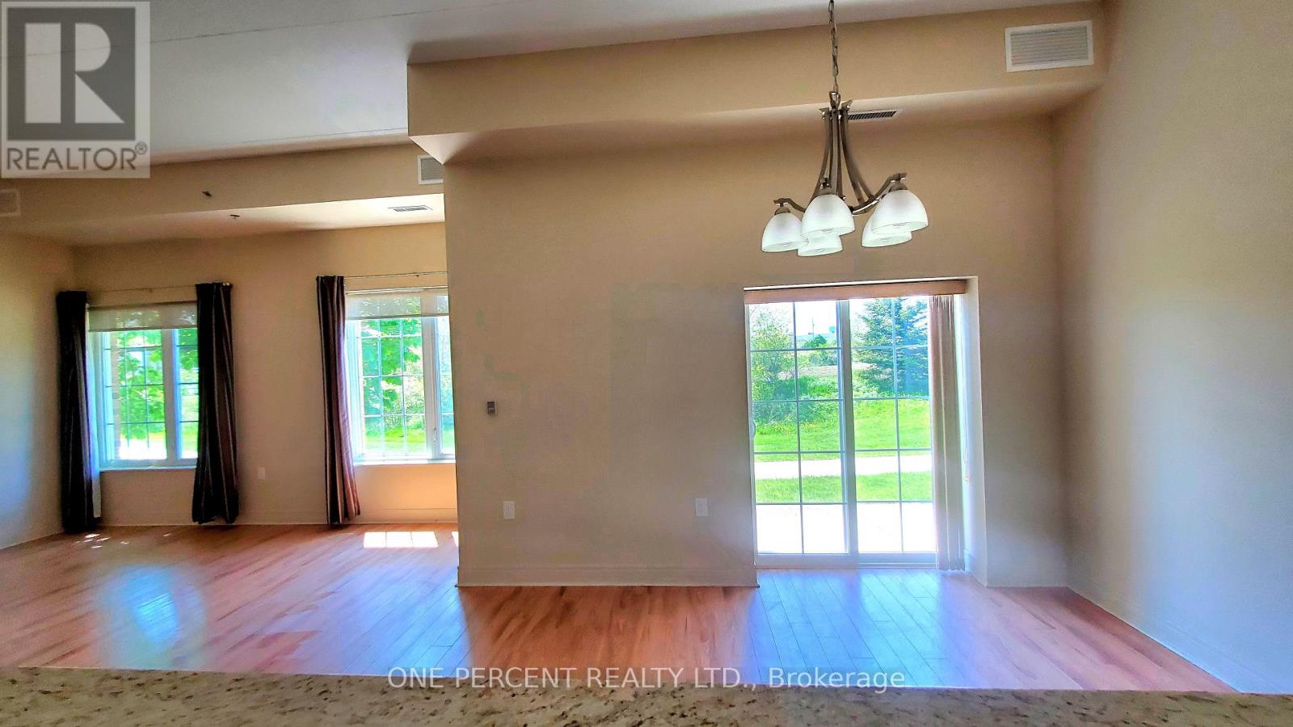
Welcome to McCarthy Place Retirement Community and enjoy comfortable living in a beautiful hotel-style facility. This main floor, west facing condo suite was custom designed to provide a generous primary bedroom with a 3 pc ensuite and walk-in closet while offering spacious open-concept living and dining areas. The 11 foot ceilings and large windows fill the space with lots of natural light. In the evening, enjoy gorgeous sunsets on the walk out patio. The well appointed full kitchen featuring granite countertops, generous cabinet space and all appliances along with the large dining area is perfect for hosting family and friends and enjoying your own peaceful meals. Additional features include laminate and tile flooring throughout, laundry with stacked washer/dryer, 2 pc quest bath, ample storage throughout, including a separate dedicated storage locker and a personal deeded parking space located beside the rear entrance door. Resident benefits are provided through the required Basic Care Service Plan including 24hr emergency response service, access to daily social, recreational and cultural programs, games rooms], library, all other amenities and 8 meals per month. Additional services may be added at any time to meet your specific needs including dining, healthcare support and housekeeping. Don't miss this unique opportunity to maintain ownership in your home to keep your equity working and provide reasonable monthly costs, while enjoying all the comforts and security of retirement living.
Location
Map data © OpenStreetMap contributors
Upcoming open housesSee all Stratford open houses
No open houses are scheduled for this home.
Can't make it? Request a private viewing.
Property details
Listing
- MLS® number
- X13168712
- Added
- May 25, 2026 ()
- Updated
- Jun 25, 2026 ()
- Info refreshed
Overview
- Property type
- Single Family
- Building type
- Apartment
- Ownership
- Condo
Inside
- Bedrooms
- 1
- Bathrooms
- 2
- Half baths
- 1
- Heating
- Forced air, Electric
- Cooling
- Central air conditioning
- Fireplace
- No
- Flooring
- Laminate, Ceramic
- Appliances
- All, Window Coverings
Building
- Basement
- None
- Exterior
- Brick
- Parking
- No Garage · 1 space
- Amenities
- Storage - Locker, Exercise Centre, Recreation Centre, Visitor Parking
- Management
- CONDOMINIUM CORPORATION NO. 39
Land
- Zoning
- R5
Location
- Cross streets
- Mornington Street North to McCarthy, West on McCarthy and home is up on the right
- Directions
- Mornington Street North to McCarthy, West on McCarthy and home is up on the right.
- Nearby
- Pets Allowed With Restrictions
Running costs
- Annual property tax
- $3,414
- Condo fee
- $855 Monthly
- Includes Water
Rooms
| Kitchen | Main level | 3.23 x 3.16 m |
| Dining room | Main level | 4.75 x 2.98 m |
| Living room | Main level | 5.21 x 5.12 m |
| Primary Bedroom | Main level | 4.81 x 3.32 m |