 For sale 50
$450,000
3 bed2 bath700–1,100 sq ft
96 Mcnab Street
Stratford
1 month agoMLS® X13721692
Royal LePage Hiller Realty
266 Dufferin Street #9
Stratford, Ontario N5A2H2
For sale· Added
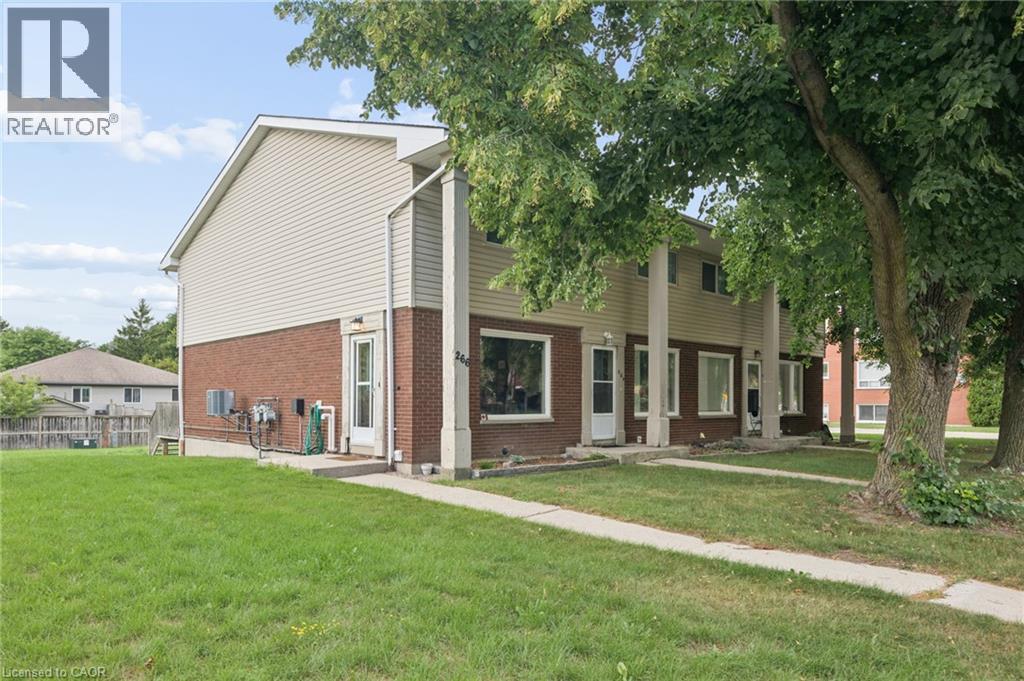
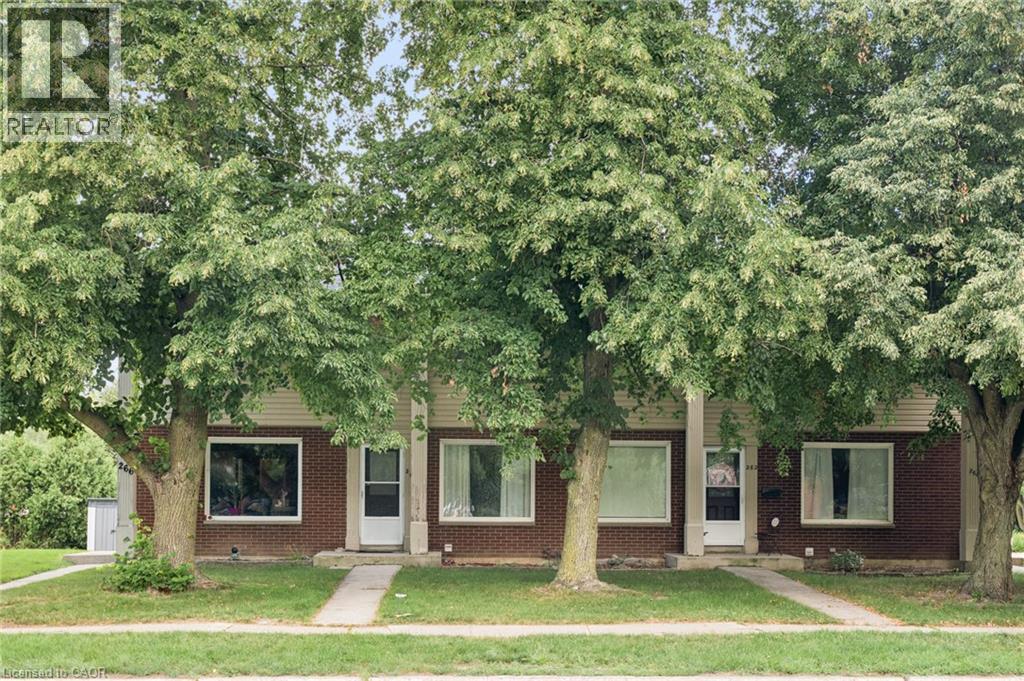
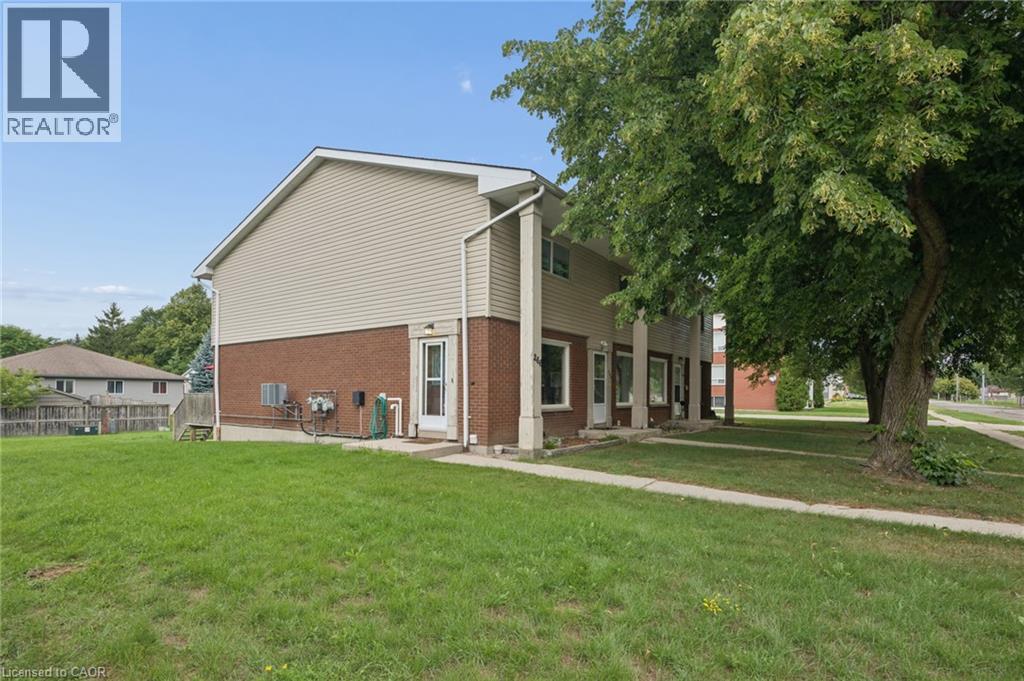
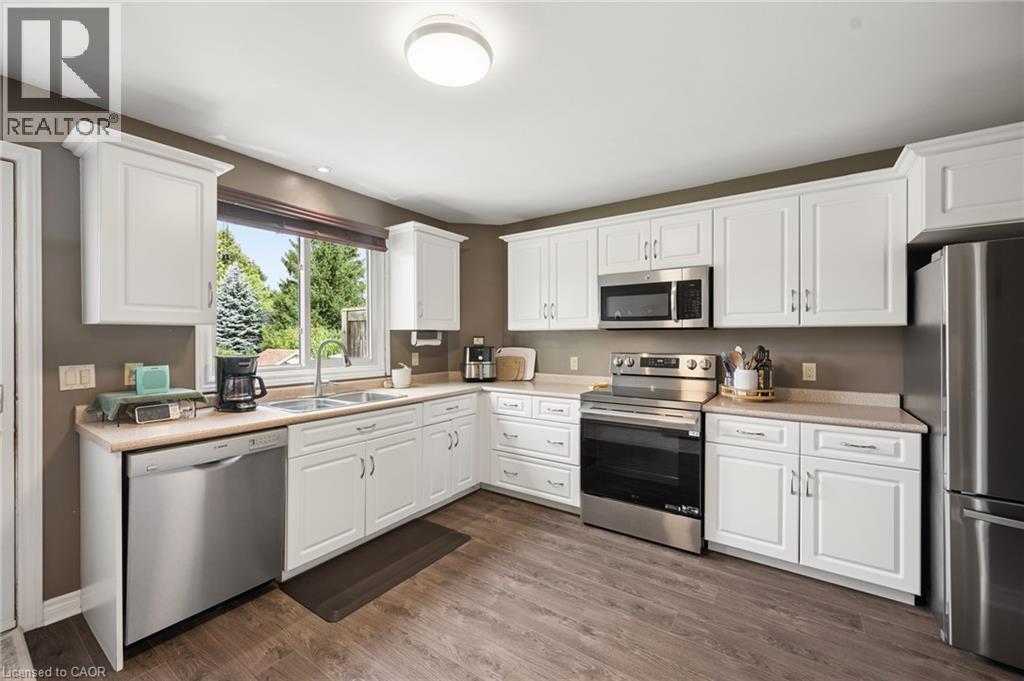
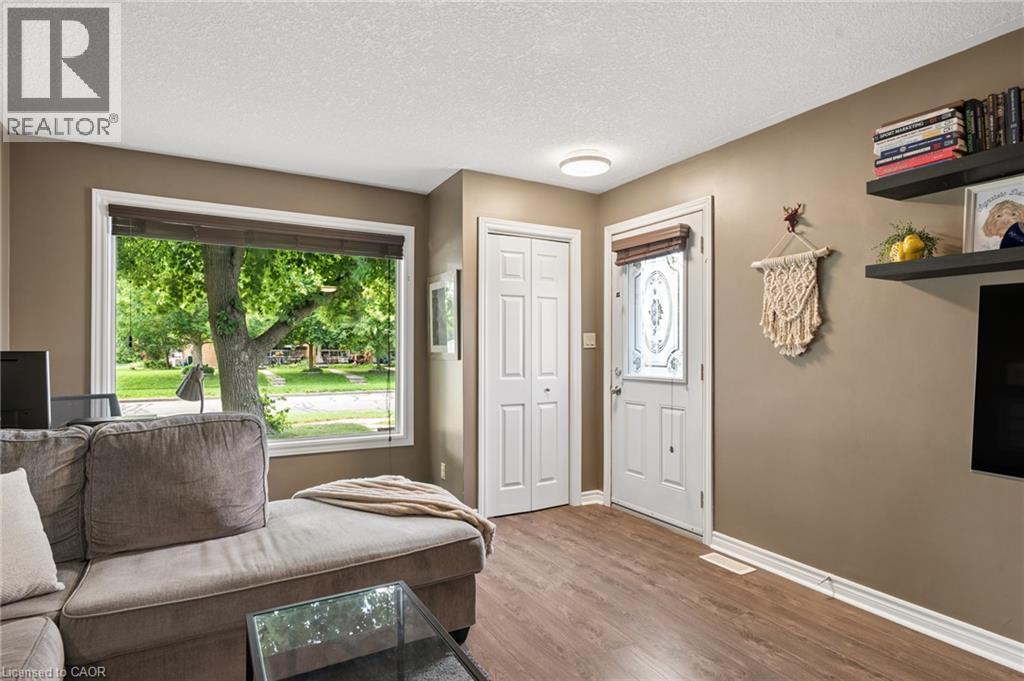
Welcome to 266 Dufferin St, Unit 9, a move-in-ready 2-storey condo townhouse offering comfortable, low-maintenance living in a convenient Stratford location. Whether you're a first-time buyer, downsizer or simply looking for an affordable home with room to grow, this well-kept property delivers far more space and versatility than you might expect. Step inside to a bright main floor, where a large window fills the living room with natural light. Updated flooring flows throughout the living and dining areas, while the functional kitchen offers an abundance of crisp white cabinetry, generous counter space, stainless appliances and plenty of room for everyday meal prep. With both front and rear entrances, the layout feels practical and connected, and the rear door provides easy access to your private deck—perfect for summer BBQs with a convenient gas hookup. Upstairs, you'll find two sizable bedrooms with large windows and plenty of room for additional furniture, along with a full bathroom. The finished lower level adds another dimension to the home, providing versatility as a rec-room, home office, gym, guest space or additional bedroom. A second bathroom, laundry and additional storage complete this level. Outside, enjoy your own deck and storage shed along with the convenience of nearby parking. Dufferin Park is nearby, offering a playground, ball diamonds and recreational space, while Stratford's vibrant downtown is just minutes away with its restaurants, cafe's, independent shops, theatres and year-round attractions. The city's renowned Avon River park system and kilometres of walking and cycling trails provide even more opportunities to get outside and enjoy the community. Comfortable, practical and exceptionally versatile, Unit 9 is an opportunity to enjoy the space of a multi-level home with the ease of condo living—all within one of Ontario's most celebrated small cities.
Map data © OpenStreetMap contributors
No open houses are scheduled for this home.
Can't make it? Request a private viewing.
| 2pc Bathroom | Basement | 4'6'' x 5'0'' |
| Laundry room | Basement | 9'5'' x 12'11'' |
| Bedroom | Basement | 12'10'' x 12'10'' |
| Bedroom | Second level | 11'1'' x 13'7'' |
| 4pc Bathroom | Second level | 6'9'' x 9'10'' |
| Bedroom | Second level | 11'1'' x 13'6'' |
| Kitchen | Main level | 13'6'' x 13'2'' |
| Living room | Main level | 13'2'' x 20'5'' |