 For rent 41
$2,295/mo
2 bed2 bath911 sq ft
456 Lorne Avenue #304
Stratford
27 days agoMLS® 40863779
SMART FROM HOME REALTY LIMITED
456 Lorne Avenue #307
Stratford, Ontario N5A6S4
For rent· Added
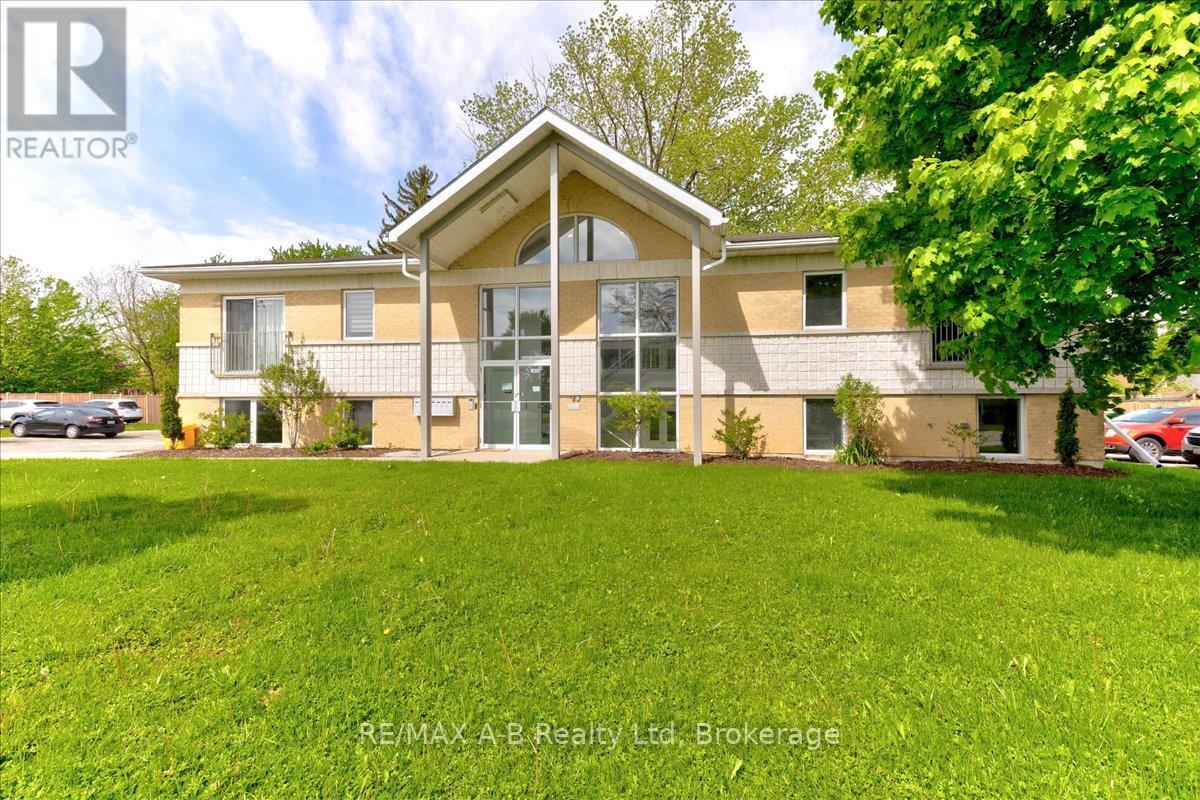
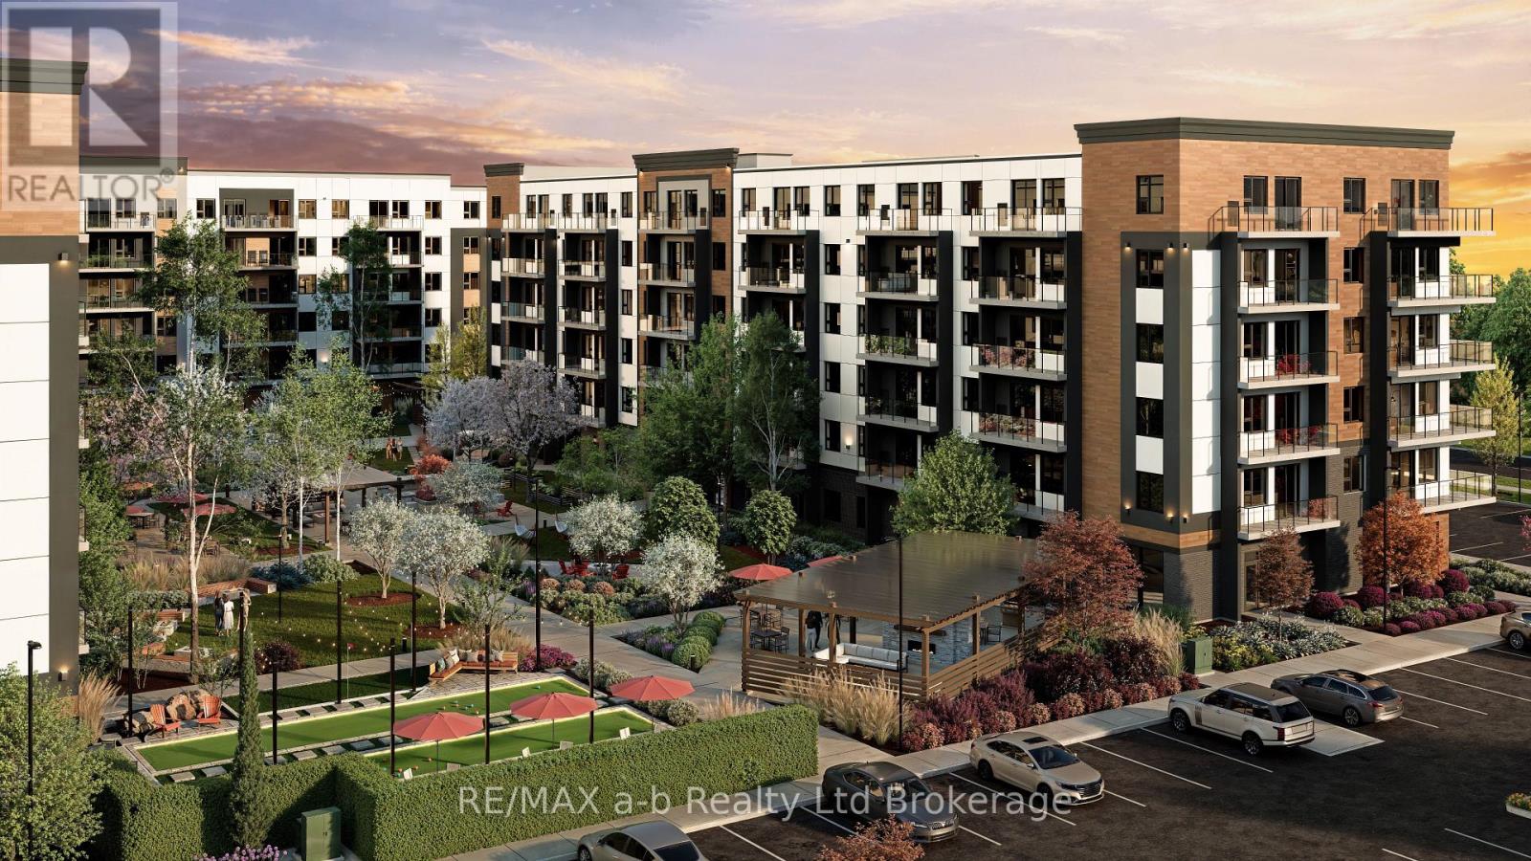
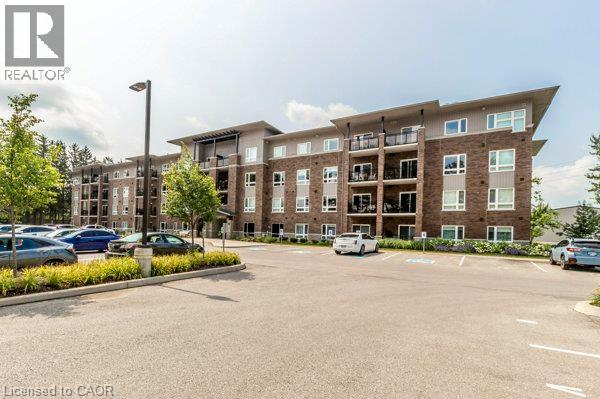
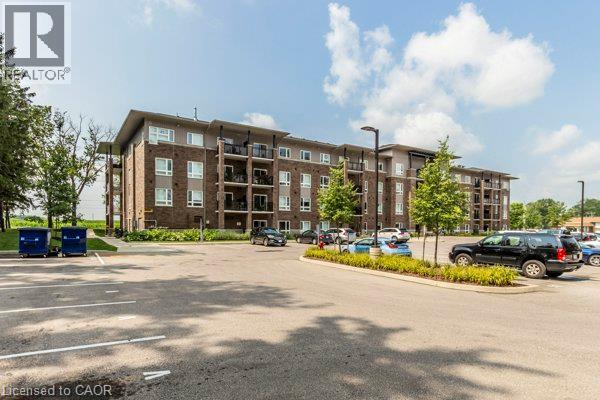
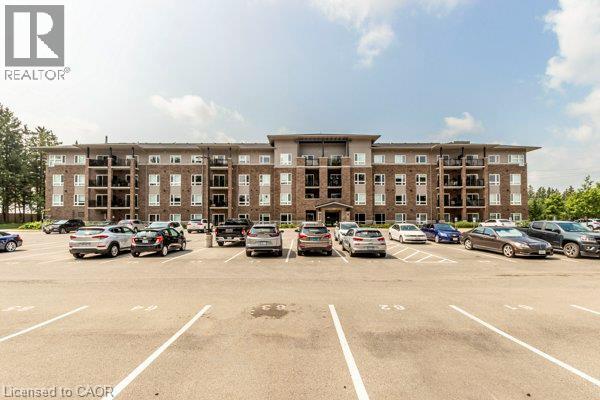
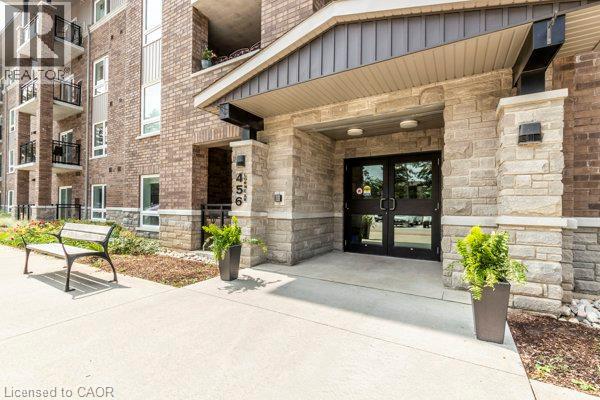
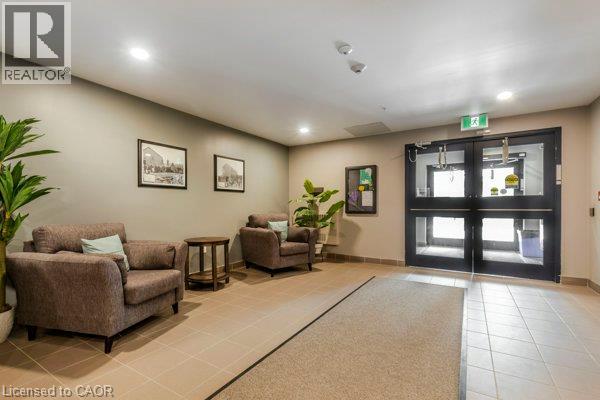
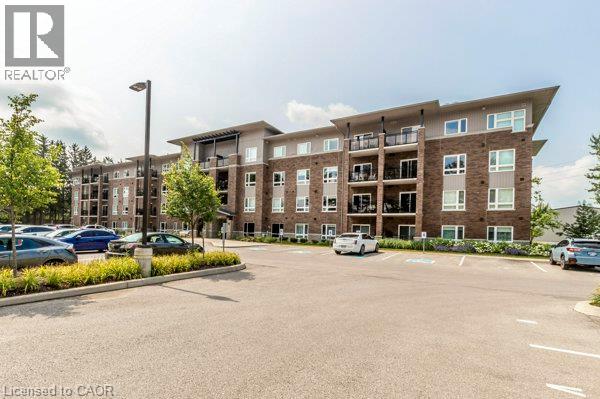
Welcome to Perth Mills Apartments at 456 Lorne Ave W in Stratford, where modern comfort meets refined apartment living. It is a thoughtfully designed two-bedroom, one-bath suite within a contemporary four-storey, Inside the suite, you’ll find stainless steel appliances including a fridge, stove, dishwasher, and microwave rangehood, complemented by elegant granite countertops and luxury vinyl plank flooring throughout. The nine-foot ceilings enhance the sense of space, while in-suite laundry and individually controlled heating and cooling provide everyday ease. Large windows fill the home with natural light, and a private balcony offers an inviting outdoor retreat. Parking will be extra $75 per month ($150/month for a second spot). It is pet friendly. Only a few units remain. Feel free to book a showing today.
Map data © OpenStreetMap contributors
No open houses are scheduled for this home.
Can't make it? Request a private viewing.
| 3pc Bathroom | Second level | — |
| 4pc Bathroom | Second level | — |
| Primary Bedroom | Second level | 12'5'' x 10'5'' |
| Bedroom | Second level | 12'4'' x 9'11'' |
| Living room | Second level | 13'0'' x 11'7'' |
| Kitchen | Second level | 8'3'' x 9'9'' |