 For sale 50
$712,900
2 bed4 bath1,600–1,799 sq ft
55 Harrison Street #11
Stratford
4 months agoMLS® X13249180
RE/MAX A-B Realty Ltd
68 Davidson Drive West
Stratford, Ontario N5A0J5
For sale· Added
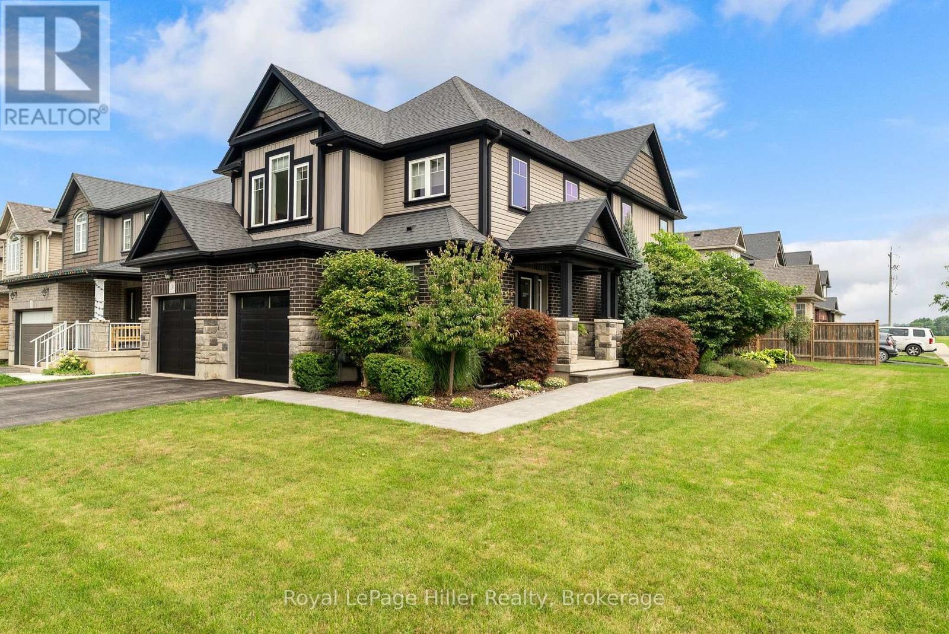
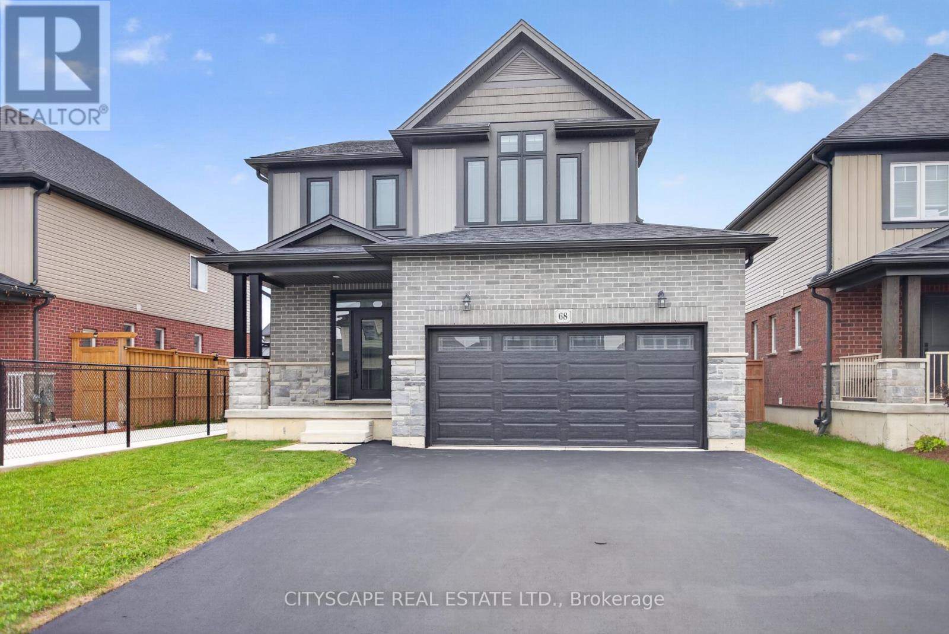
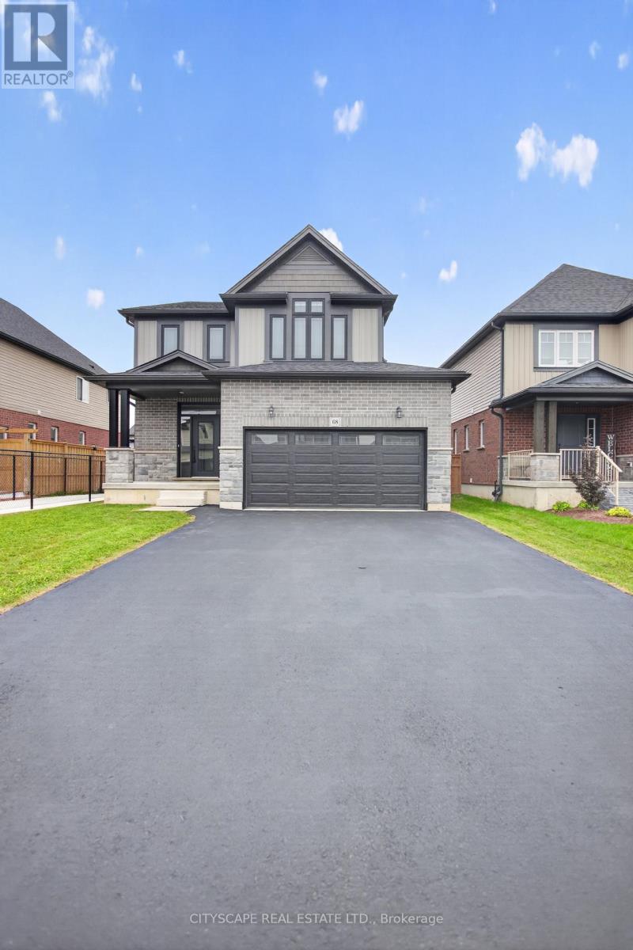
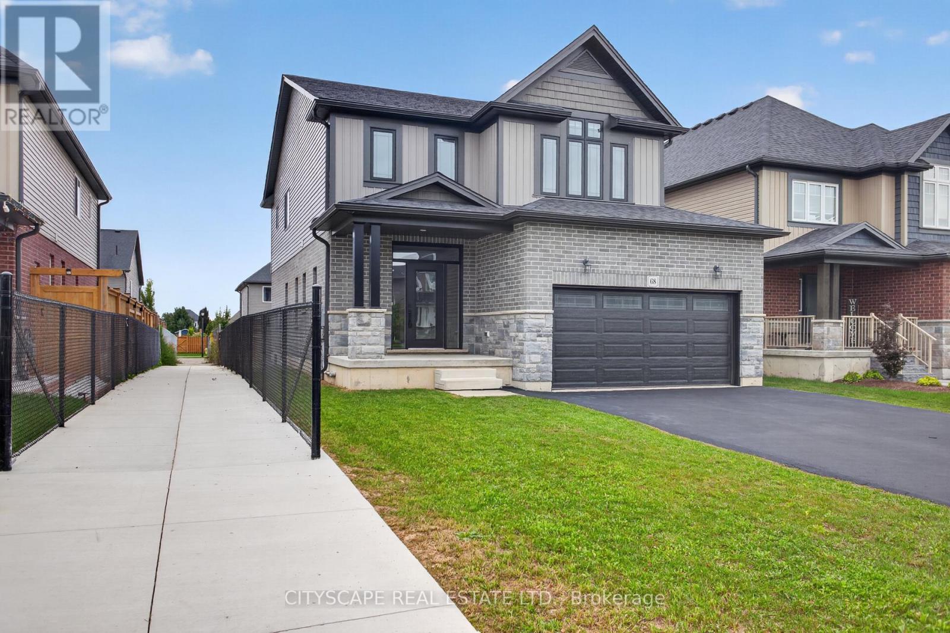
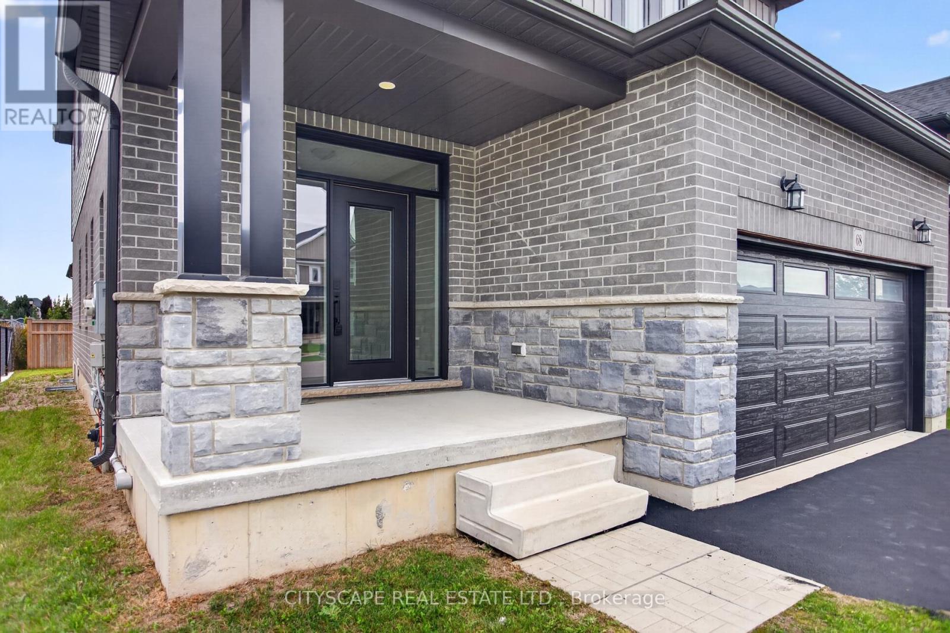
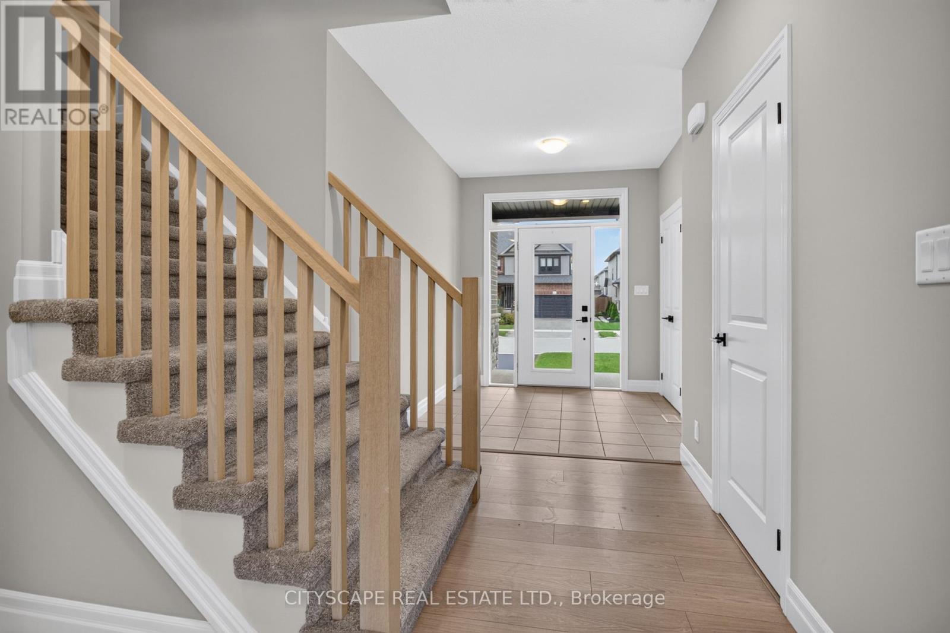
Live comfortably, earn steadily, commute easily! This recently upgraded 4 bedroom, 4-washroom detached home features a newly finished legal basement apartment with a separate side entrance and a new full washroom. Rent it out as a mortgage helper, use it as an in-law suite for extended family, or live in it and rent the main home. The main floor has 9 ft ceilings and an open-concept kitchen, living and dining area. The kitchen has LG appliances, a gas stove and a 2-bin waste/recycling pull-out. The primary bedroom has a huge walk-in closet and a 4-pc ensuite. Double-car garage and 4 parking spaces. Close to Stratford District SS, St. Michael CSS and the rec centre, minutes to the new Stratford GO Station, No Frills, Sobeys and downtown Stratford. Vacant, with a quick closing available. Book your private showing today.
Map data © OpenStreetMap contributors
No open houses are scheduled for this home.
Can't make it? Request a private viewing.
| Living room | Main level | 7.41 x 3.93 m |
| Dining room | Main level | 3.6 x 3.35 m |
| Kitchen | Main level | 3.84 x 2.44 m |
| Eating area | Main level | 7.41 x 3.93 m |
| Primary Bedroom | Second level | 4.48 x 3.84 m |
| Bedroom 2 | Second level | 3.96 x 3.23 m |
| Bedroom 3 | Second level | 3.6 x 3.48 m |
| Bedroom 4 | Second level | 3.05 x 3.66 m |
| Living room | Basement | 3.66 x 3.05 m |
| Bedroom | Basement | 3.66 x 3.66 m |