 For sale 41
$424,900
2 bed1 bath900–999 sq ft
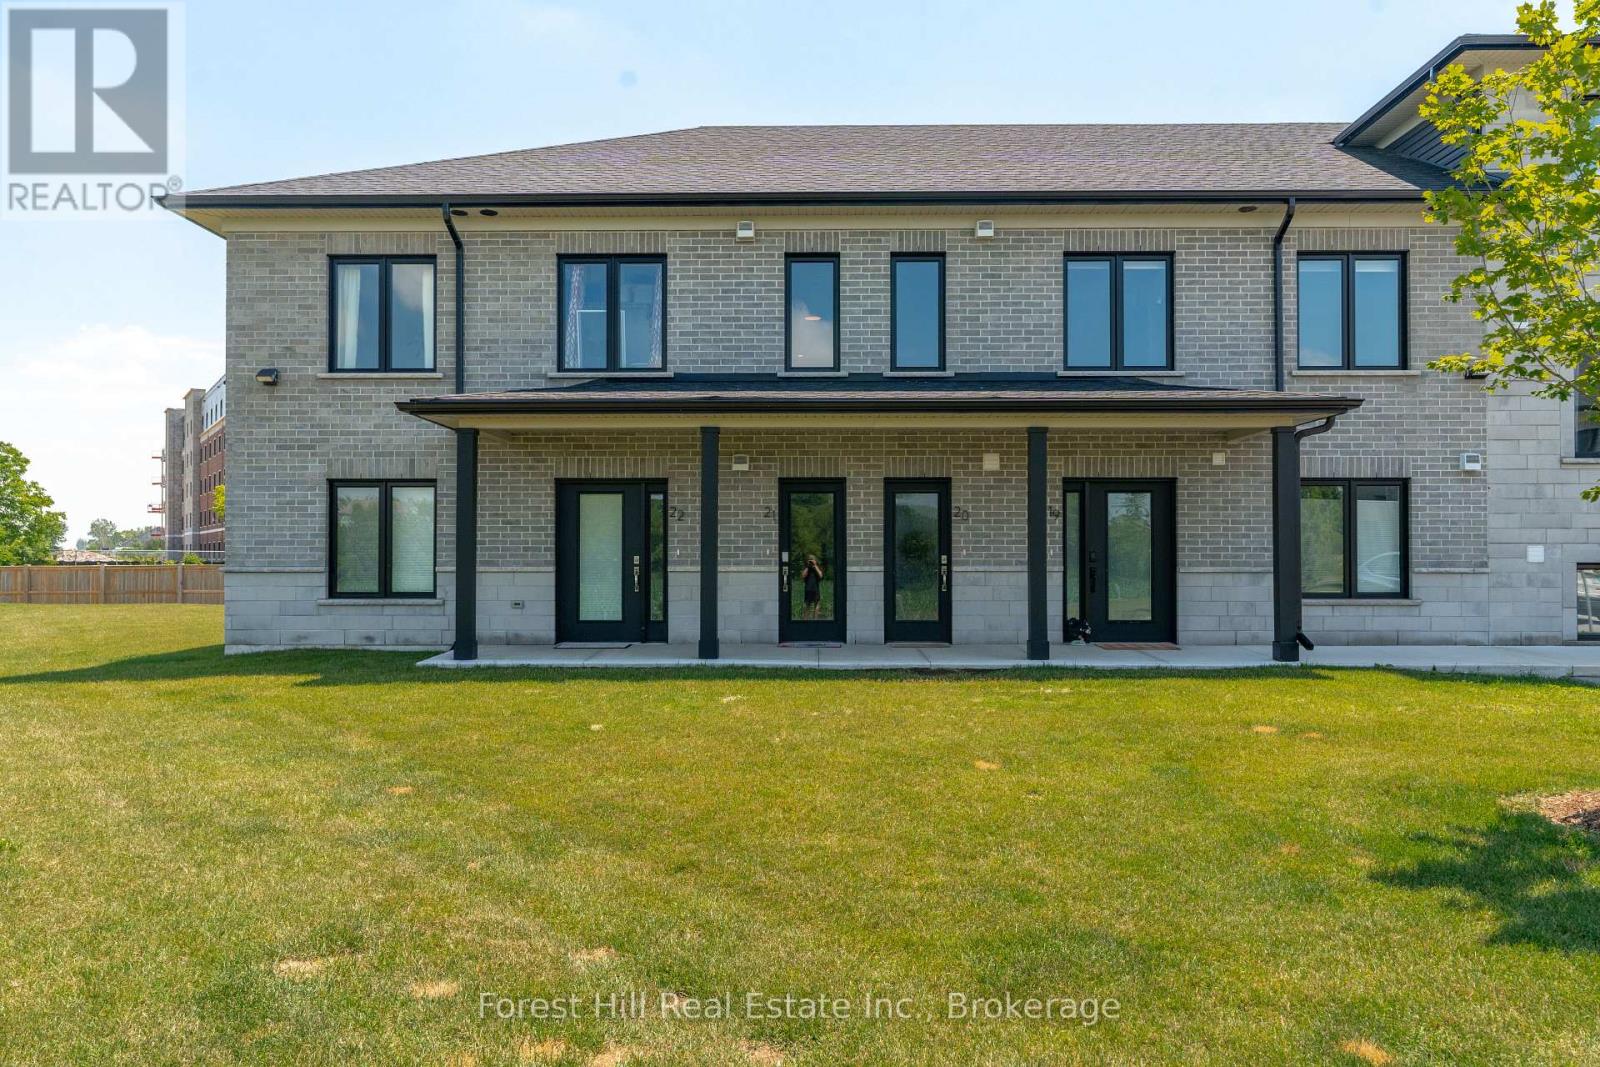
3202 Vivian Line #21
Stratford
3 months agoMLS® X13536530
Forest Hill Real Estate Inc.
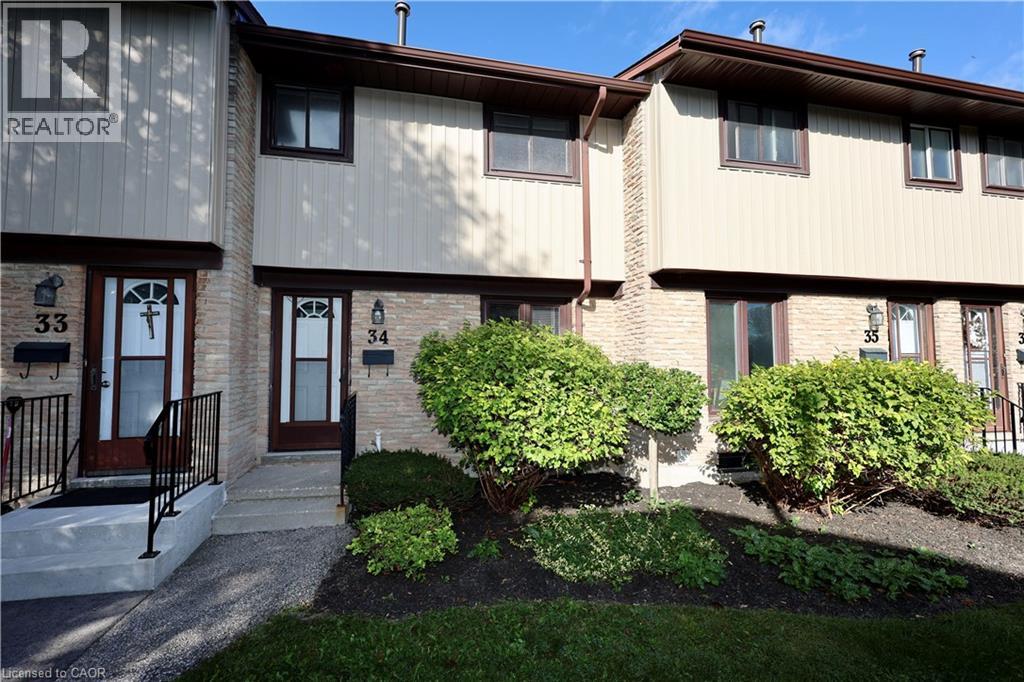
91 Avonwood Drive #34
Stratford, Ontario N4Z1B2
For sale· Added
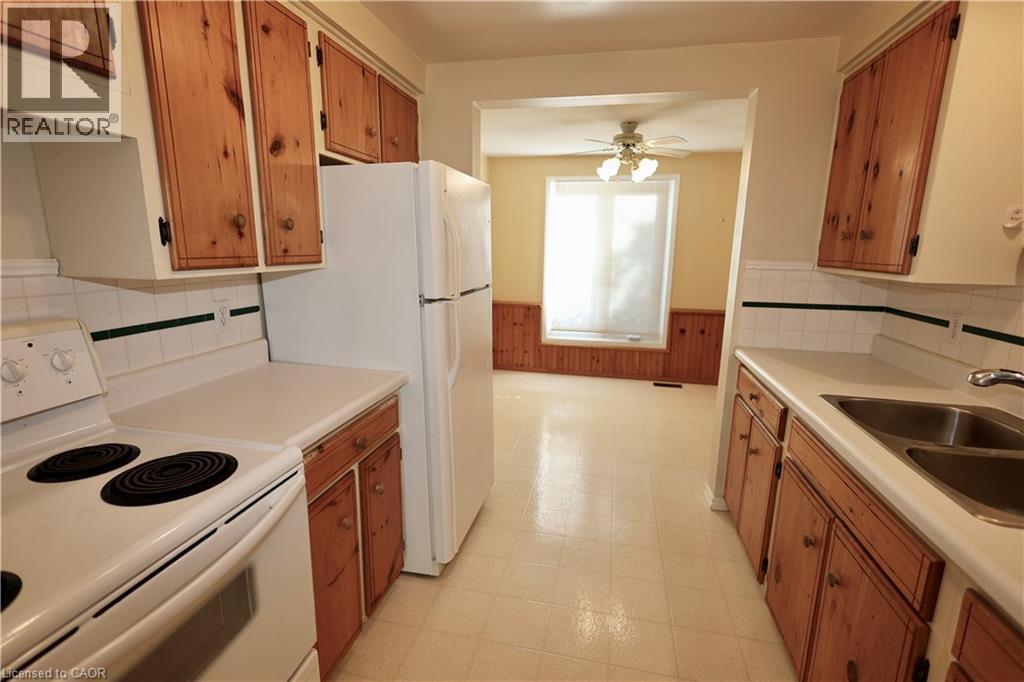
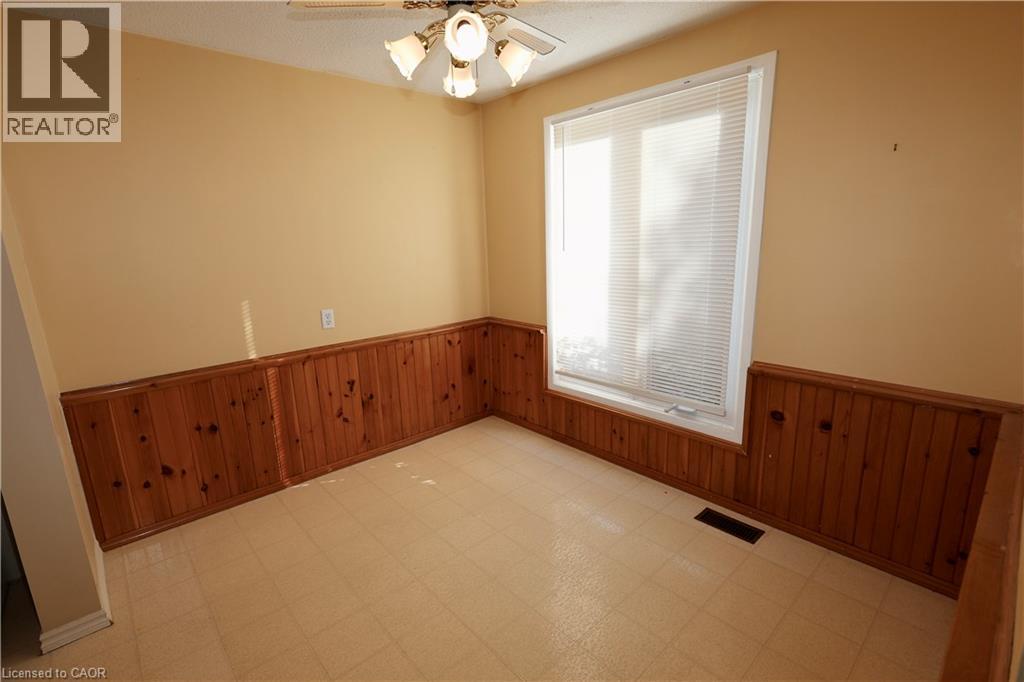
Welcome to beautiful Stratford—a town famous for its scenic parks, vibrant arts scene, and gorgeous riverfront! If you've been looking for an affordable way to call this charming city home, Unit 34 at 91 Avonwood Drive is exactly what you’ve been waiting for. This bright and spacious unit features 3 bedrooms and 2 bathrooms, giving you plenty of room to live and grow without breaking the bank. The real bonus is the fully finished basement, which is perfect for a cozy family room, a home office, or just an extra hangout spot for friends. It’s rare to find such a great layout at this price point in a town this beautiful. Come take a look and see the possibilities for yourself!
Map data © OpenStreetMap contributors
No open houses are scheduled for this home.
Can't make it? Request a private viewing.
| Laundry room | Basement | 10'0'' x 15'8'' |
| 2pc Bathroom | Basement | 4'0'' x 4'0'' |
| Recreation room | Basement | 13'6'' x 15'4'' |
| Bedroom | Second level | 7'7'' x 10'1'' |
| Bedroom | Second level | 7'6'' x 13'9'' |
| Primary Bedroom | Second level | 8'9'' x 13'11'' |
| 4pc Bathroom | Second level | 7'0'' x 8'0'' |
| Living room | Main level | 10'5'' x 15'5'' |
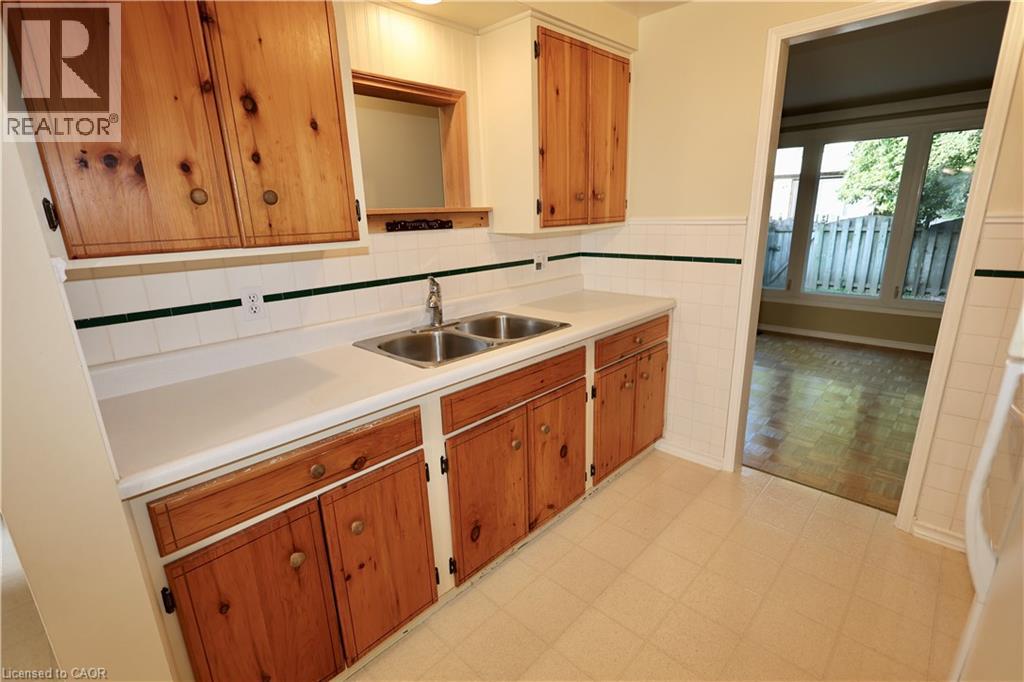
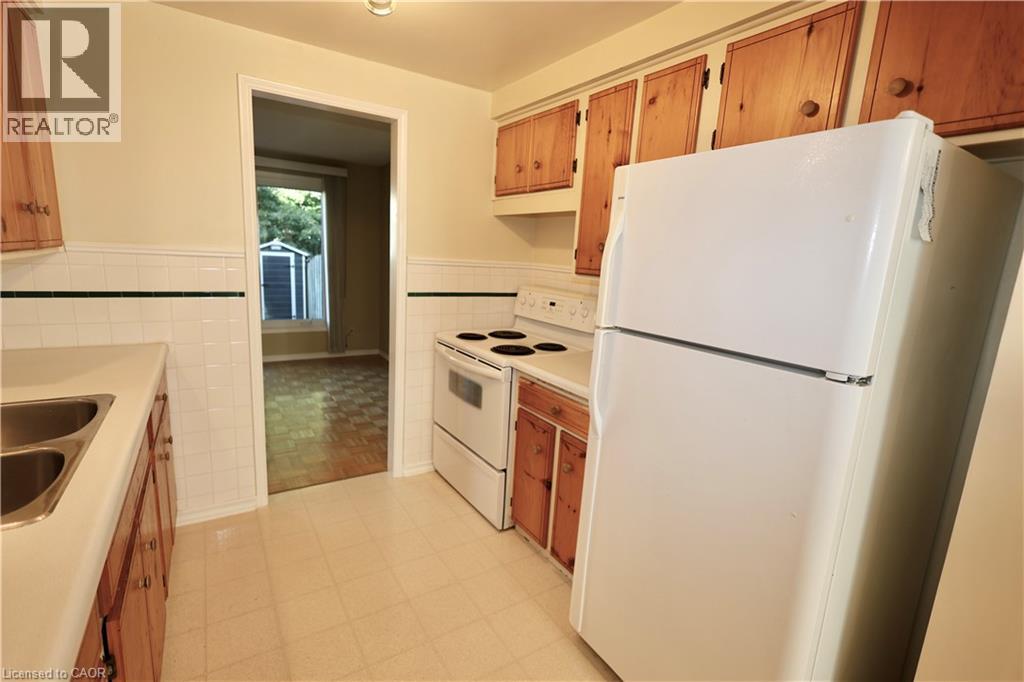
| Kitchen | Main level | 7'10'' x 8'7'' |
| Dinette | Main level | 8'0'' x 9'4'' |