 For sale 39
$574,900
3 bed3 bath1,500–2,000 sq ft
101 Swales Avenue #11
SW, Strathroy-Caradoc
2 months agoMLS® X13666408
ROYAL LEPAGE TRILAND REALTY
601 Lions Park Drive #32
Mount Brydges, Strathroy-Caradoc, Ontario N0L1W0
For sale· Added
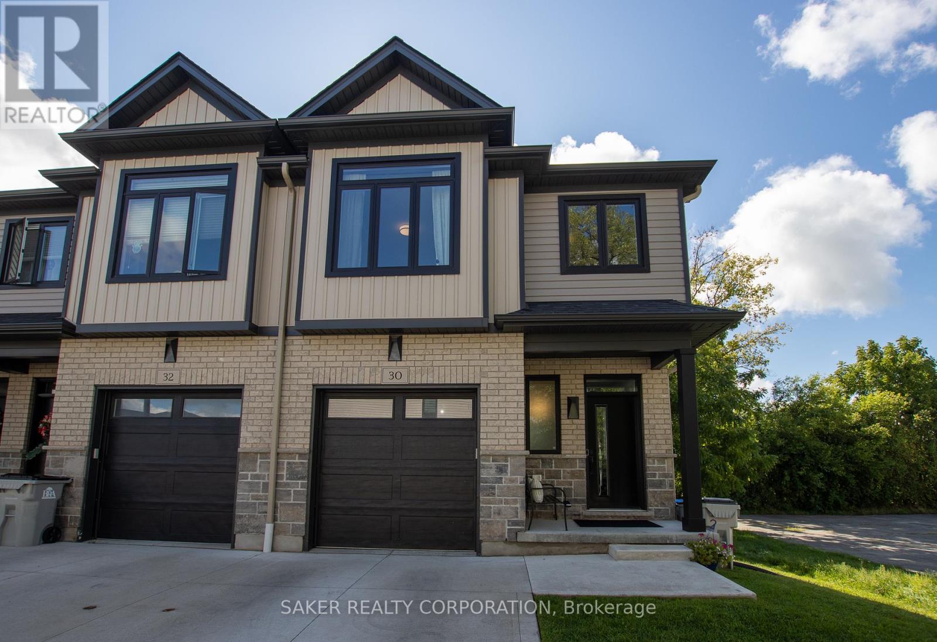
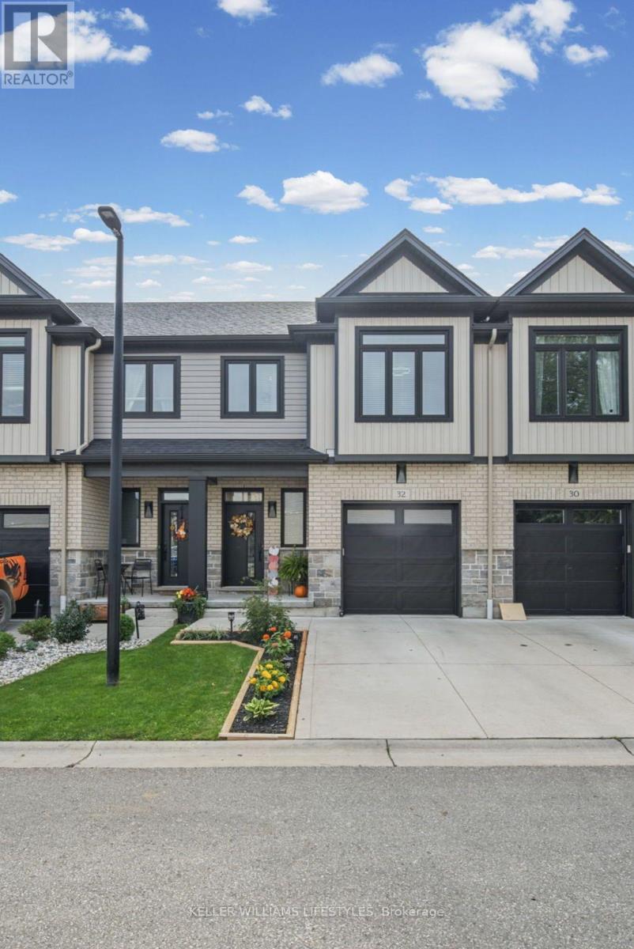
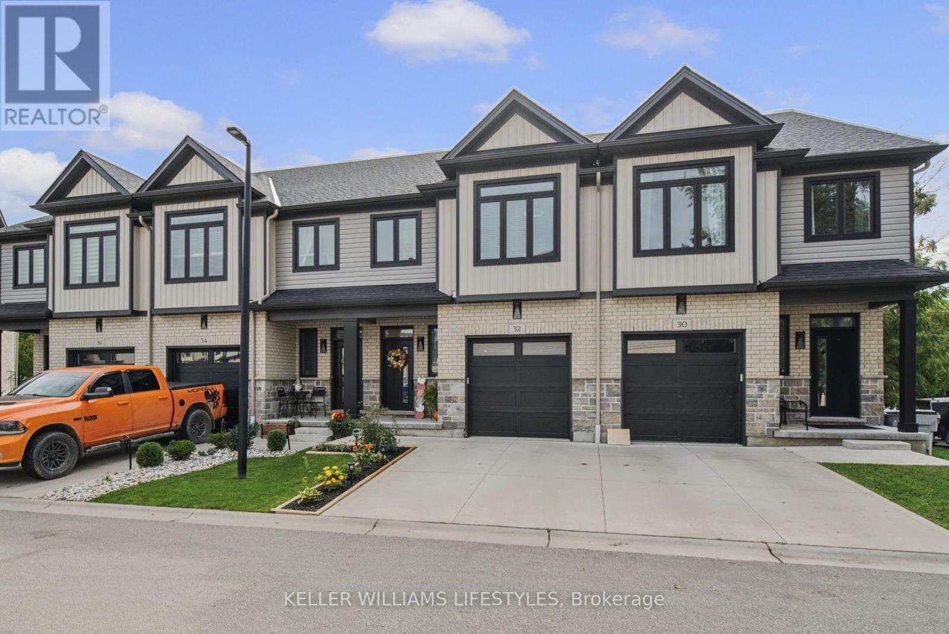
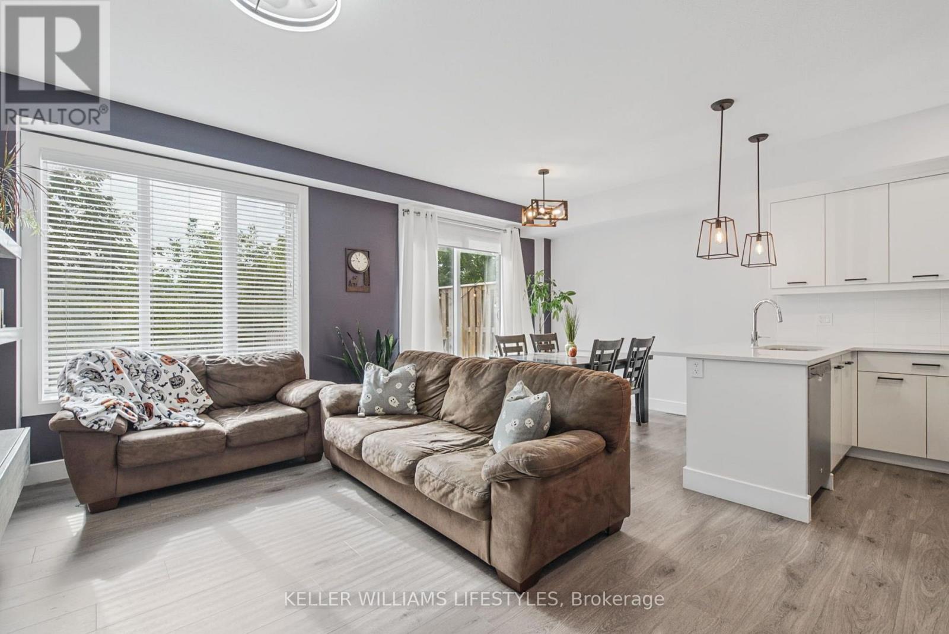
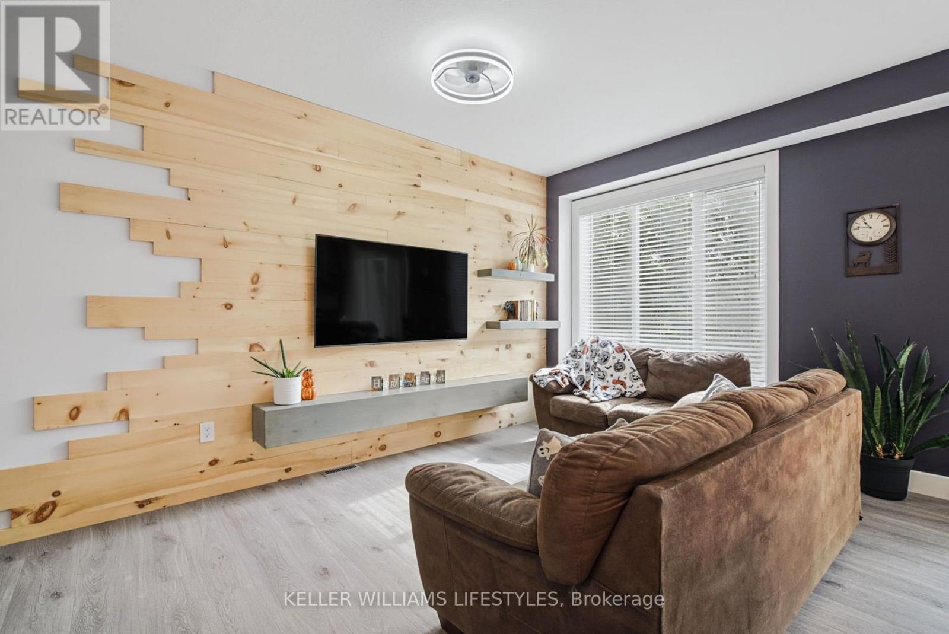
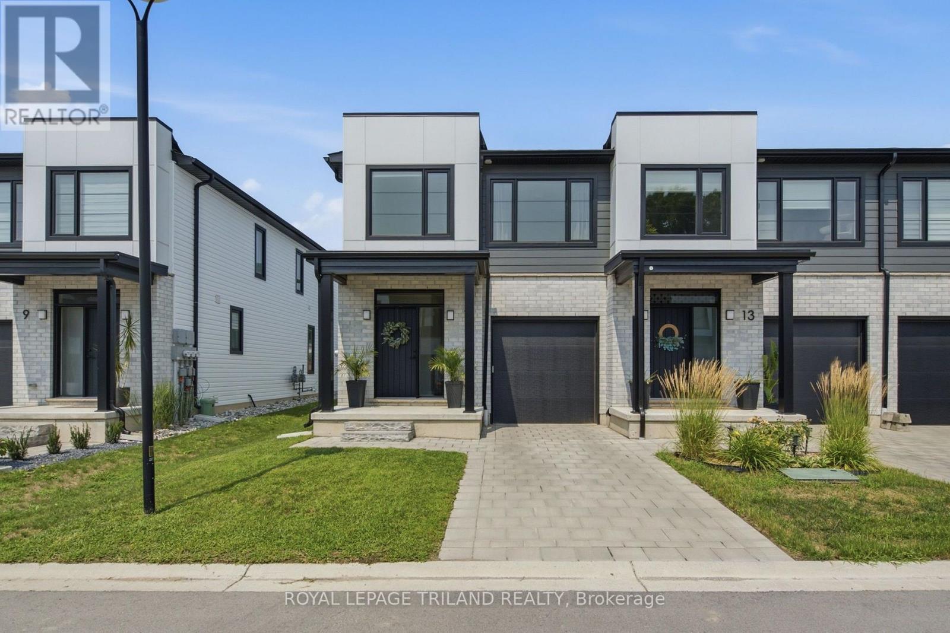
Move-in ready and backing onto green space, this 3 bedroom, 3.5 bathroom multi-level vacant land condo offers a great combination of modern living, privacy and low-maintenance convenience. Built in 2020, this is one of only a few units in the development with no neighbours directly behind. The bright kitchen opens to an upper deck overlooking the greenery, while the finished lower level features a walkout to a second deck and fully fenced outdoor space. With an attached garage, modern finishes and multiple levels of finished living space, this home offers plenty of room to spread out while enjoying a private setting in the growing community of Mt. Brydges.
Map data © OpenStreetMap contributors
No open houses are scheduled for this property.
Can't make it? Request a private viewing.
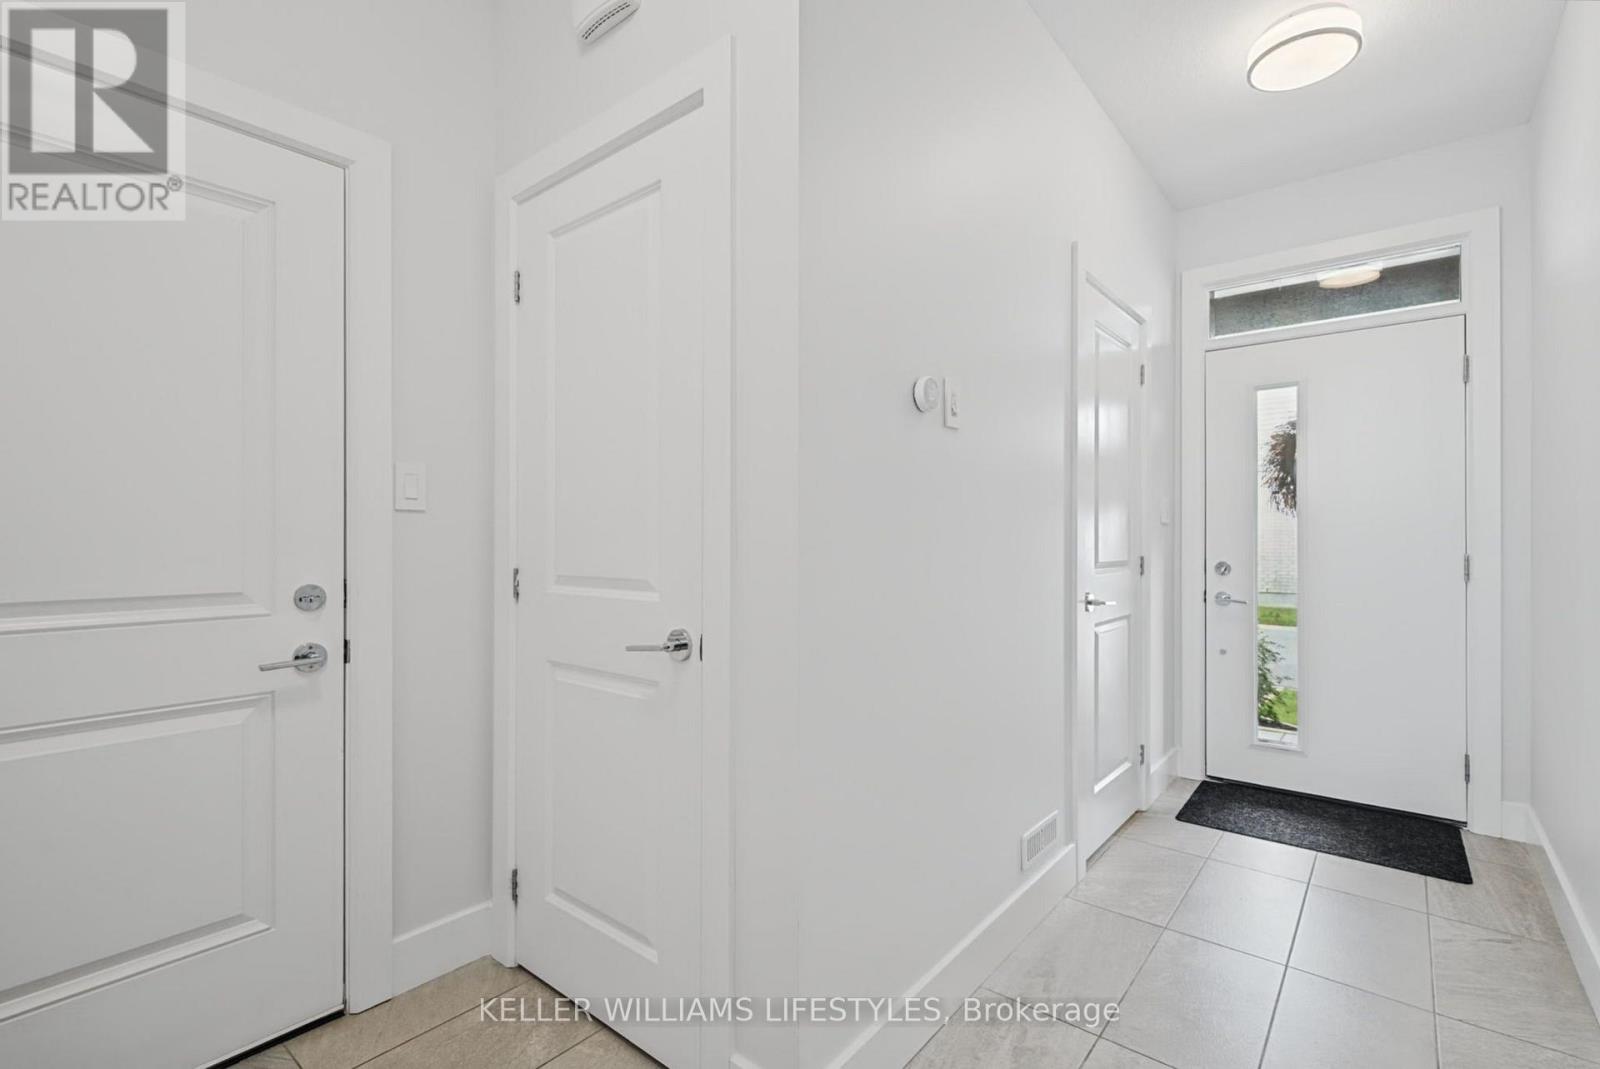
| Foyer | Ground level | 2.32 x 4.26 m |
| Kitchen | Main level | 3.35 x 2.48 m |
| Dining room | Main level | 3.3 x 3.07 m |
| Living room | Main level | 2.5 x 5.16 m |
| Bedroom 2 | Second level | 2.86 x 4.34 m |
| Bedroom 3 | Second level | 2.88 x 3.92 m |
| Primary Bedroom | Third level | 4.11 x 3.96 m |
| Family room | Lower level | 3.99 x 5.29 m |
| Furnace | Lower level | 2.83 x 2.64 m |
| Other | Basement | 2.17 x 5.56 m |