
$299,900
71 Dennis Street
Strathroy, Ontario N7G3L4
For sale· Added
About this home
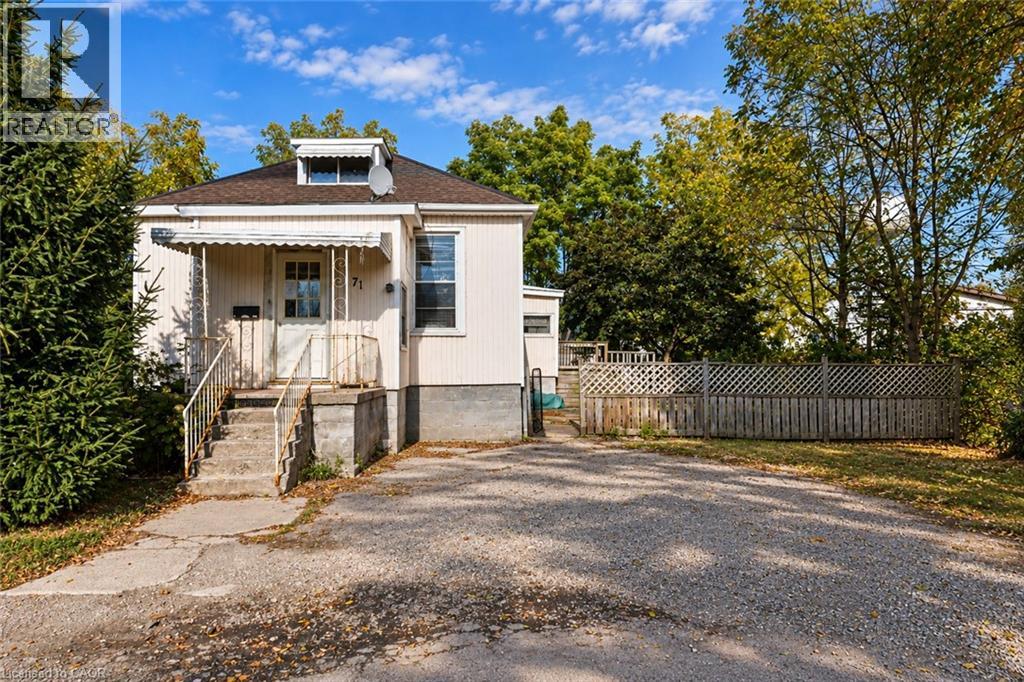
Welcome to 71 Dennis Street, Strathroy! This detached bungalow offers an excellent opportunity for buyers looking to add their personal touch, renovate, or invest in a property with potential. Situated on an established residential street, the home features a covered front entrance, private driveway with ample parking space, and a yard surrounded by mature trees. The property offers plenty of opportunity for improvements and customization to suit your needs. Located in the welcoming community of Strathroy, residents can enjoy the charm of small-town living while having access to everyday conveniences. The area offers schools, parks, shopping, restaurants, recreational facilities, and the amenities of downtown Strathroy. With convenient access to Highway 402 and the City of London, this location offers a great balance of community living and accessibility. Whether you're a renovator, investor, or buyer looking for a home to make your own, this property presents an opportunity to explore its potential!
Location
Map data © OpenStreetMap contributors
Upcoming open housesSee all Strathroy open houses
No open houses are scheduled for this home.
Can't make it? Request a private viewing.
Property details
Listing
- MLS® number
- 40868958
- Added
- Oct 14, 2026 ()
- Updated
- Oct 16, 2026 ()
- Info refreshed
Overview
- Property type
- Single Family
- Building type
- Detached
- Style
- Bungalow
- Storeys
- 1
- Ownership
- Freehold
- Year built
- 1,900
Inside
- Bedrooms
- 4
- Bathrooms
- 1
- Heating
- Forced air, Natural gas
- Cooling
- Central air conditioning
- Fireplace
- No
Building
- Basement
- Unfinished, Crawl space
- Exterior
- Vinyl siding
- Parking
- 2 spaces
Land
- Frontage
- 63 ft
- Zoning
- M1
Services
- Water
- Municipal water
- Sewer
- Municipal sewage system
Location
- Community
- Caradoc
Running costs
- Annual property tax
- $2,200
Rooms
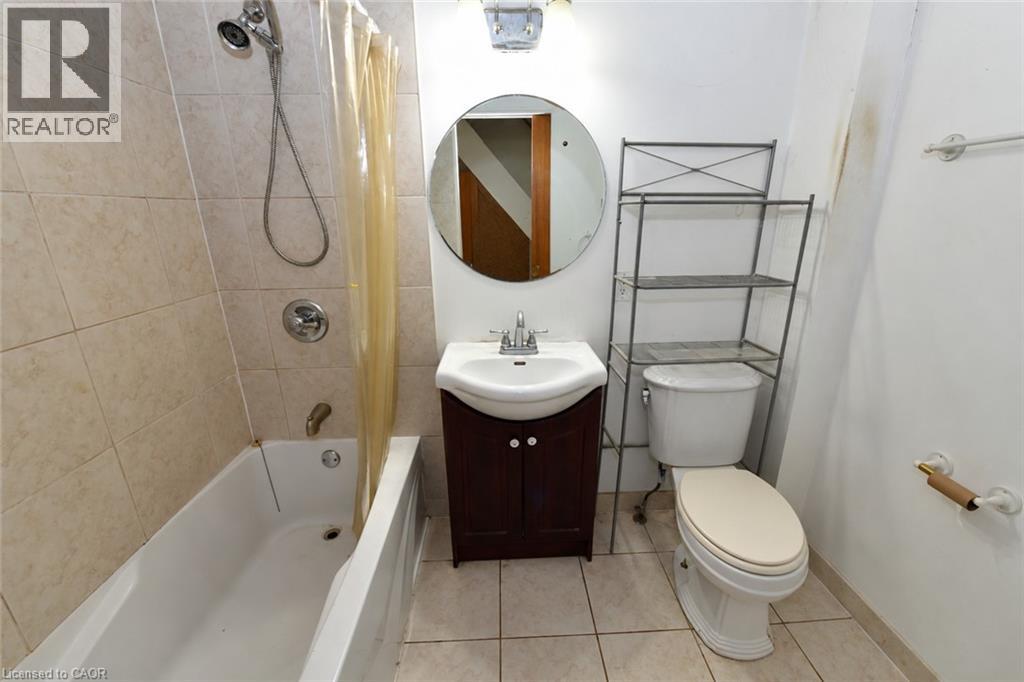
| 4pc Bathroom | Main level | — |
| Bedroom | Second level | 8'9'' x 11'4'' |
| Bedroom | Second level | 12'10'' x 15'4'' |
| Mud room | Main level | 5'2'' x 7'2'' |
| Bedroom | Main level | 8'9'' x 10'1'' |
| Primary Bedroom | Main level | 8'4'' x 14'1'' |
| Living room | Main level | 13'3'' x 16'4'' |
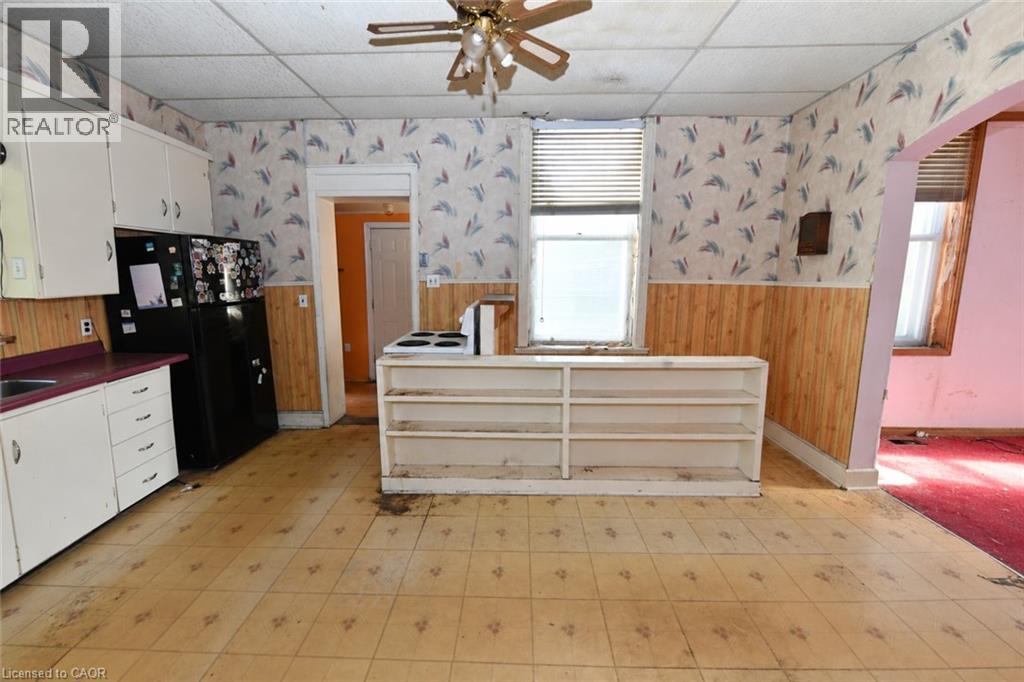
| Kitchen | Main level | 10'10'' x 17'4'' |