
 For sale 14
$987,000
3 bed4 bath3,581 sq ft
1609 North Shore Drive
Stromness
12 days agoMLS® 40868007
Coldwell Banker Flatt Realty Inc.
1615 North Shore Drive
Stromness, Ontario N0A1K0
For sale· Added
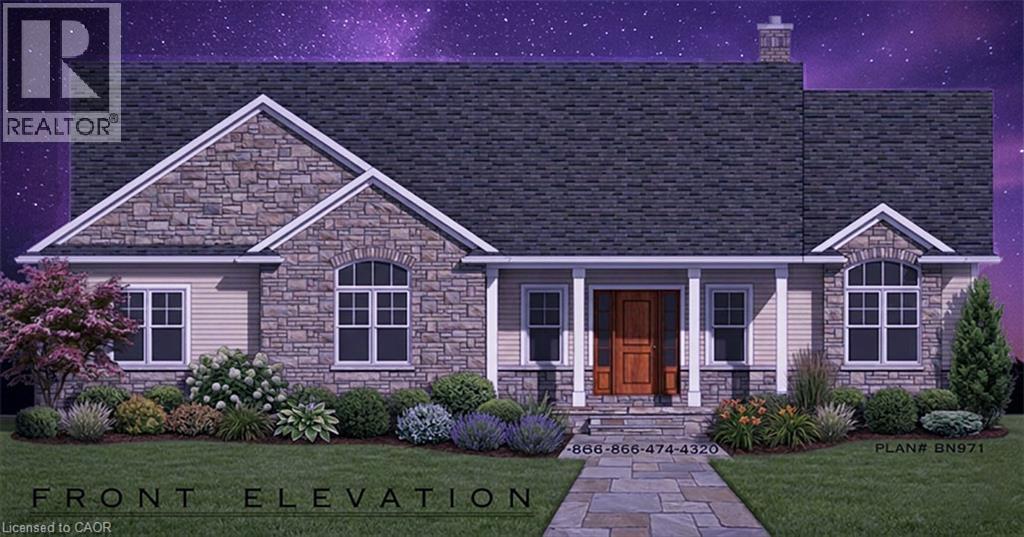
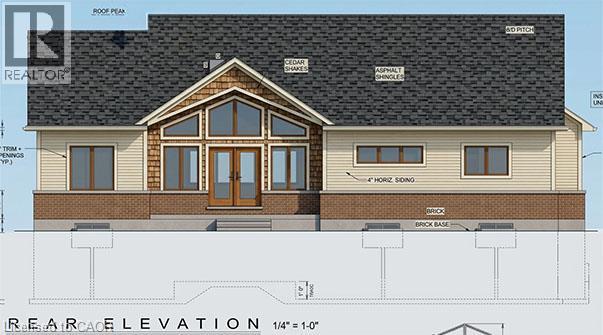
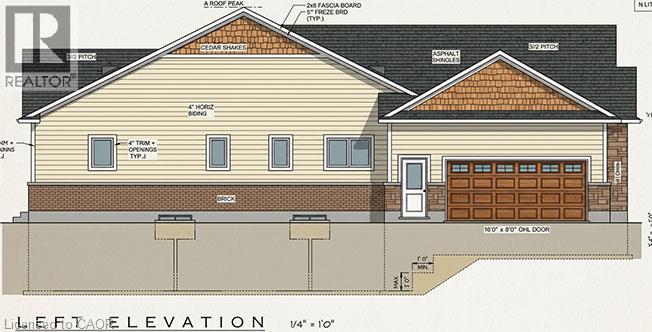
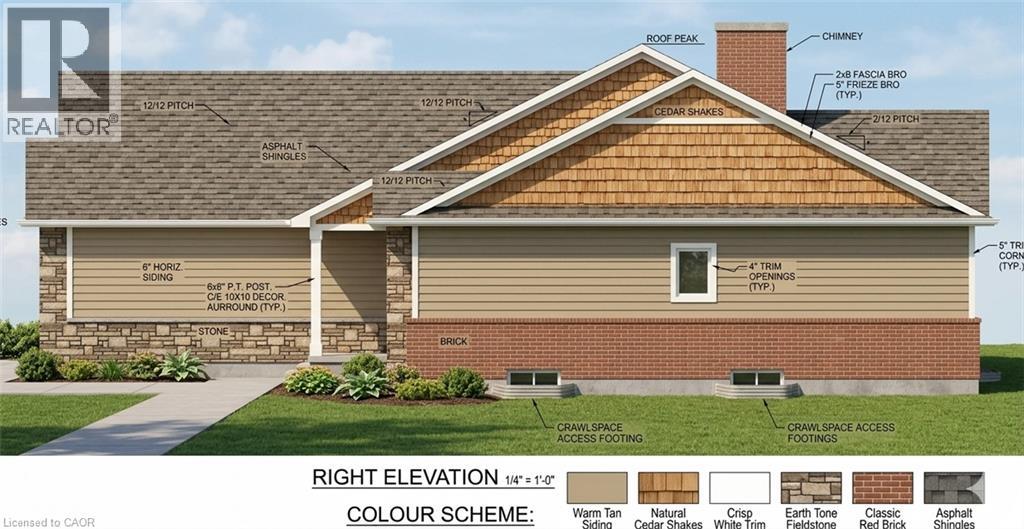
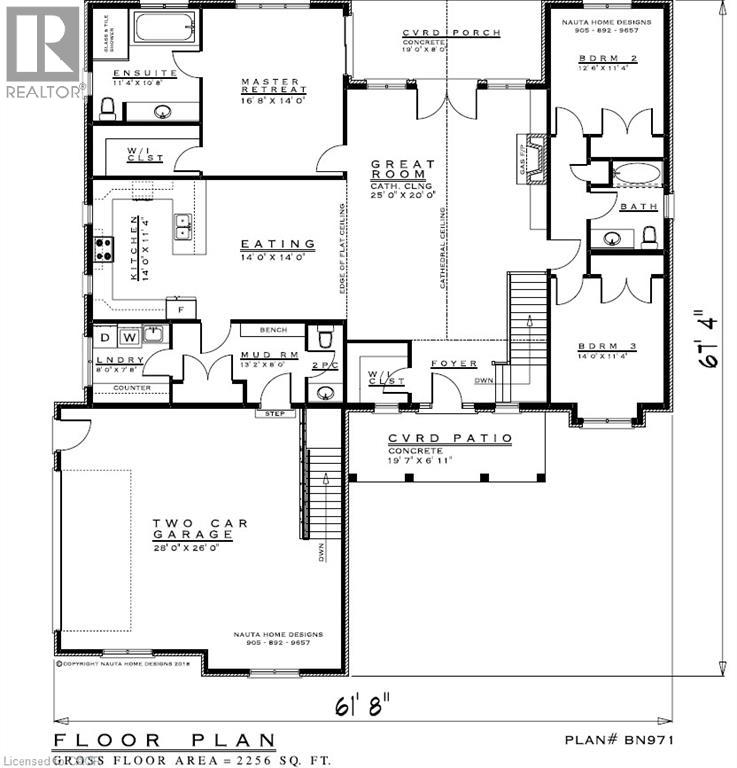
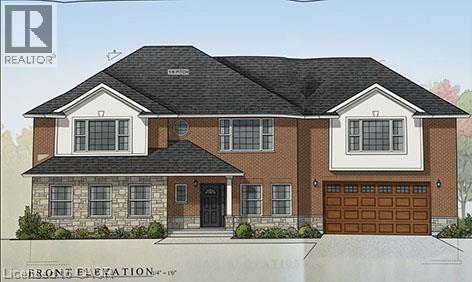
RURAL DUNNVILLE NEW HOME BUILD by impressive area TARION builder with lots of local experience at the South end of the Hamlet of Stromness. On this almost 6th of an acre lot backing onto a farmers field with a forest as the back drop. Great features about this location is it's proximity to Lake Erie; always a breeze and a lot cooler in the Summer than the City and being by the warmest lake seems to make the winter's more moderate also! You are minutes away from the Town of Dunnville to the north and south to Lake Erie and the entry of the Grand River to the lake. Dunnville is a tourist town with lots of major amenities, recently expanded hospital and entertainment & sporting options. Close to a Marina, Dinning, Provincial & Conservation Parks, beaches and always fresh vegetable/fruit/farm egg stands everywhere! Impressive Executive Floor plan with major Primary Bedroom area tucked away with walk-in closet, ensuite and private exit to a covered porch. Grand sized Eat in Kitchen to Great Room with secondary bedrooms away from the Master area. Start your RURAL LIFE ADVENTURE in the GREAT TOWN OF DUNNVILLE in HALDIMAND COUNTY
Map data © OpenStreetMap contributors
No open houses are scheduled for this home.
Can't make it? Request a private viewing.
| 2pc Bathroom | Main level | 3'6'' x 8'0'' |
| 4pc Bathroom | Main level | 7'4'' x 7'10'' |
| Mud room | Main level | 8'0'' x 13'2'' |
| Laundry room | Main level | 7'8'' x 8'0'' |
| Foyer | Main level | 6'0'' x 19'7'' |
| Bedroom | Main level | 11'4'' x 14'0'' |
| Bedroom | Main level | 11'4'' x 12'6'' |
| 4pc Ensuite bath | Main level | 10'8'' x 11'4'' |
| Primary Bedroom | Main level | 14'0'' x 16'8'' |
| Kitchen | Main level | 11'4'' x 14'0'' |
| Dining room | Main level | 14'0'' x 14'0'' |
| Great room | Main level | 20'0'' x 25'0'' |