 NewFor sale 36
$389,900
4 bed2 bath1,100–1,500 sq ft
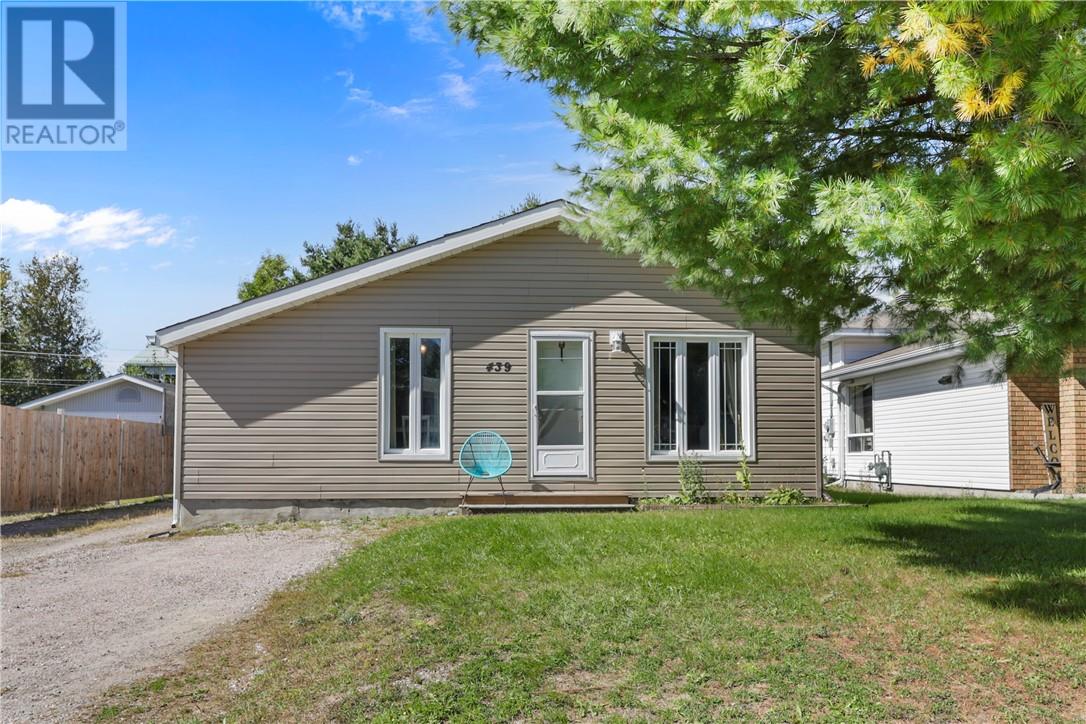
439 Levesque Street
Sturgeon Falls
5 days agoMLS® 2130849
ROYAL LEPAGE REALTY TEAM BROKERAGE
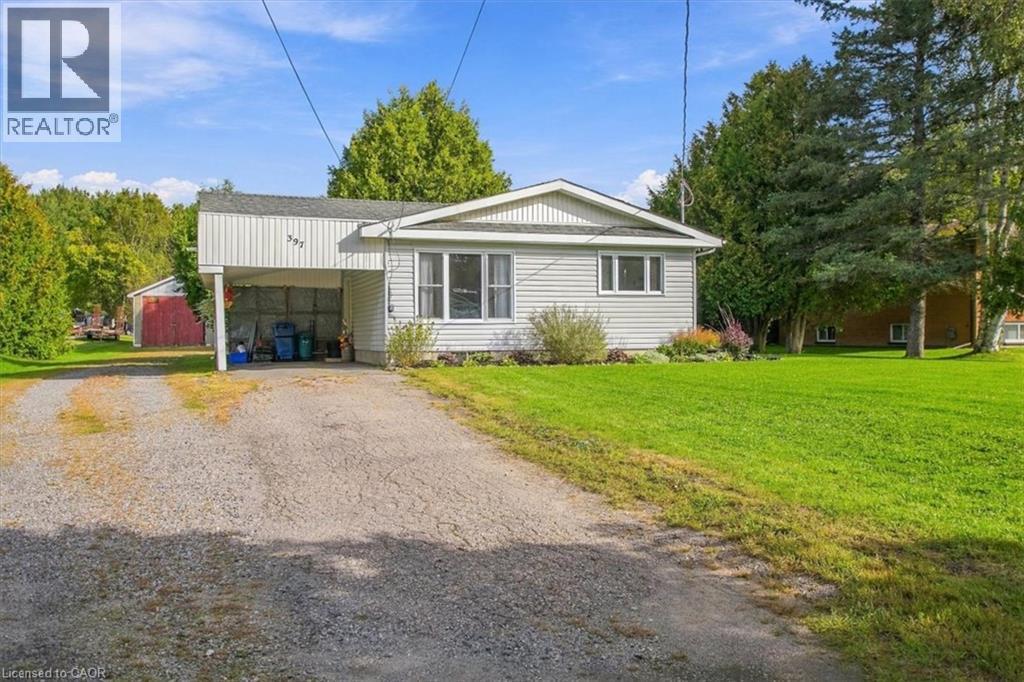
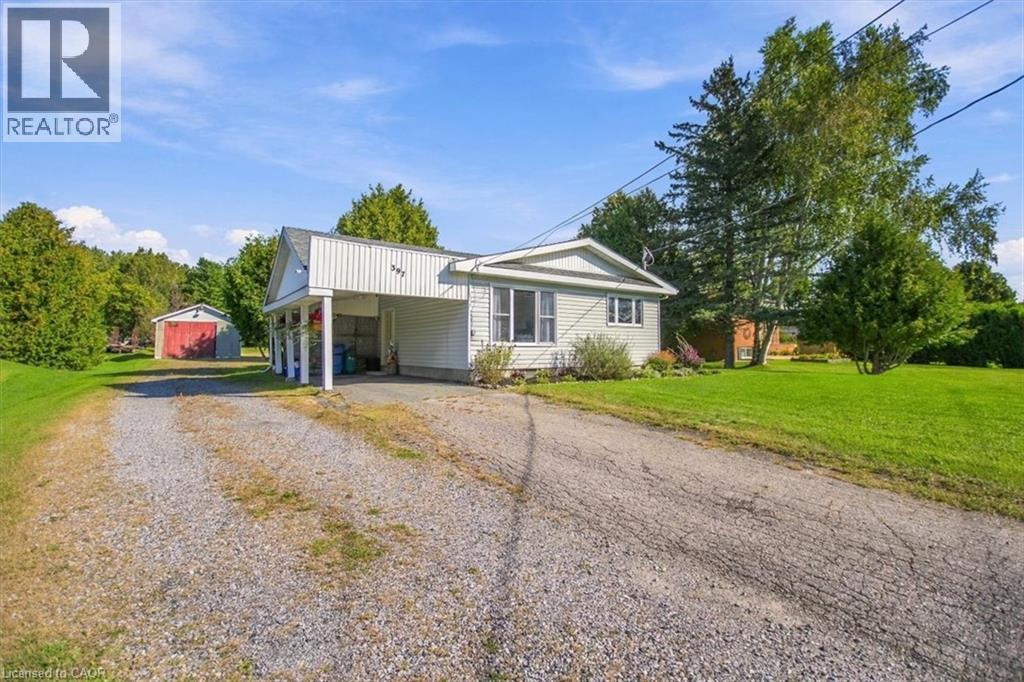
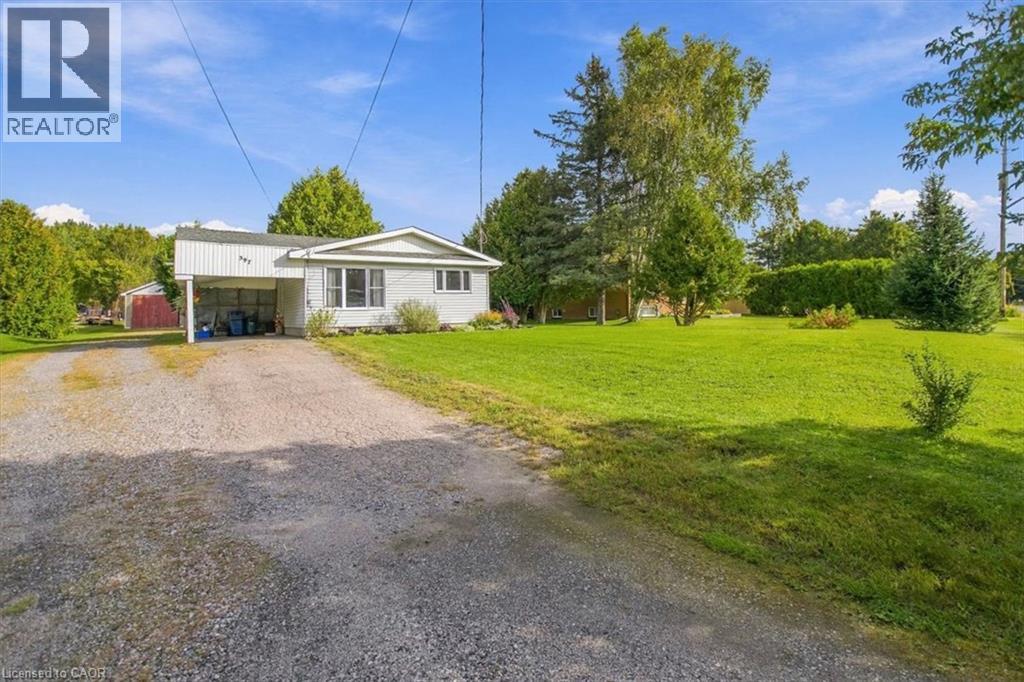
397 Sabourin Road
Sturgeon Falls, Ontario P2B2P5
For sale· Added
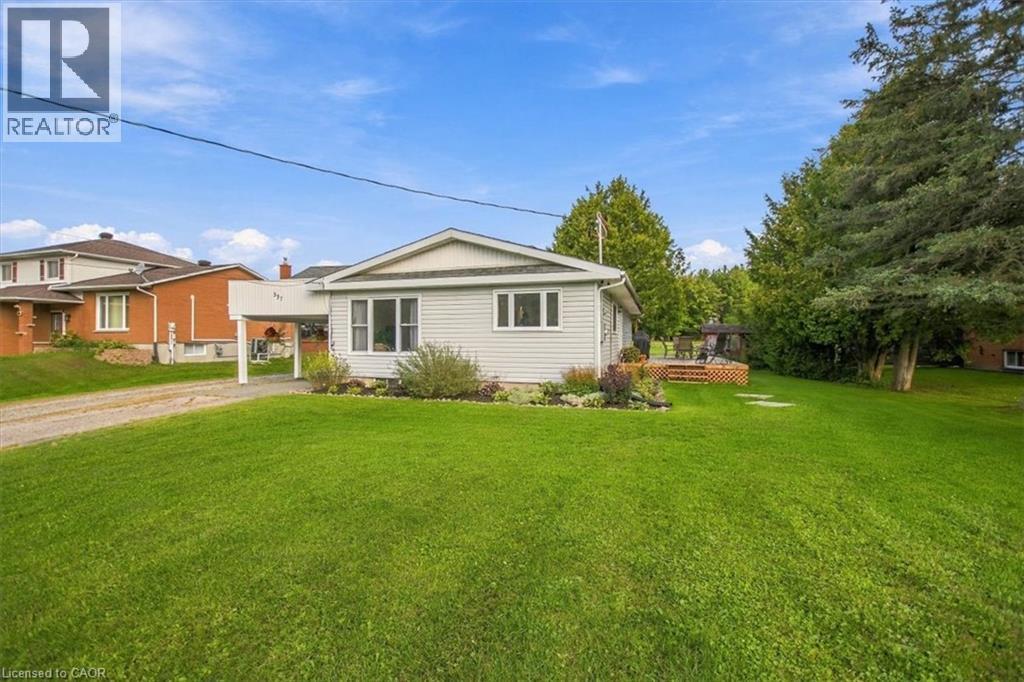
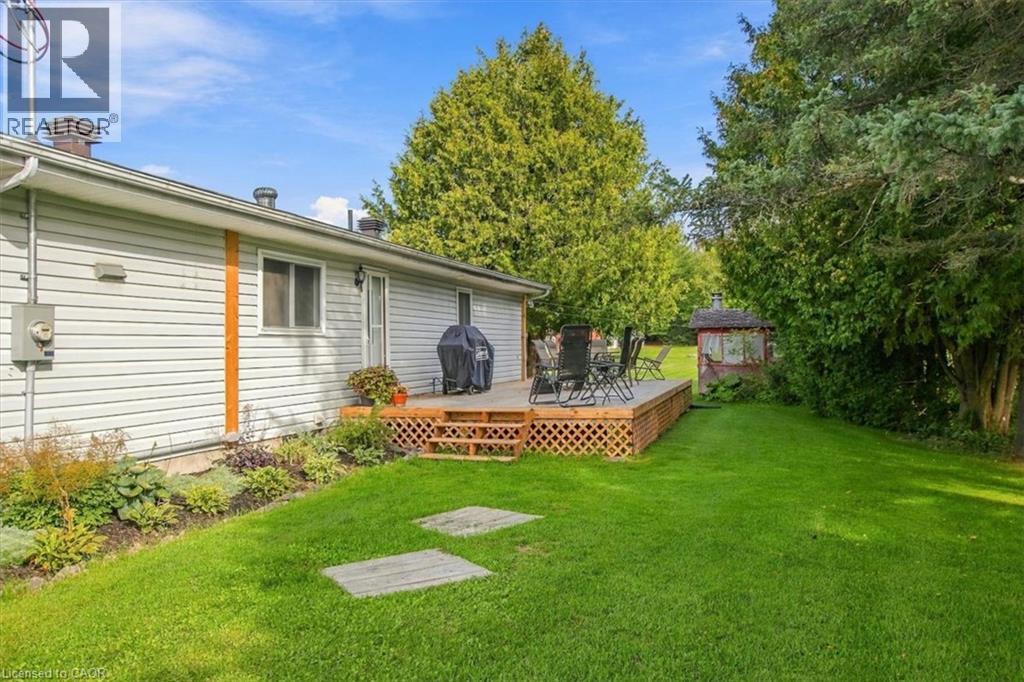
HERE IS YOUR CHANCE TO OWN A QUIET COUNTRY 1-ACRE PROPERTY WITH FAMILY HOME ON THE EDGE OF STURGEON FALLS. FAMILY FRIENDLY NEIGHBOURHOOD, CLOSE TO ALL AMENITIES, SCHOOL AND RECREATIONAL ACTIVITIES. NICELY APPOINTED 3+1 BEDROOM BUMNGALOW WITH CARPORT, WALK-UP/WALK-OUT BASEMENT AND DETACCHED 16X36 GARAGE WITH LEAN-100 14X14 WOOD HEATED WITH HYDRO. NUMEROUS OUT BUILDINGS INCLUDING 5X10 GREEN HOUSE, 8X10 SUMMER KITCHEN, 10X10 STORAGE SHED, FIRE WOOD SHED, LUMBER STORAGE SHED AND SEA CANS 8X8X20 (NEGOTIABLE)
Map data © OpenStreetMap contributors
No open houses are scheduled for this home.
Can't make it? Request a private viewing.
| Cold room | Basement | 7'11'' x 11'3'' |
| Storage | Basement | 11'5'' x 13'7'' |
| Laundry room | Basement | 11'0'' x 11'6'' |
| Recreation room | Basement | 12'7'' x 32'10'' |
| Utility room | Basement | 9'3'' x 14'6'' |
| Bedroom | Basement | 9'3'' x 10'8'' |
| Bedroom | Main level | 9'5'' x 10'10'' |
| Bedroom | Main level | 9'5'' x 13'1'' |
| Primary Bedroom | Main level | 9'3'' x 14'11'' |
| 4pc Bathroom | Main level | — |
| Kitchen/Dining room | Main level | 11'7'' x 26'0'' |
| Living room | Main level | 12'10'' x 22'0'' |