 For sale 66
$2,299,900
5 bed3 bath3,500–5,000 sq ft
2507 Navanod Road
Sudbury
6 months agoMLS® 2126950
ROYAL LEPAGE NORTH HERITAGE REALTY, BROKERAGE
1351 Keast Drive
Sudbury, Ontario P3E6H7
For sale· Added
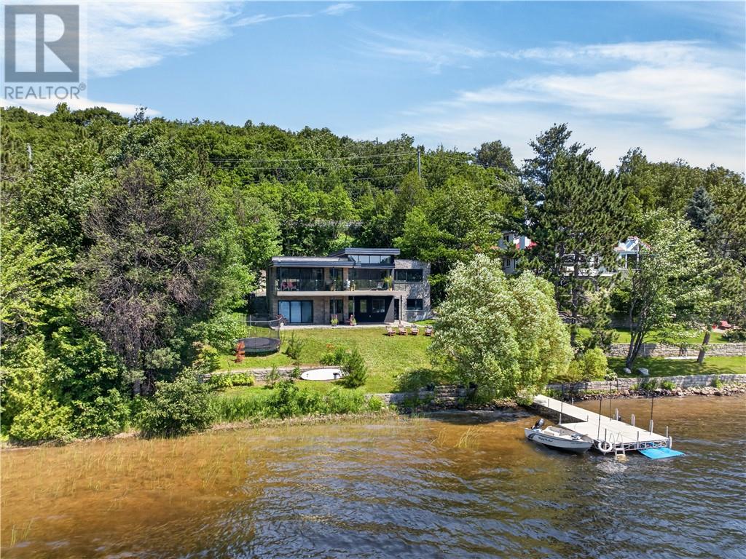
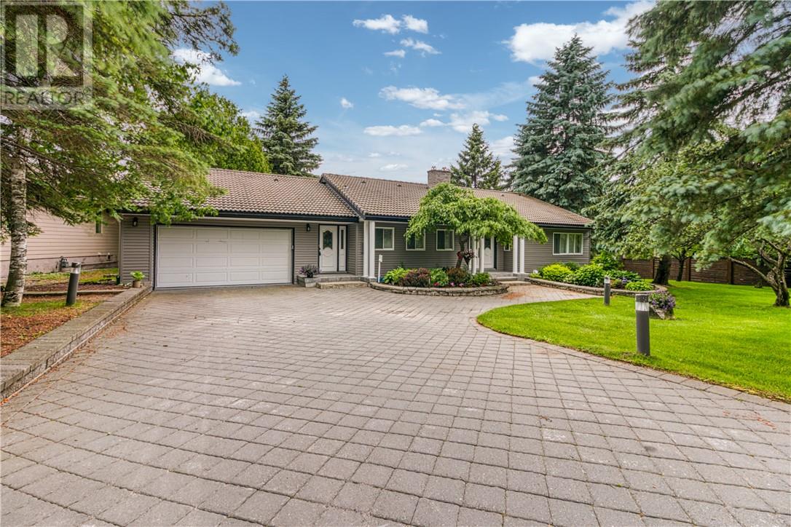
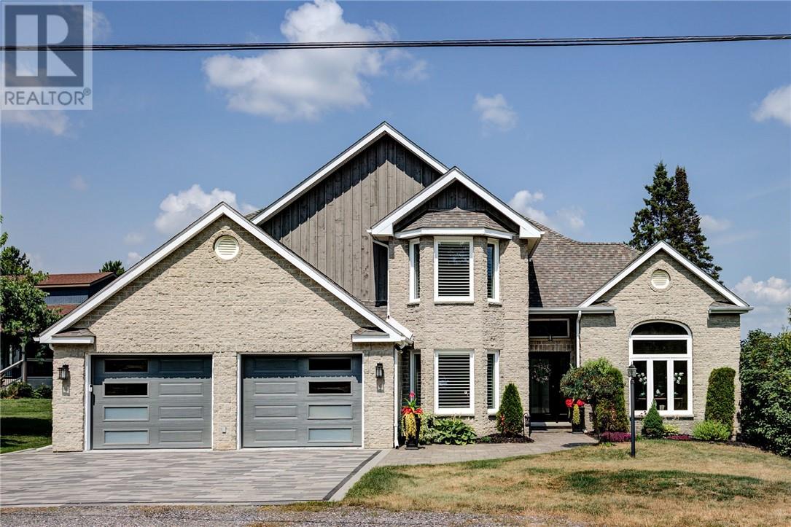
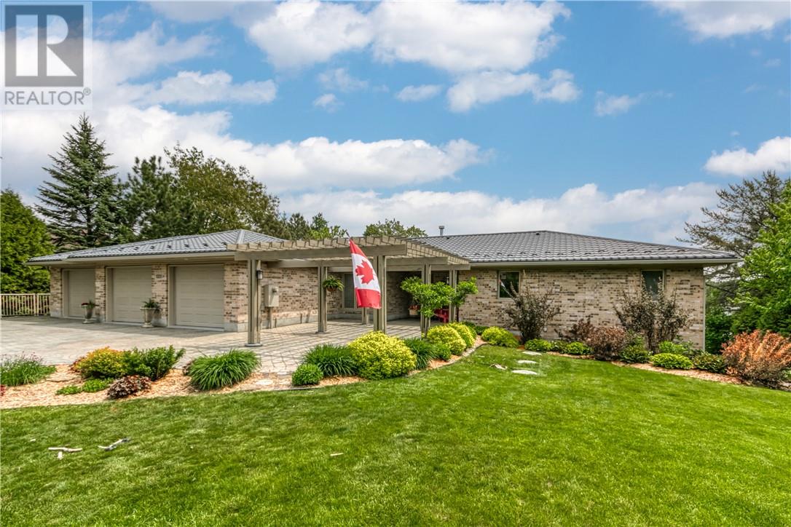
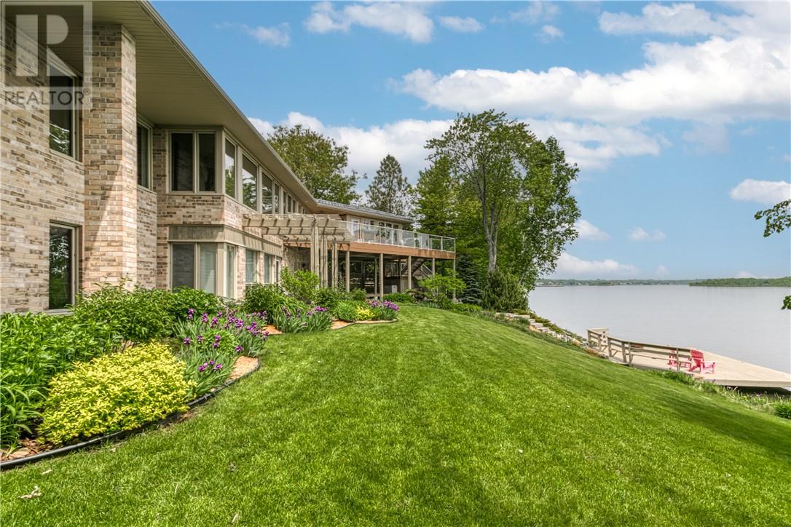
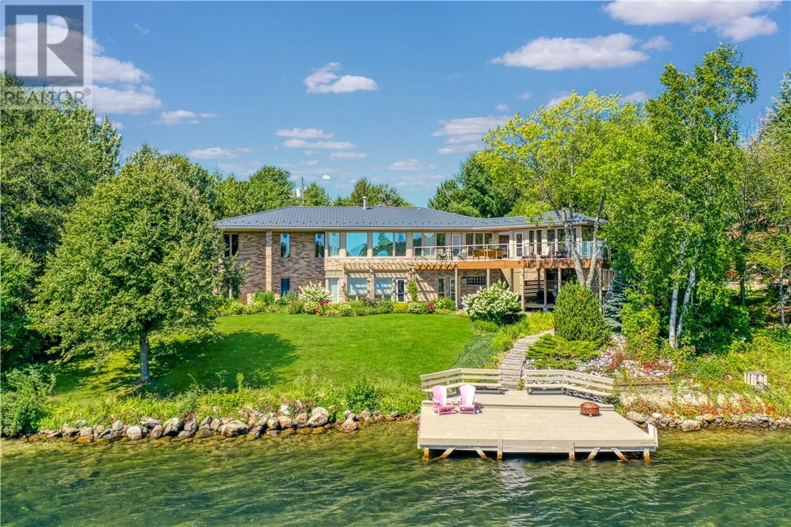
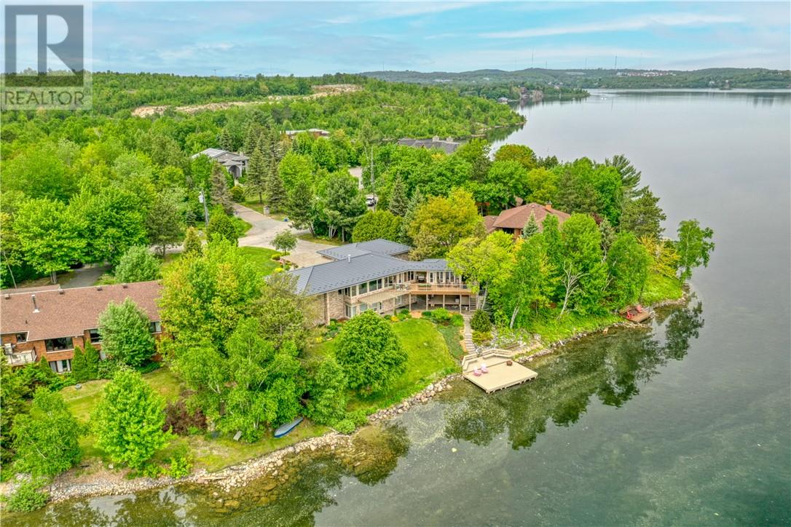
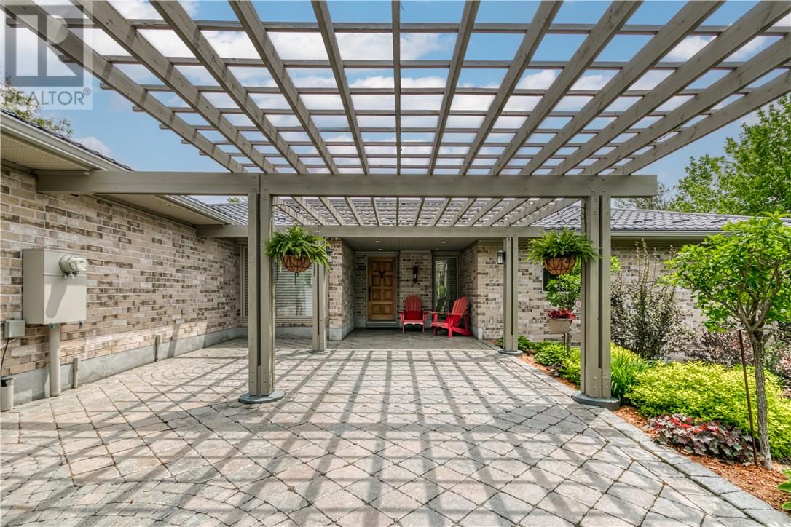
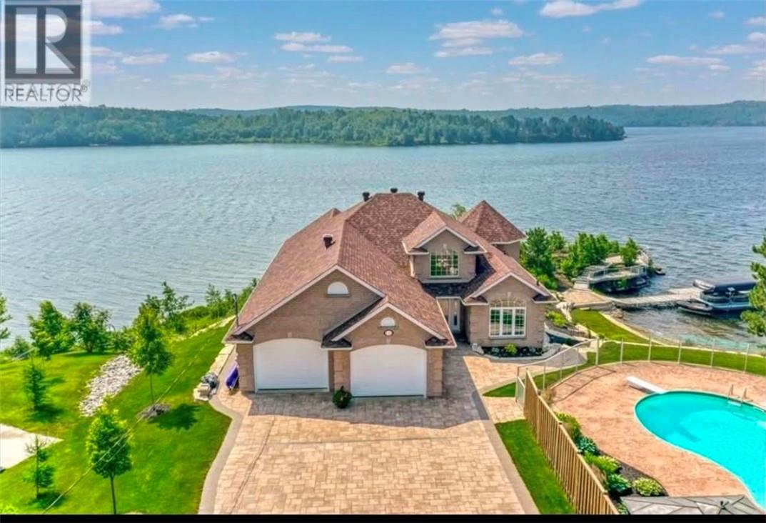
Welcome to an extraordinary opportunity on the tranquil shores of Ramsey Lake - a custom executive waterfront home offering nearly 4,000 sq. ft. of luxurious living. Set on a private, gently sloping lot with no homes across the bay - only untouched conservation land — this retreat offers unmatched privacy and panoramic views. Tucked away at the end of a dead-end street with zero through traffic, peace and quiet are a given. The outdoor living is exceptional, with multiple patios and decks, a 3-season heated gazebo, serene sitting areas, and your own all season dock on South Bay. Inside, enjoy hot water in-floor heating on every level, full air conditioning, and a bright, open-concept layout perfect for entertaining. The chef's kitchen features granite countertops, stunning views and a spacious island at the heart of it all. The primary bedroom is conveniently located on the main level, complete with a spa like en-suite and walk in closet with one of two laundry rooms. There is an opportunity for a second bedroom that is currently being used as a TV room. There is also a 2 piece powder room off the garage entrance. The lake level has 2 bedrooms plus a multipurpose bedroom/office/ den with a full bathroom, a sauna escape complete with bathroom, shower and with direct lake access and deck equipped for a hot tub. The oversized triple garage is pristine and features an epoxy floor and the interlocked driveway has room for at least 10 vehicles, while a separate lower-level garage or workshop offers the perfect spot for hobbies, storage, or boating gear. A new 50 year warranty steel roof was done in 2024 and the landscaping is immaculate with stunning gardens and the perfect lawn with a full sprinkler system. This is more than a home — it’s a lifestyle on one of Sudbury’s most sought-after lakes. Book your private tour today and experience the ultimate in lakefront living.
Map data © OpenStreetMap contributors
No open houses are scheduled for this home.
Can't make it? Request a private viewing.
| Dining room | Main level | 8'7 x 15'1 |
| Storage | Lower level | 7'2 x 10'11 |
| Storage | Lower level | 7'10 x 15'5 |
| Storage | Lower level | 11'5 x 15'10 |
| Laundry room | Lower level | 7'10 x 9'1 |
| Sauna | Lower level | 6'2 x 7'5 |
| Family room | Main level | 11'8 x 11'4 |
| Primary Bedroom | Main level | 15'9 x 16'10 |
| Ensuite | Main level | 7'8 x 13'9 |
| Bedroom | Main level | 7'8 x 10'2 |
| Bathroom | Main level | 4'6 x 6 |
| Foyer | Main level | 8'3 x 5'5 |
| Recreational, Games room | Lower level | 13'9 x 21'1 |
| Bedroom | Lower level | 16'1 x 11'5 |
| Bathroom | Lower level | 7'2 x 7'8 |
| Bedroom | Lower level | 12'4 x 11'5 |
| Living room | Main level | 20.2 x 23 |
| Kitchen | Main level | 15.1 x 10.5 |