 For sale 88
$689,000
3 bed2 bath1,500–2,000 sq ft
2113 Sunnyside Road
Sudbury
4 months agoMLS® 2127957
RE/MAX CROWN REALTY INC. (SUDBURY)
7566 Tilton Lake Road
Sudbury, Ontario P3G1L7
For sale· Added
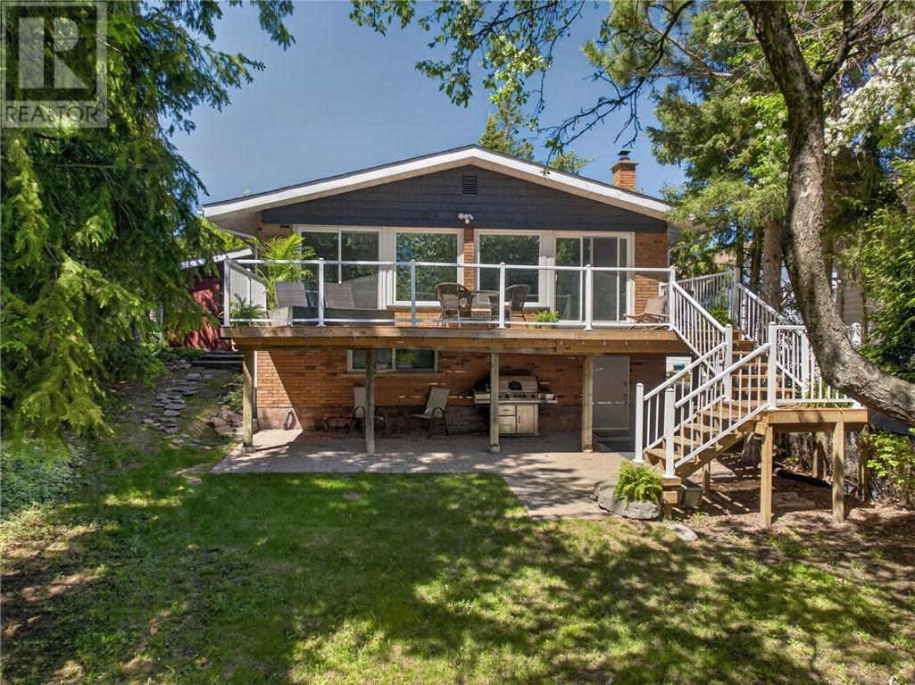
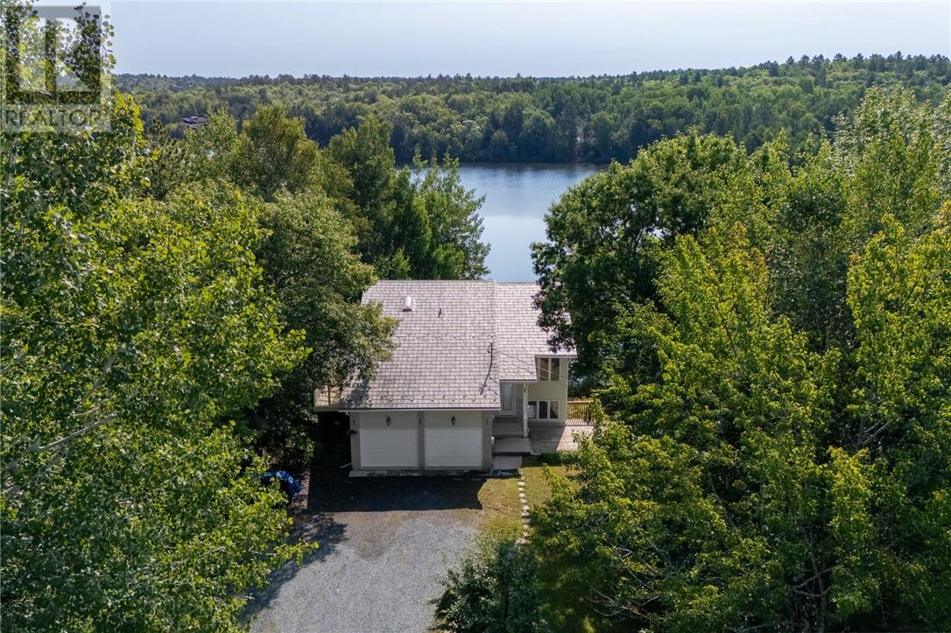
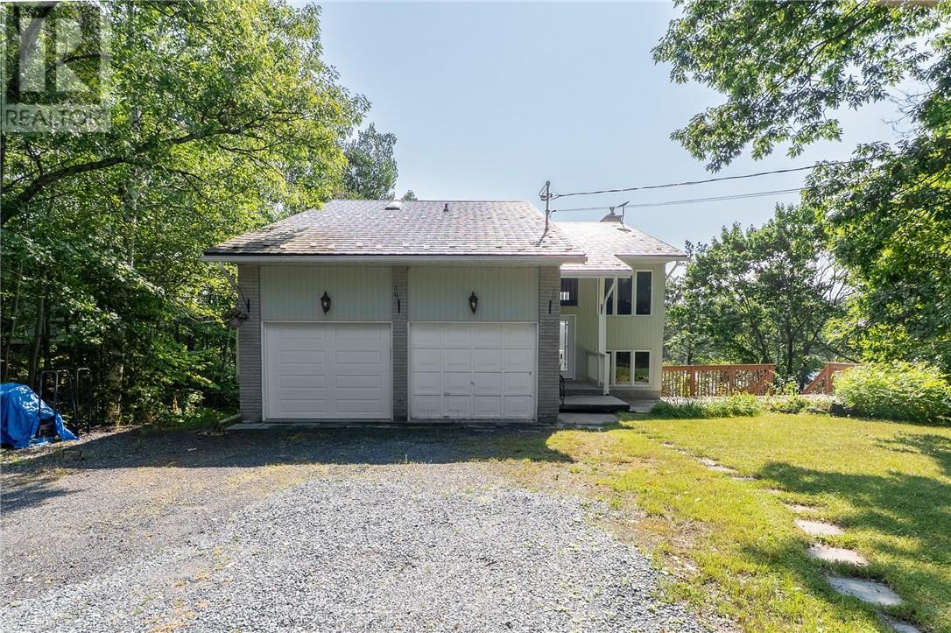
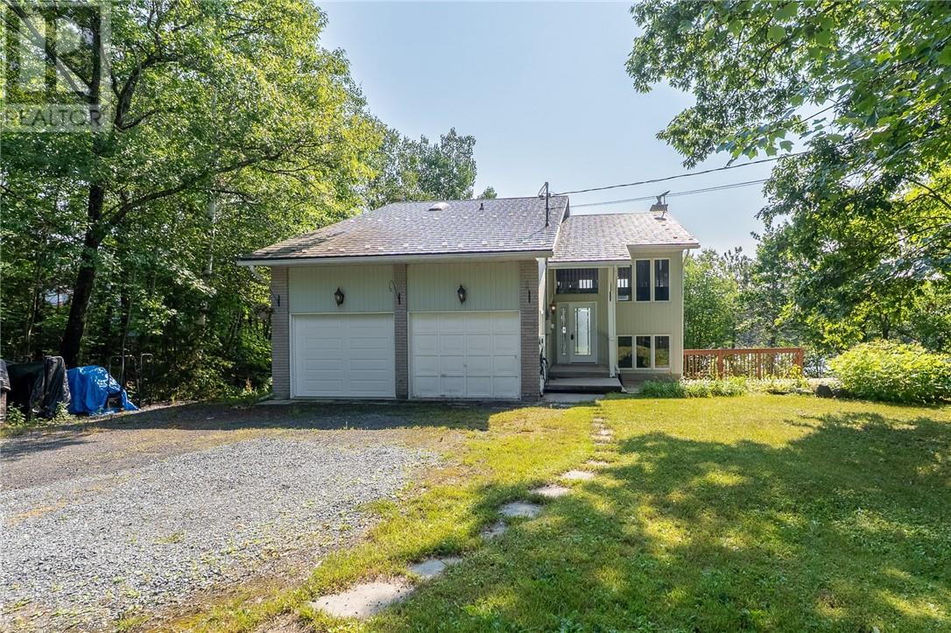
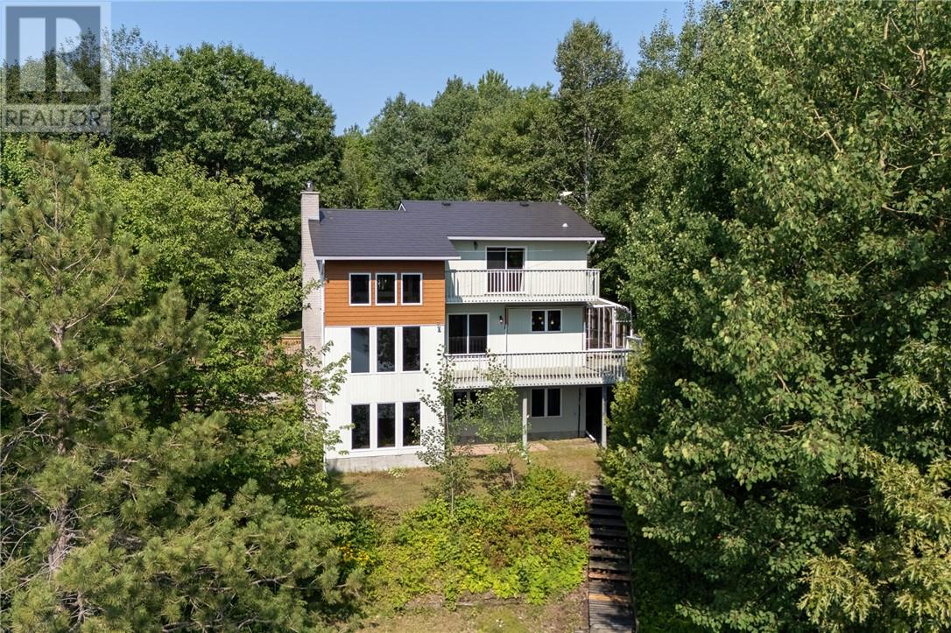
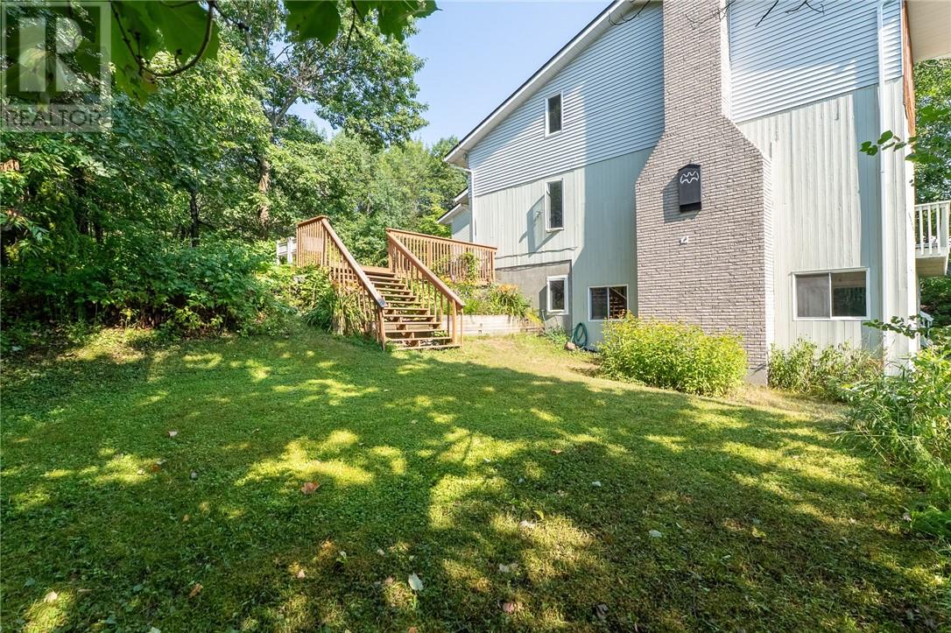
2 + 3 bedroom 3 bathroom waterfront home on Clearwater Lake minutes from 4 corner's and located at 7566 Tilton lake rd on 1.29 acres.The attached garage was a double car but was converted by the previous owner to a single car garage & the other side is now a main floor bedroom.On the upper floor is the Primary bedroom with a ensuite & walk in closet plus a laundry room. The Primary bedroom entrance can be hidden behind a sliding wall unit looking like a library cabinet.Lower level has 3 more bedrooms ,3 pc bath and a recroom with a walkout to your water frontage. On the main floor is a two storey Family Room with large windows overlooking the lake and patio doors to the deck and a floor to ceiling brick wall with a wood stove insert. The Dining area overlooks the Family room & next to the new kitchen done in 2014 with a three season sunroom with floor to ceiling windows.Sauna at the waters edge needs some updating but you have a rare sauna at the lake. Cement pad where detach garage was near the home.Quick closing possible. Home Inspection and upgrade list under documents.
Map data © OpenStreetMap contributors
No open houses are scheduled for this home.
Can't make it? Request a private viewing.
| Storage | Lower level | 6.7 x 8.9 |
| 3pc Bathroom | Lower level | 7.1 x 8.1 |
| Bedroom | Lower level | 10.7 x 11.5 |
| Bedroom | Lower level | 10.7 x 11.9 |
| Bedroom | Lower level | 10 x 13.9 |
| Recreational, Games room | Lower level | 13.2 x 22.1 |
| Laundry room | Second level | 5.4 x 13.4 |
| Other | Second level | 4.7 x 9.8 |
| 4pc Ensuite bath | Second level | 11.9 x 12 |
| Primary Bedroom | Second level | 13.8 x 14.9 |
| Bedroom | Main level | 10.2 x 13.1 |
| Sunroom | Main level | 14.7 x 10.1 |
| Family room | Main level | 13.7 x 21.9 |
| 2pc Bathroom | Main level | 4.9 x 7.2 |
| Dining room | Main level | 9.9 x 18.1 |
| Kitchen | Main level | 10.2 x 25.8 |