
$539,900
647b Lakeshore Dr
Tarbutt, Ontario P0R1E0
For sale· Added
About this home
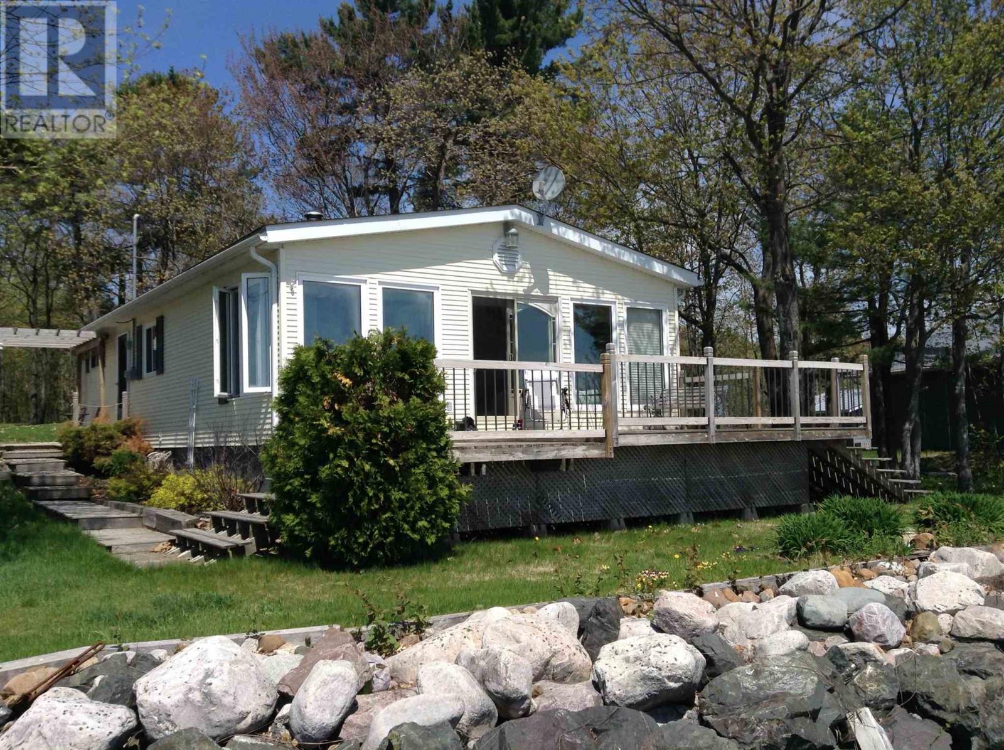
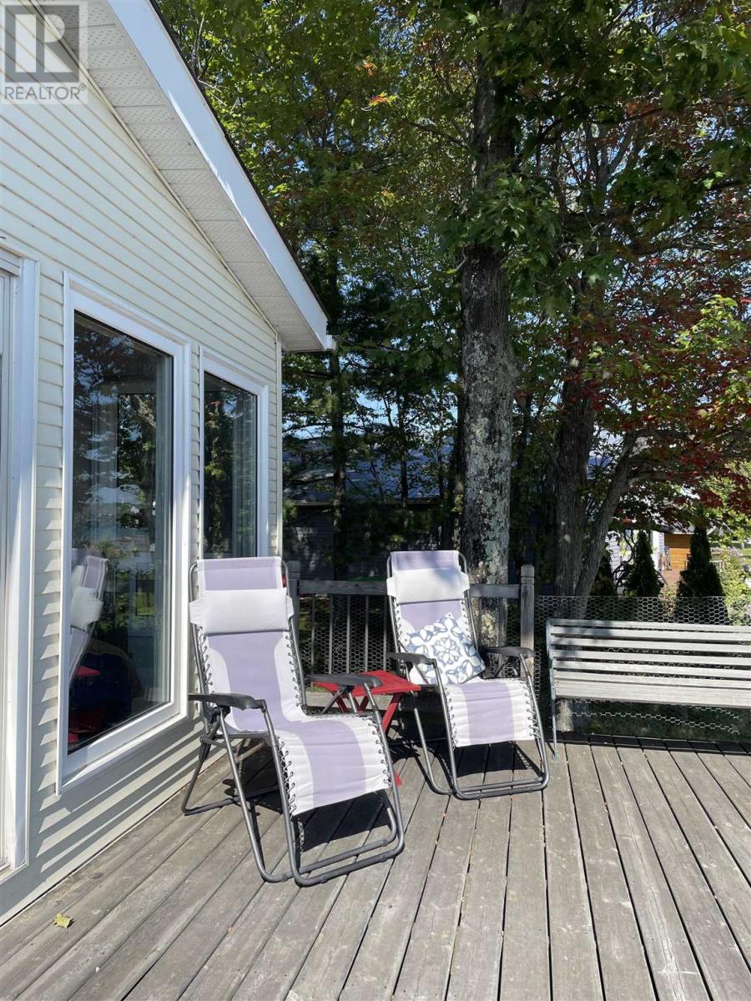
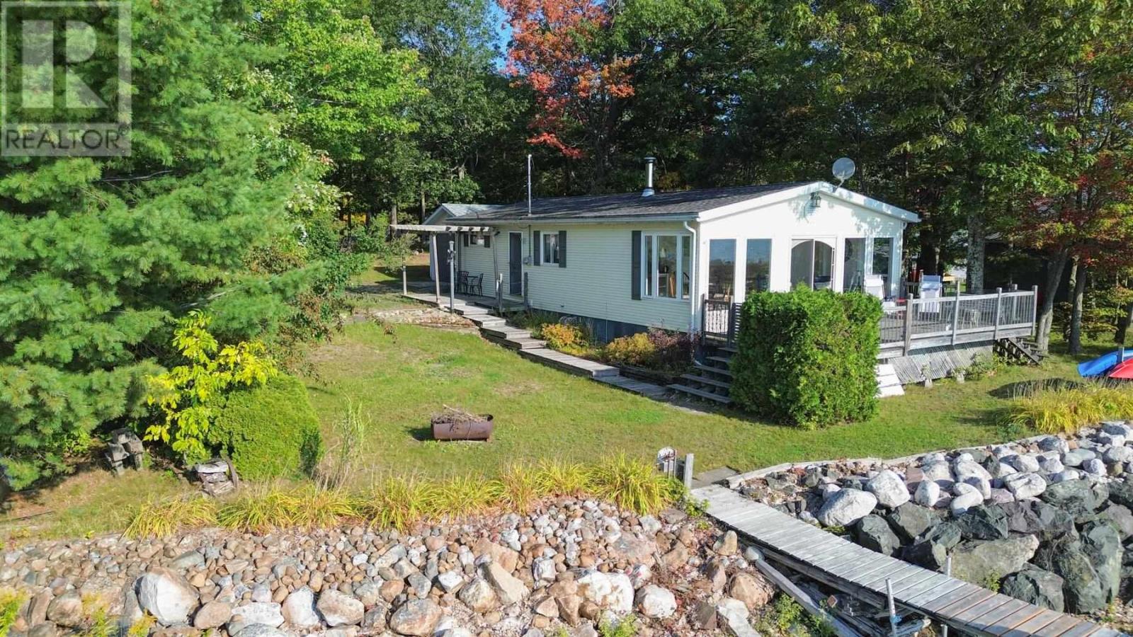
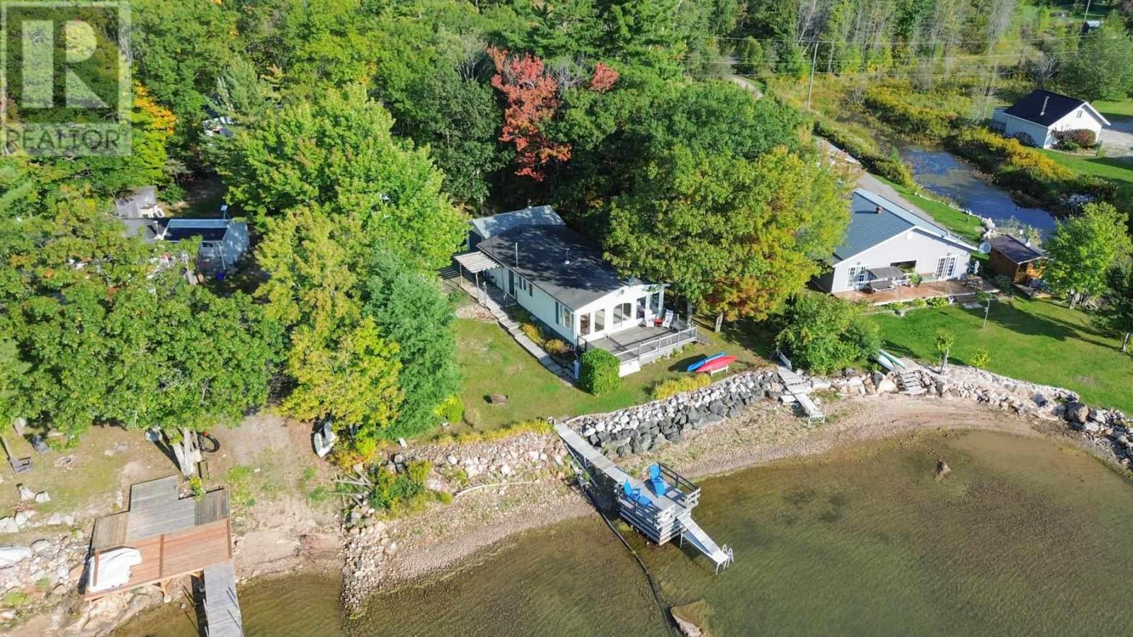
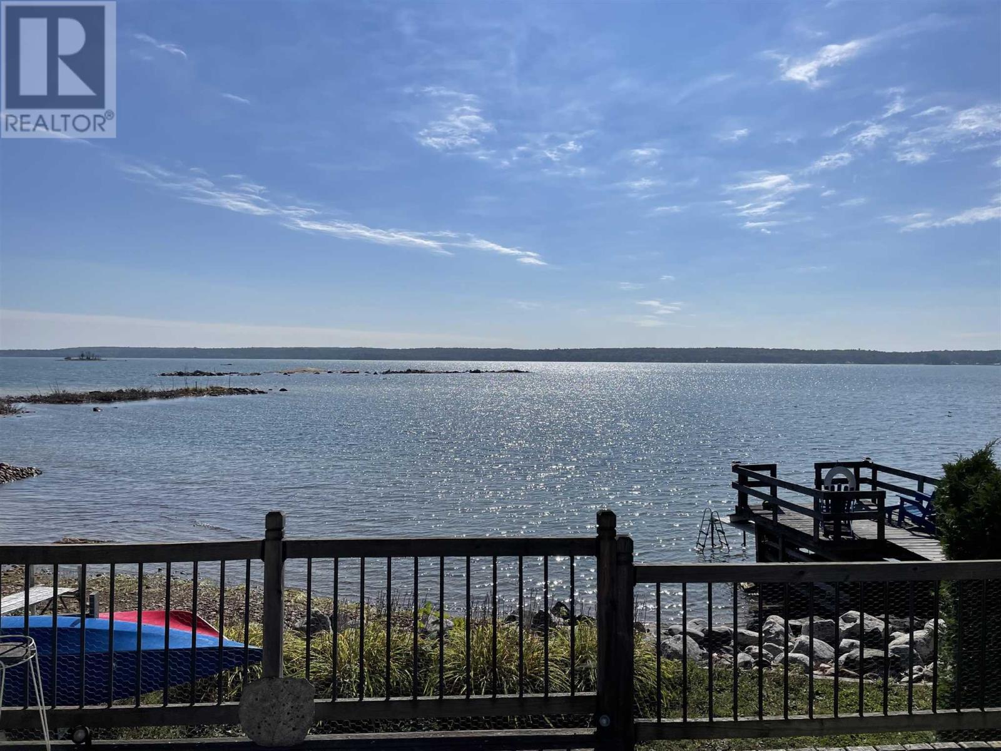
Experience waterfront living in this fully winterized, year-round home with paved road access just 30 minutes from the Sault! This well-maintained home offers 112.5' of highly sought-after shoreline with breathtaking panoramic views across the North Channel to Richard’s Landing and the St. Joseph Island Bridge. With desirable southern exposure, enjoy spectacular sunrises, sunset reflections, and all-day natural light through a wall of windows. 10-foot ceilings, exposed beams, and an airy open-concept create a warm yet spacious atmosphere. A wood-burning fireplace adds charm and comfort to this well-insulated, turnkey property. The spacious primary bedroom features double closets, a cozy electric fireplace, and a built-in desk area. A second bedroom and 3-piece bath complete the interior. Step outside to a large waterfront deck and inviting fire pit area — perfect for entertaining or simply relaxing while taking in the exceptional views. Enjoy easy access to the water from the dock or shoreline for swimming, boating, fishing, snowmobiling, and cross-country skiing. Additional features include a single-car garage, utility shed, wood shed, and a deep 261-foot lot offering excellent privacy from the road and potential for future expansion. Being sold with most furnishings and contents, this is an excellent opportunity to own an easily accessible, move-in-ready waterfront escape.
Location
Map data © OpenStreetMap contributors
Upcoming open housesSee all Tarbutt open houses
No open houses are scheduled for this home.
Can't make it? Request a private viewing.
Property details
Listing
- MLS® number
- SM262157
- Added
- Aug 12, 2026 ()
- Updated
- Sep 10, 2026 ()
- Info refreshed
Overview
- Property type
- Single Family
- Style
- Bungalow
- Year built
- 1,968
Inside
- Bedrooms
- 2
- Bathrooms
- 1
- Heating
- Baseboard heaters, Electric, Wood, Wood Stove
- Fireplace
- Yes (2) · Wood, Woodstove, Stove
- Appliances
- Washer, Refrigerator, Dishwasher, Stove, Dryer
- Features
- Crushed stone driveway
Building
- Basement
- Crawl space
- Exterior
- Vinyl
- Foundation
- Block
- Parking
- Detached Garage, Garage, Gravel
Land
- Frontage
- 112 ft
- Lot area
- 0.56 acres
- Waterfront
- Waterfront
- Body of water
- Lake Huron
- View
- View
Services
- Water
- Lake/River Water Intake
- Sewer
- Holding Tank
- Utilities
- Electricity, Telephone
Running costs
- Annual property tax
- $2,575
Rooms
| Kitchen | Main level | 16 x 7.7 |
| Dining room | Main level | 10.8 x 7.7 |
| Living room | Main level | 15 x 21.7 |
| Primary Bedroom | Main level | 9.8 x 19.2 |
| Bathroom | Main level | 6.1 x 4.10 |
| Bedroom | Main level | 8.9 x 10.5 |