 NewFor sale 50
$550,000
2 bed2 bath2,000–2,500 sq ft
247 Poplar Avenue
Port McNicoll, Tay
4 days agoMLS® S13879736
COLDWELL BANKER THE REAL ESTATE CENTRE
107 Pine Street
Waubaushene, Tay, Ontario L0K2C0
For sale· Added
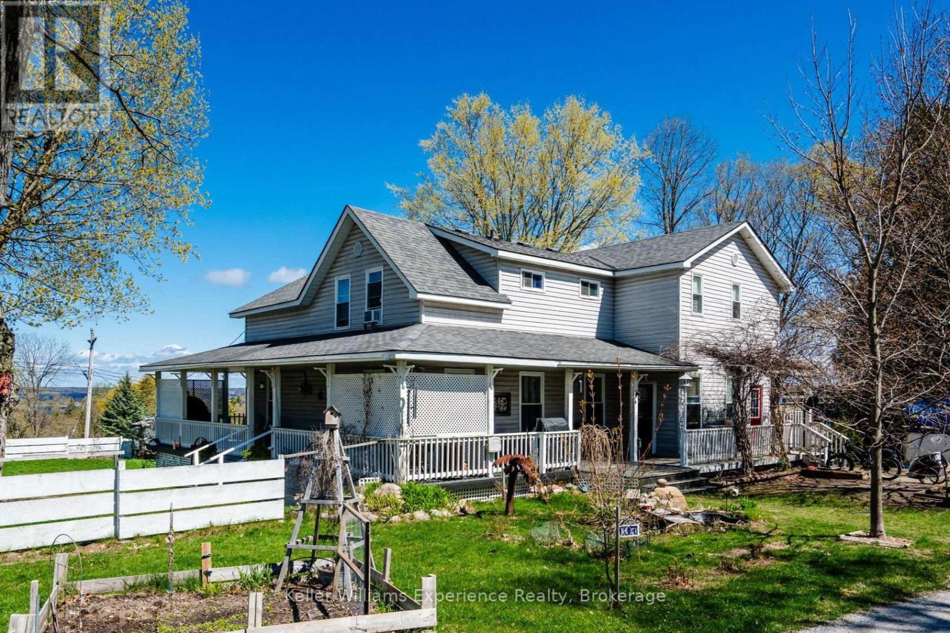
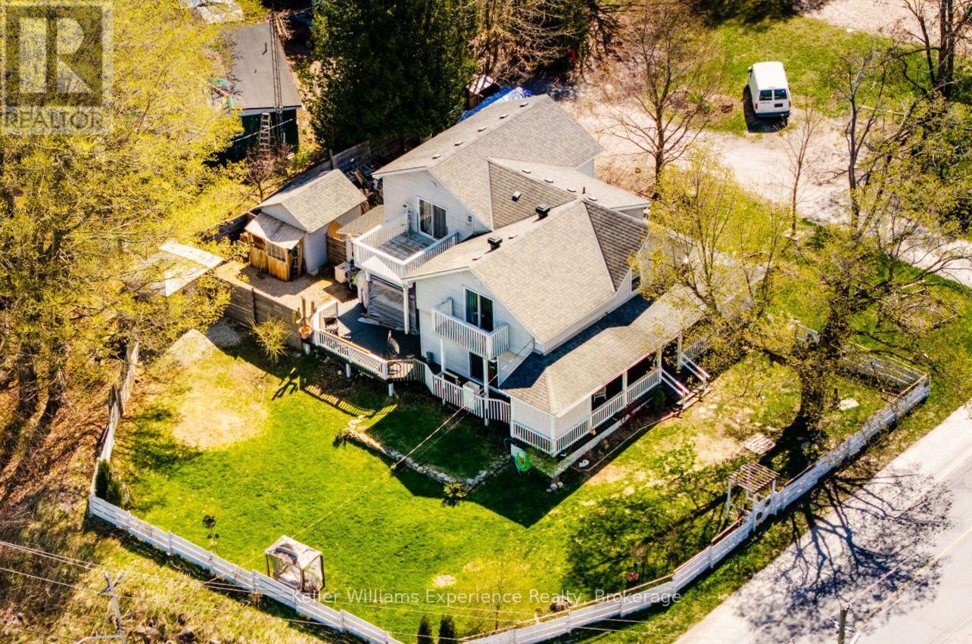
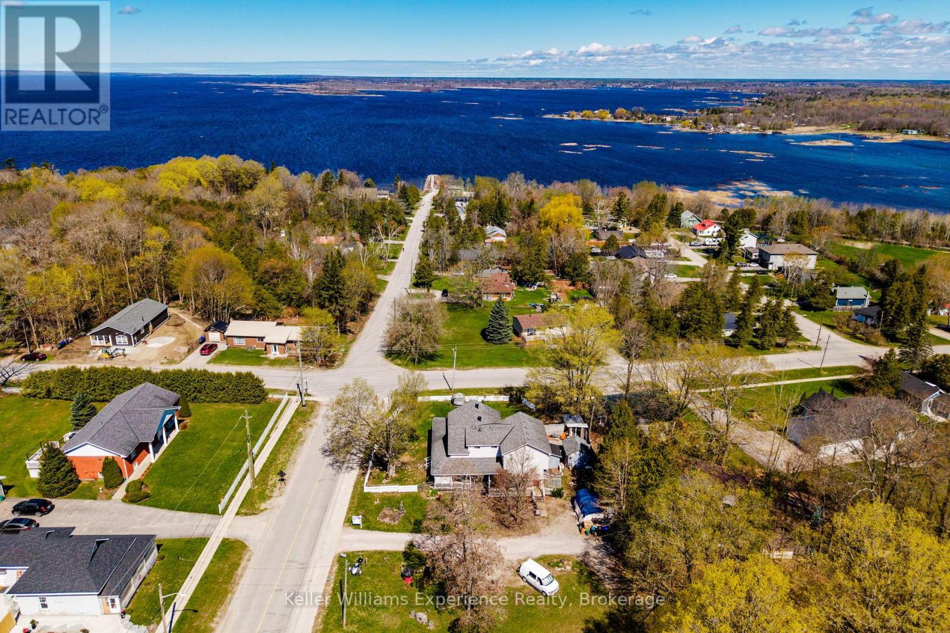
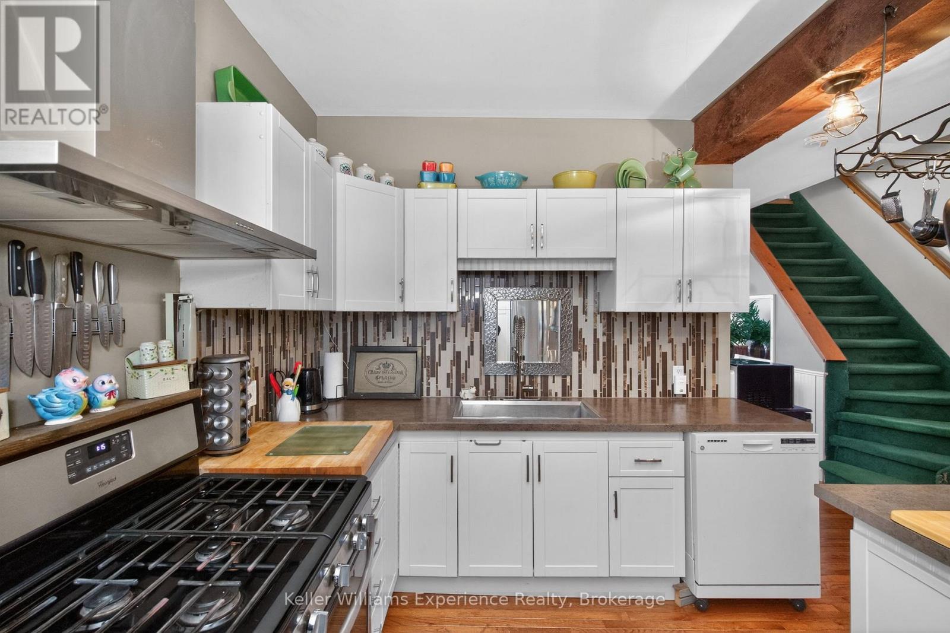
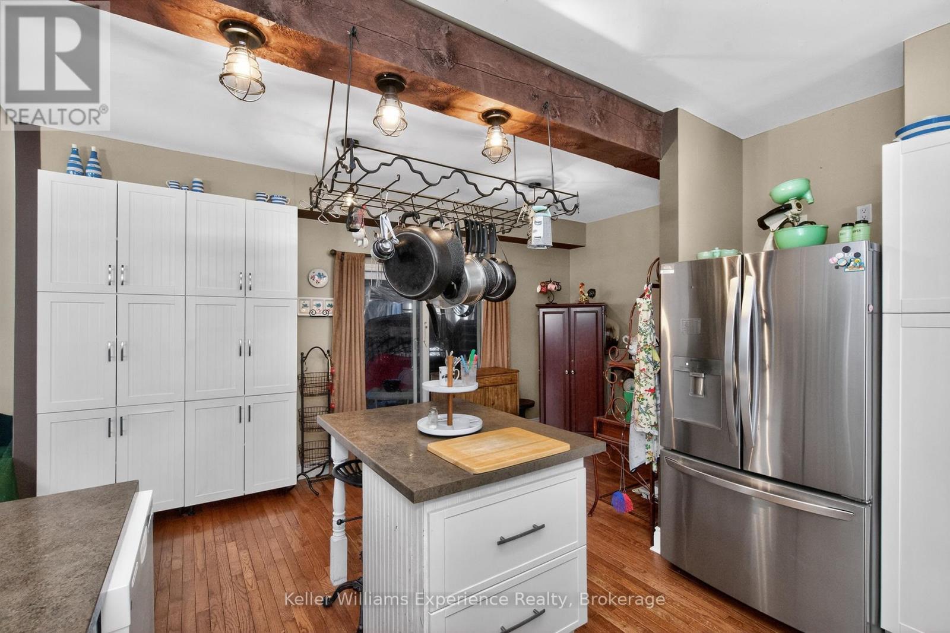
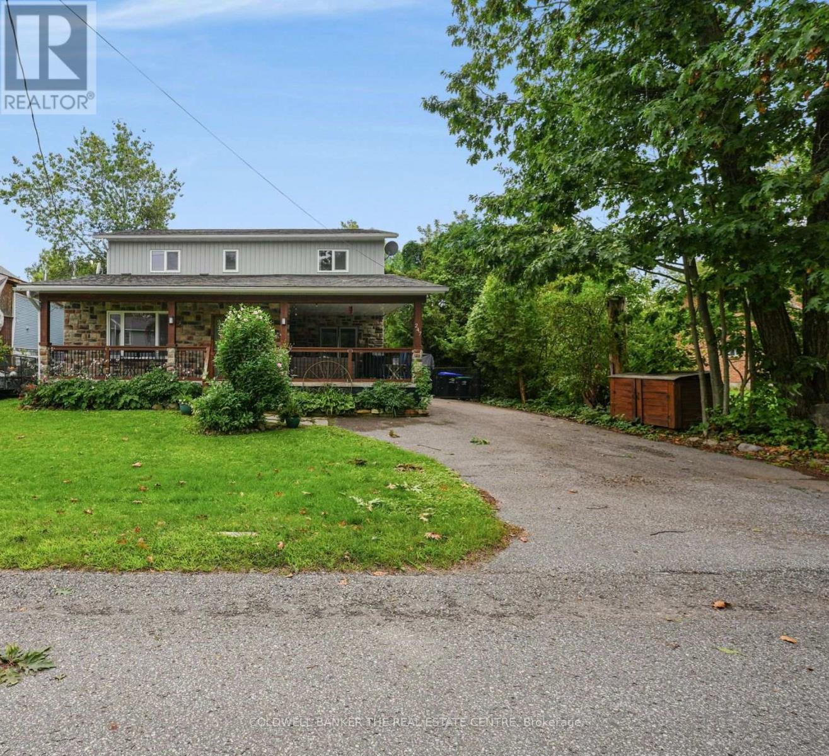
Welcome to 107 Pine St in Waubaushene, a beautifully renovated 4-bedroom, 4-bathroom character home offering genuine income potential. The fully finished lower level is a self-contained in-law suite with its own separate entrance, full kitchen, living area, and bathroom, ideal for extended family, a rental unit, or a mortgage helper, with two full kitchens between the two levels. Over 3,057 sq ft of finished living space blends character with modern updates, just a 6-minute walk to Georgian Bay. The primary bedroom is a true retreat, with a walk-in closet featuring built-in shelving, a private 3-piece ensuite, a gas fireplace, and its own balcony. A second generously sized bedroom also includes a walk-in closet and balcony, totaling 3 bedrooms on the upper level. Hardwood and tile floors run throughout the main floor's living room, dining room, family room, and eat-in kitchen, which has a countertop range and ample storage. Outside, enjoy the wrap-around porch, an expansive deck, and a fully fenced yard, plus a covered area ready for a hot tub all set on a 142 x 100 ft lot with a garden shed and workshop for extra storage, hobby space, or overflow for the suite below. Recent updates include a new furnace in 2019. Conveniently located minutes from Highway 400 and Highway 12 for an easy commute to Midland, Orillia, Barrie, or beyond, this is a rare opportunity to own a spacious, character-filled home with real income potential in the heart of Waubaushene. Book your showing today.
Map data © OpenStreetMap contributors
No open houses are scheduled for this home.
Can't make it? Request a private viewing.
| Bathroom | Second level | 3.16 x 2.27 m |
| Foyer | Main level | 2.28 x 3.77 m |
| Living room | Main level | 5.23 x 3.64 m |
| Kitchen | Main level | 5.06 x 5.51 m |
| Recreational, Games room | Basement | 5.79 x 3.94 m |
| Bathroom | Main level | 4.01 x 1.62 m |
| Bathroom | Basement | 2.12 x 2.62 m |
| Family room | Other | 4.02 x 5.25 m |
| Kitchen | Basement | 3.18 x 3.53 m |
| Bathroom | Second level | 2.83 x 2.3 m |
| Bedroom 2 | Second level | 4.02 x 5.53 m |
| Primary Bedroom | Second level | 7.41 x 5.75 m |
| Bedroom 3 | Second level | 5.23 x 3.19 m |
| Bedroom 4 | Basement | 4.29 x 3.33 m |
| Dining room | Main level | 4.14 x 3.39 m |