 For sale 50
$599,000
3 bed1 bath1,100–1,500 sq ft
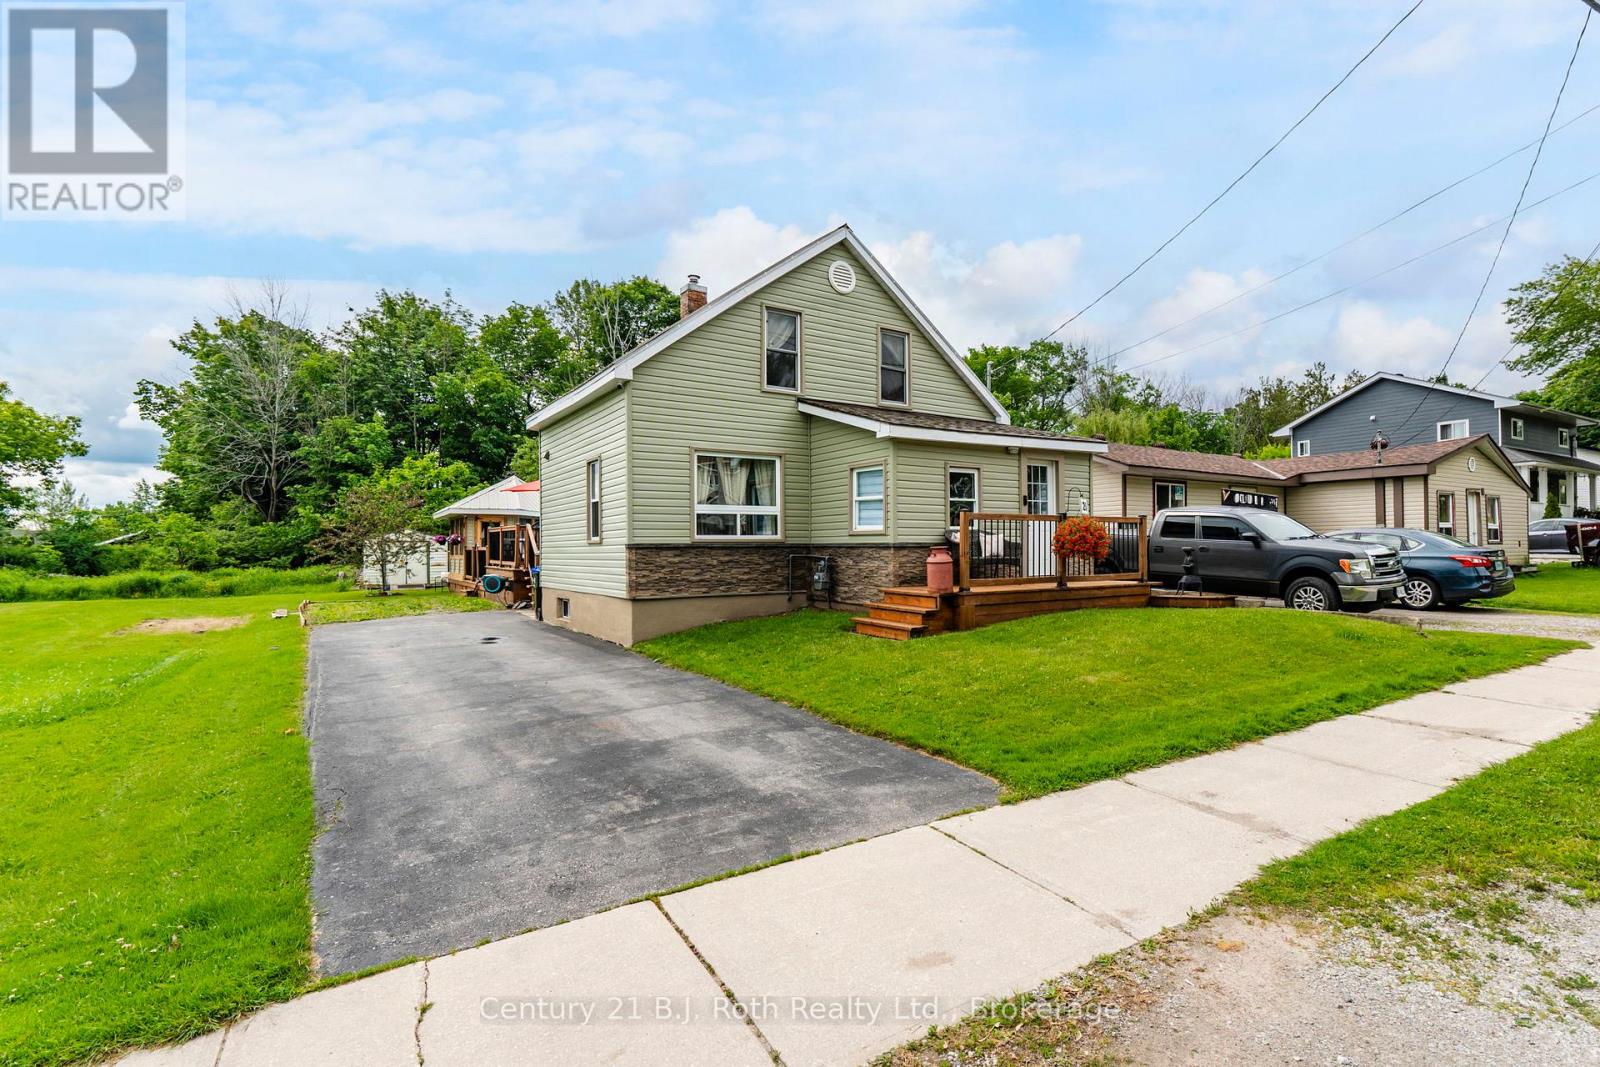
21 Maple Street
Victoria Harbour, Tay
3 months agoMLS® S13464912
Century 21 B.J. Roth Realty Ltd.
144 George Street
Victoria Harbour, Tay, Ontario L0K2A0
For sale· Added
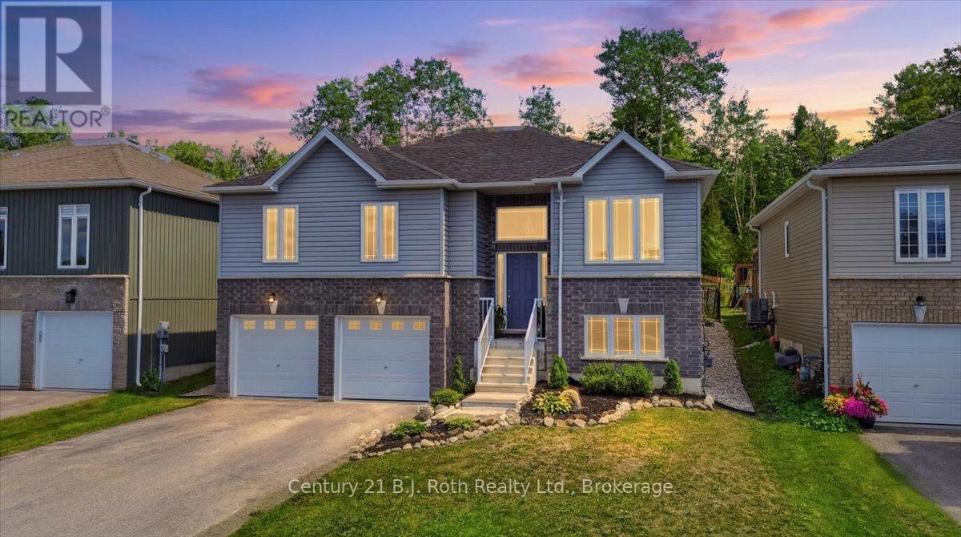
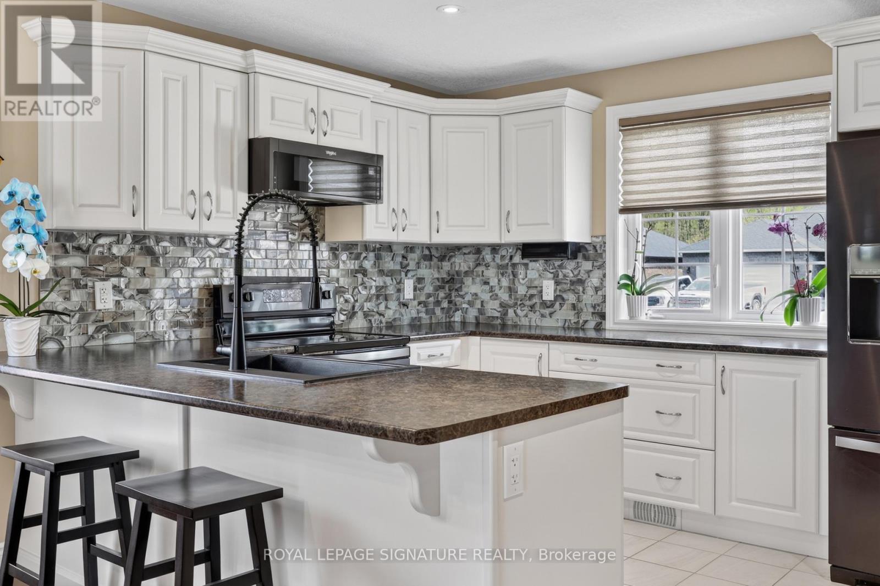
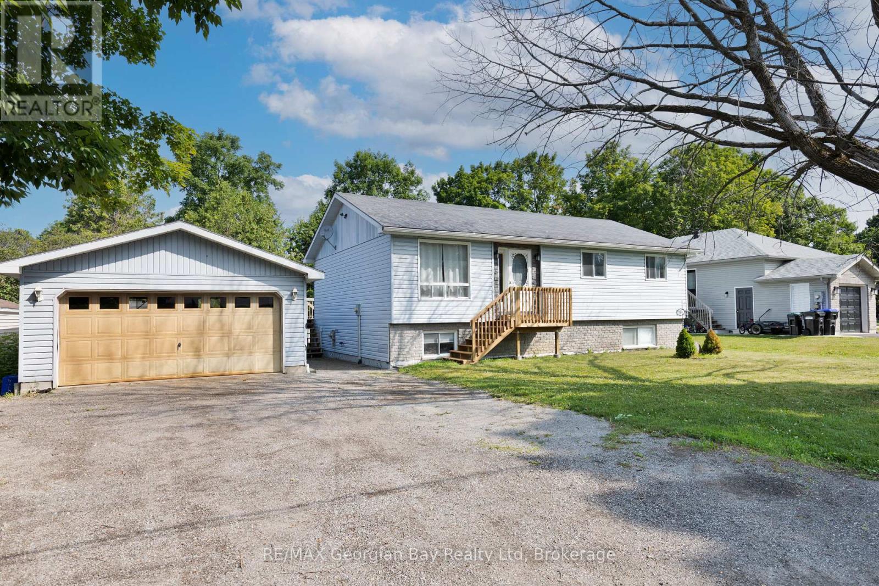
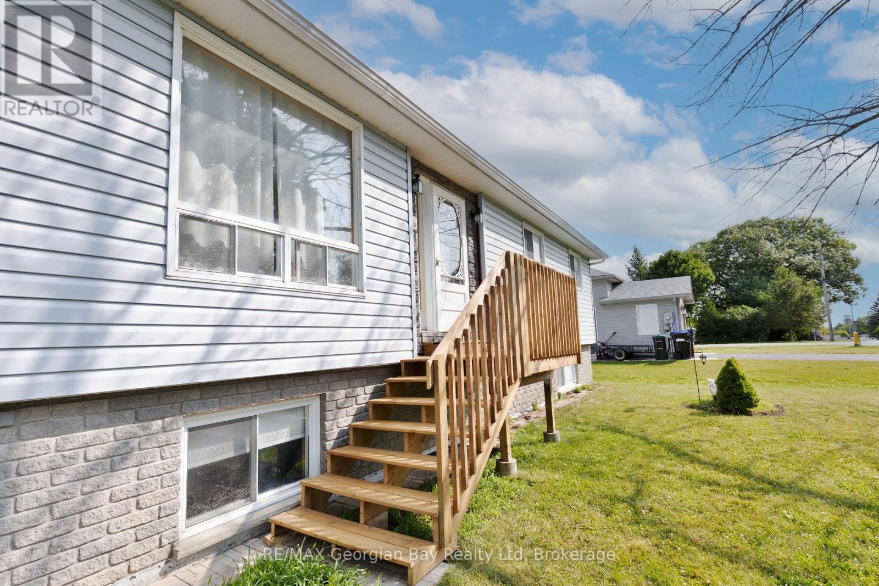
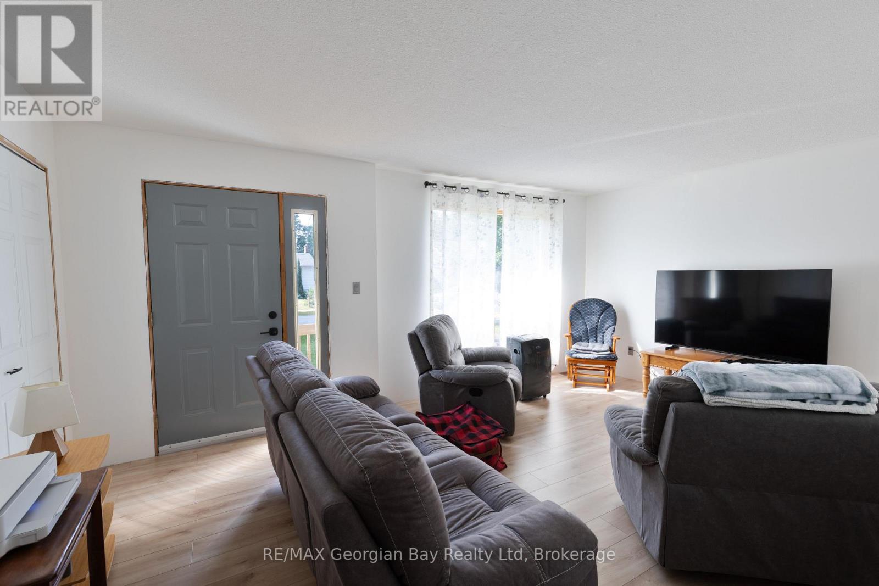
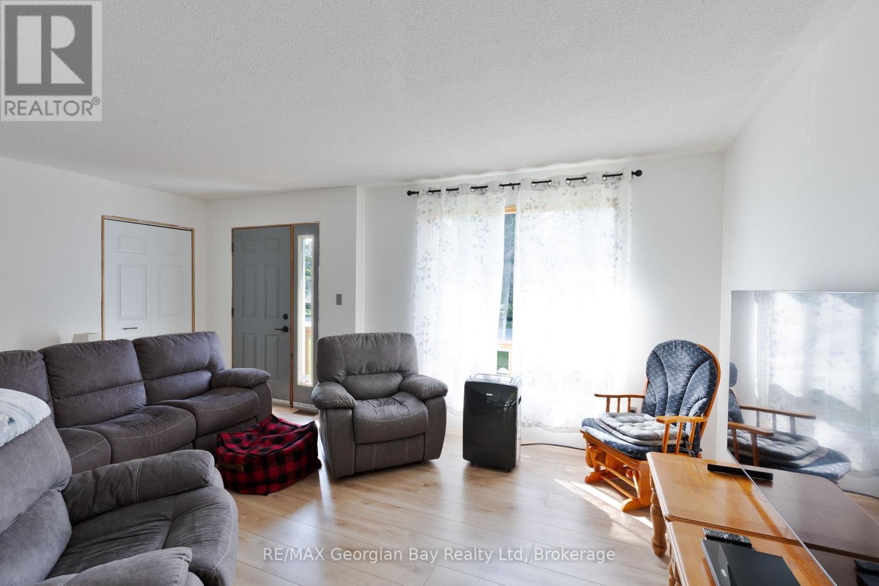
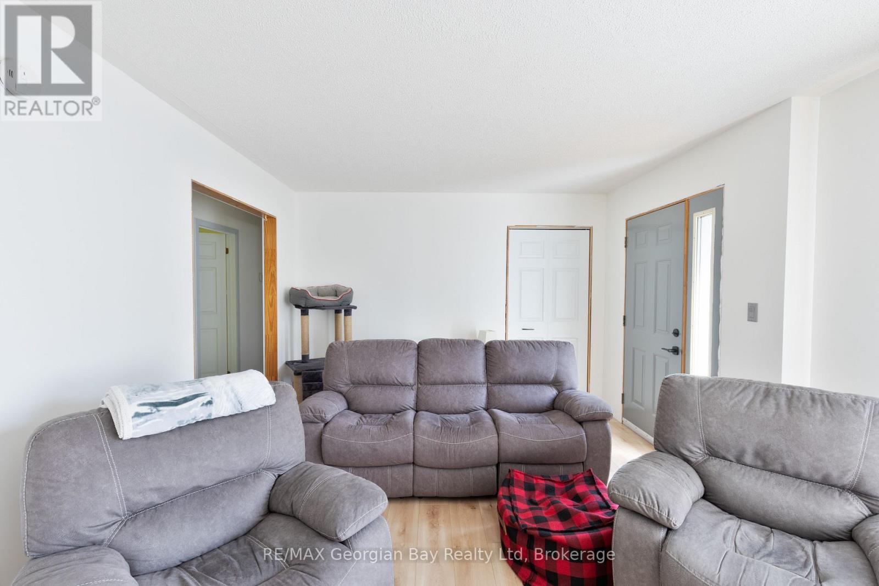
Welcome to this versatile and family-friendly home located in the heart of Victoria Harbour! This spacious property offers 3+ bedrooms, two bathrooms, a bright living area, and an eat-in kitchen perfect for everyday comfort. With in-law suite potential, its an ideal setup for multi-generational living or extra space for guests. Enjoy the large 80 x 100 in-town lot with a walkout to the back deck, perfect for summer barbecues and outdoor relaxation. The detached two-car garage provides ample storage and parking. Fully serviced and equipped with efficient gas heat, this home is within walking distance to local shops, schools, and the beautiful shores of Georgian Bay. A great opportunity for families or first-time buyers priced to sell!
Map data © OpenStreetMap contributors
No open houses are scheduled for this home.
Can't make it? Request a private viewing.
| Kitchen | Main level | 4.2 x 4.69 m |
| Bathroom | Basement | 1.47 x 2.97 m |
| Living room | Main level | 5.32 x 3.41 m |
| Bedroom 4 | Basement | 7.99 x 3.92 m |
| Bathroom | Main level | 2.02 x 3.68 m |
| Bedroom | Main level | 3.75 x 3.68 m |
| Bedroom 2 | Main level | 3.21 x 3.41 m |
| Bedroom 3 | Main level | 3.04 x 3.41 m |
| Furnace | Basement | 6.32 x 4.06 m |
| Other | Basement | 3.74 x 3.97 m |
| Laundry room | Basement | 2.27 x 2.74 m |
| Recreational, Games room | Basement | 4.45 x 3.92 m |